
Save
Ask
Tour
Hide
Share
$399,900
New Listing

205 Summitbluff Drive
Greenville, SC 29617

For Sale|Single Family Residence|Active
3
Beds
3
Total Baths
2
Full Baths
1
Partial Bath
1,986
SqFt
$201
/SqFt
2002
Built
Subdivision:
Poplar Forest
County:
Greenville

Due to the health concerns created by Coronavirus we are offering personal 1-1 online video walkthough tours where possible.
Call Now: 864 214-4471
Is this the listing for you? We can help make it yours.
864 214-4471
205 Summitbluff Drive205 Summitbluff Drive205 Summitbluff Drive205 Summitbluff Drive
Save
Ask
Tour
Hide
Share

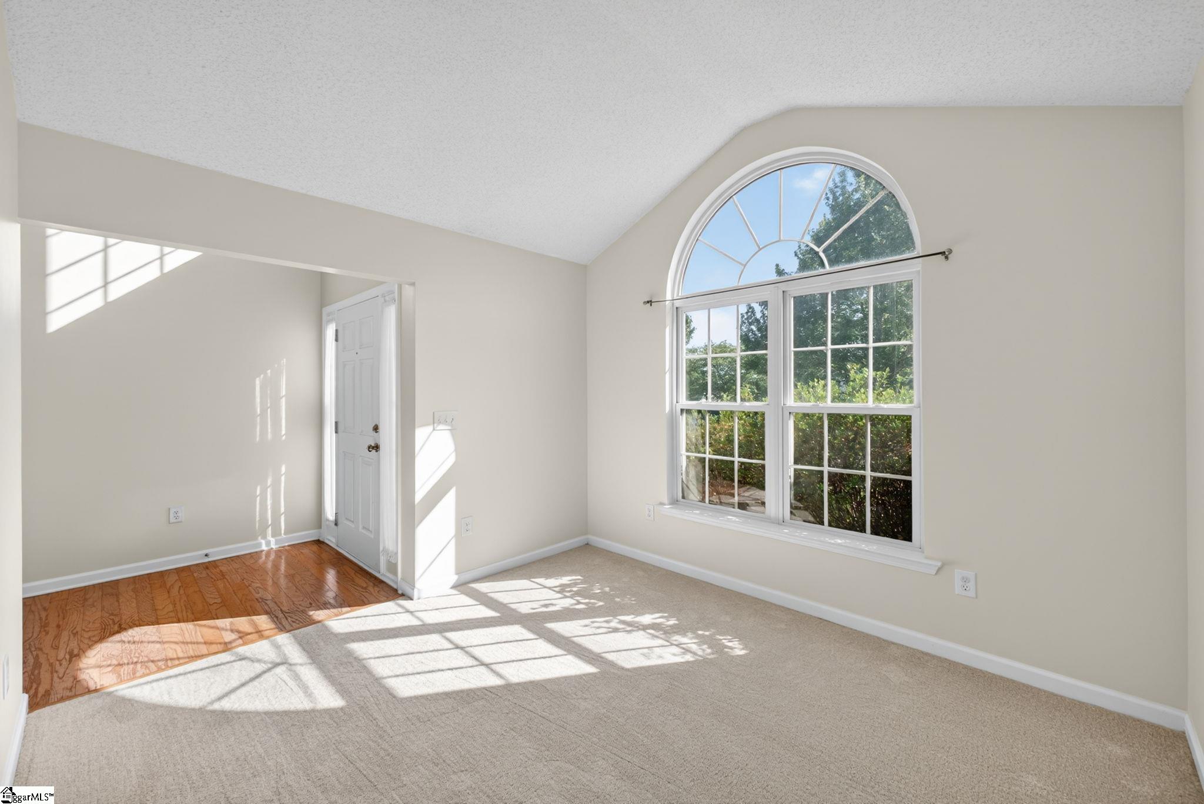
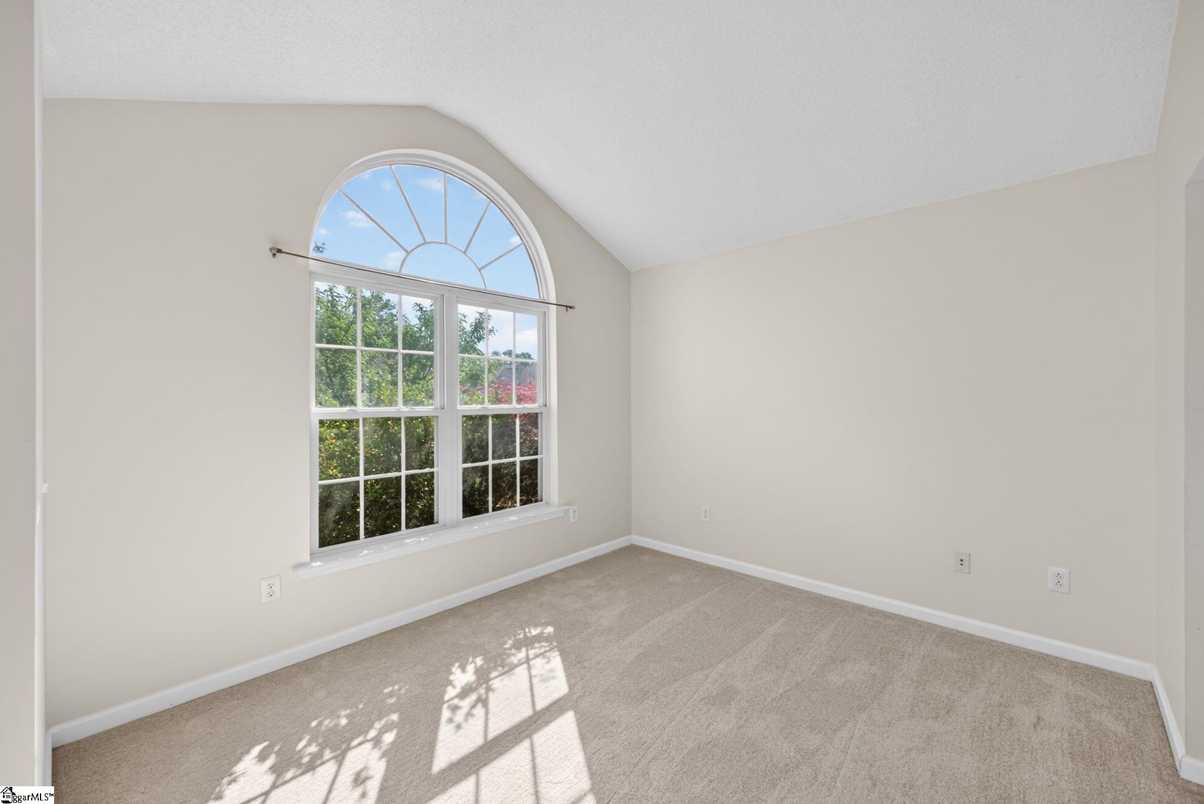
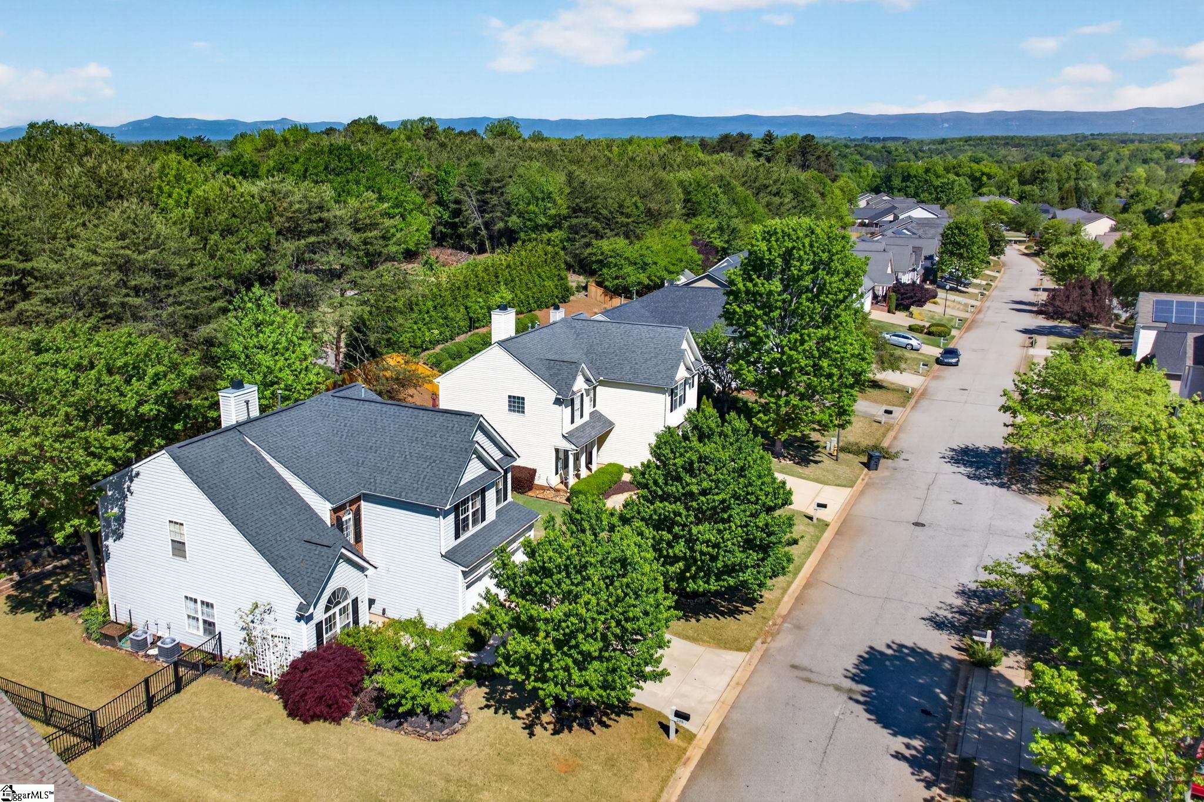
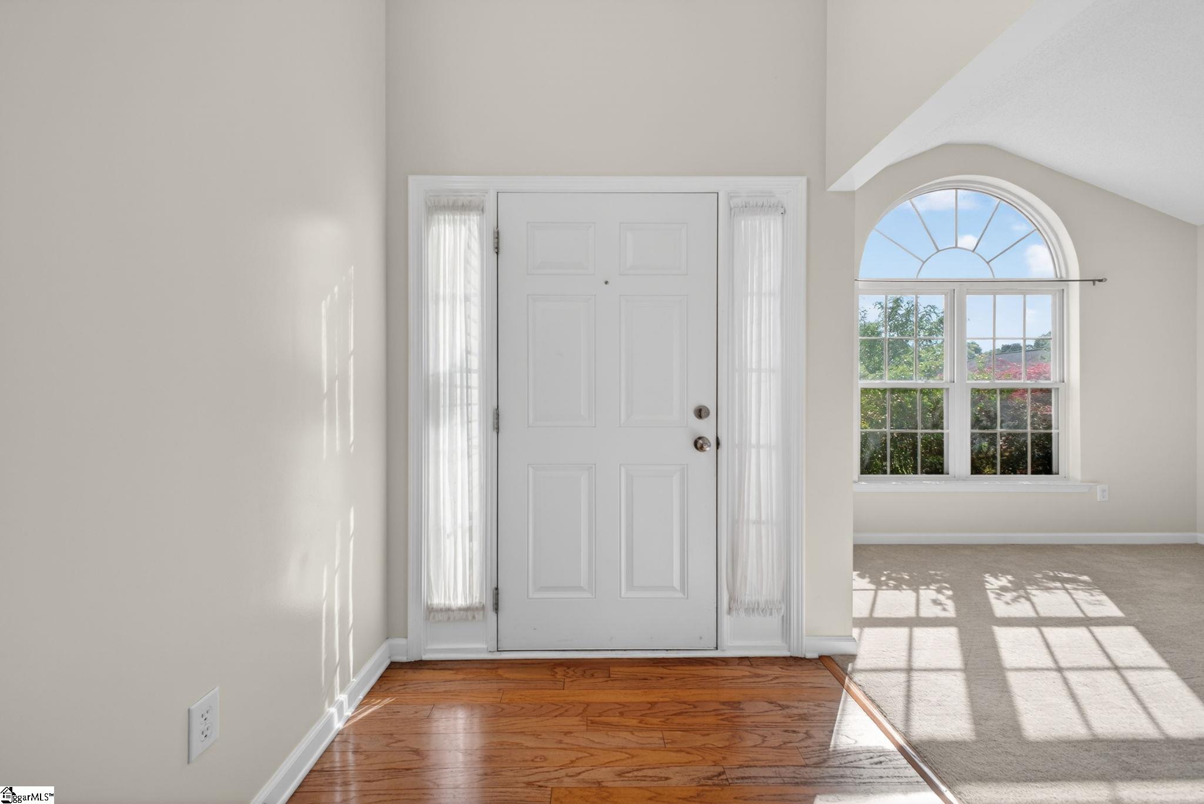
Come home to mountain views without giving up location! Set perfectly right between downtown Greenville and downtown Travelers Rest with direct walking access to the Swamp Rabbit trail, this 3 bedroom 2.5 bath home offers both beauty and convenience. You will love the natural light that pours through the open floor plan of this home. The front flex room positioned off the entry is perfect for a stylish home office, creative studio, music room, or even a play area for young families. Large eat in kitchen with stainless appliances opens directly to the beautiful Great Room with 2 story ceilings and wood burning fireplace. Freshly painted kitchen walls and cabinets give a lovely updated feel. Uptairs showcases large primary bedroom with sitting room overlooking the mountains, walk in closet, and full bath with double vanity, separate tub, and shower. 2 more comfortable bedrooms are connected by lovely jack and Jill bathroom. Enjoy the peaceful outdoors from the huge deck overlooking fenced in yard with mature plants and irrigation system. All of this in the sought after Poplar Forest subdivision with pool, tennis courts, and playground. Make your appointment today.

Save
Ask
Tour
Hide
Share
Listing Snapshot
Price 
$399,900
Days On Site 
0 Days
Bedrooms 
3
Inside Area (SqFt) 
1,986 sqft
Total Baths 
3
Full Baths 
2
Partial Baths 
1
Lot Size 
0.17 Acres
Year Built 
2002
MLS Number 
1608539
Status 
Active
Property Tax 
$1,618.41
HOA/Condo/Coop Fees 
$31.92 monthly
Sq Ft Source 
N/A
Friends & Family
Recent Activity
20 hours agoListing updated with changes from the MLS
20 hours agoListing first seen on site
General Features
Acres 
0.17
Attached Garage 
Yes
Disclosures 
Seller Disclosure
Foundation 
Slab
Garage 
Yes
Garage Spaces 
2
Levels 
Two
Parking 
AttachedPavedGarage Door OpenerGarage
Parking Spaces 
2
Property Sub Type 
Single Family Residence
Sewer 
Public Sewer
Style 
Traditional
Utilities 
Underground UtilitiesCable Available
Water Source 
Public
Interior Features
Appliances 
DishwasherDisposalRangeMicrowaveGas Water Heater
Basement 
None
Cooling 
Central AirElectricCeiling Fan(s)
Fireplace 
Yes
Fireplace Features 
Wood Burning
Fireplaces 
1
Flooring 
CarpetWoodLaminate
Heating 
Natural Gas
Interior 
High CeilingsCeiling Fan(s)Open FloorplanSoaking TubWalk-In Closet(s)Pantry
Laundry Features 
Laundry RoomMain Level
Window Features 
Window Treatments
Bedroom 2 
Dimensions - 11x10Area - 110
Bedroom 3 
Dimensions - 10x10Area - 100
Dining Room 
Dimensions - 11x10Area - 110
Family Room 
Dimensions - 17x14Area - 238
Kitchen 
Dimensions - 10x10Area - 100
Master Bedroom 
Dimensions - 15x13Area - 195
Save
Ask
Tour
Hide
Share
Exterior Features
Construction Details 
Vinyl Siding
Fencing 
Fenced
Lot Features 
Few TreesLevel
Patio And Porch 
Deck
View 
Mountain(s)
Waterview 
Mountain(s)
Windows/Doors 
Window Treatments
Community Features
Association Amenities 
Pool
Association Fee 
$383.0
Association Fee Frequency 
Annually
Community Features 
Street LightsPlaygroundPoolSidewalksTennis Court(s)
MLS Area 
061
Schools
School District
Unknown
Elementary School
Gateway
Middle School
Northwest
High School
Travelers Rest
Listing courtesy of Reedy Property Group, LLC


Listing information is provided by Participants of the Greater Greenville Association of Realtors. IDX information is provided exclusively for personal, non-commercial use, and may not be used for any purpose other than to identify prospective properties consumers may be interested in purchasing. Information is deemed reliable but not guaranteed. Copyright 2026, Greater Greenville Association of Realtors.
Last checked: 2026-11-05 05:42 PM UTC

Neighborhood & Commute
Source: Walkscore
Save
Ask
Tour
Hide
Share