
Save
Ask
Tour
Hide
Share
$399,900
22 Days On Site

34 Brookside Circle
Greenville, SC 29609

For Sale|Single Family Residence|Active
3
Beds
2
Total Baths
2
Full Baths
1,580
SqFt
$253
/SqFt
1963
Built
Subdivision:
North Main
County:
Greenville

Due to the health concerns created by Coronavirus we are offering personal 1-1 online video walkthough tours where possible.
Call Now: 864 214-4471
Is this the listing for you? We can help make it yours.
864 214-4471
34 Brookside Circle34 Brookside Circle34 Brookside Circle34 Brookside Circle
Save
Ask
Tour
Hide
Share

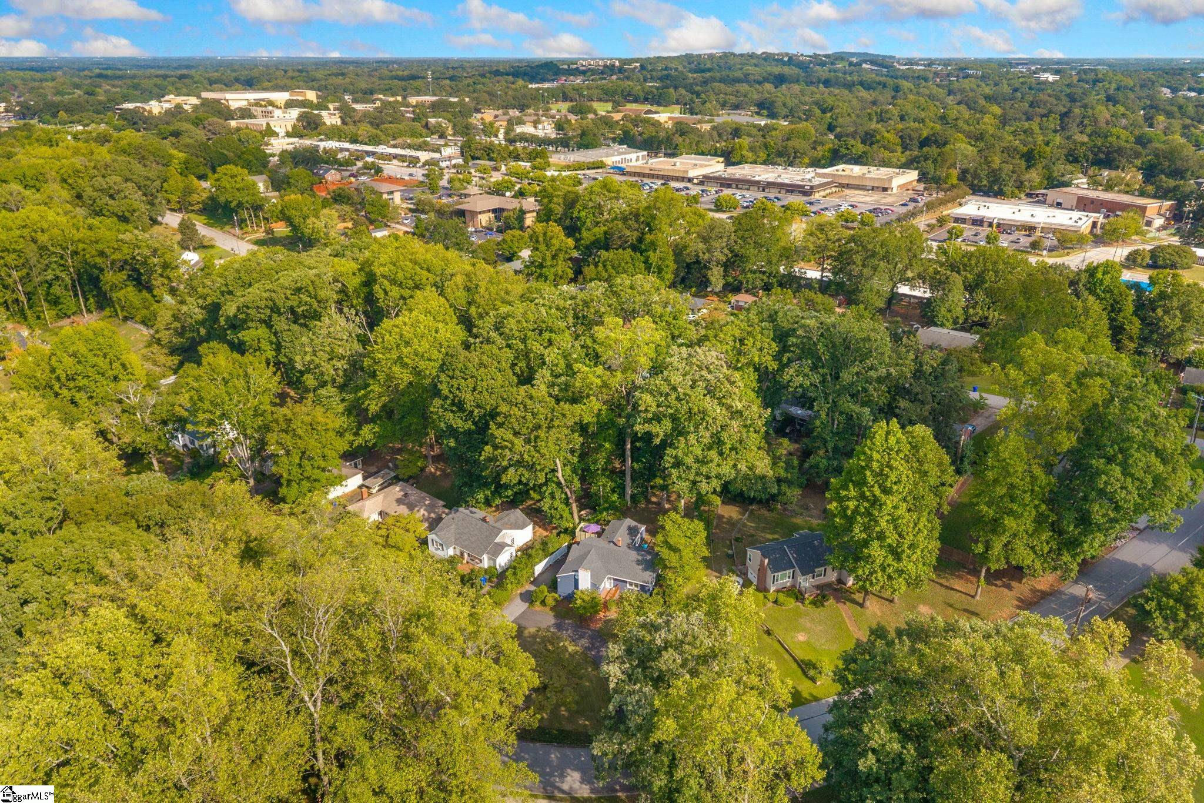
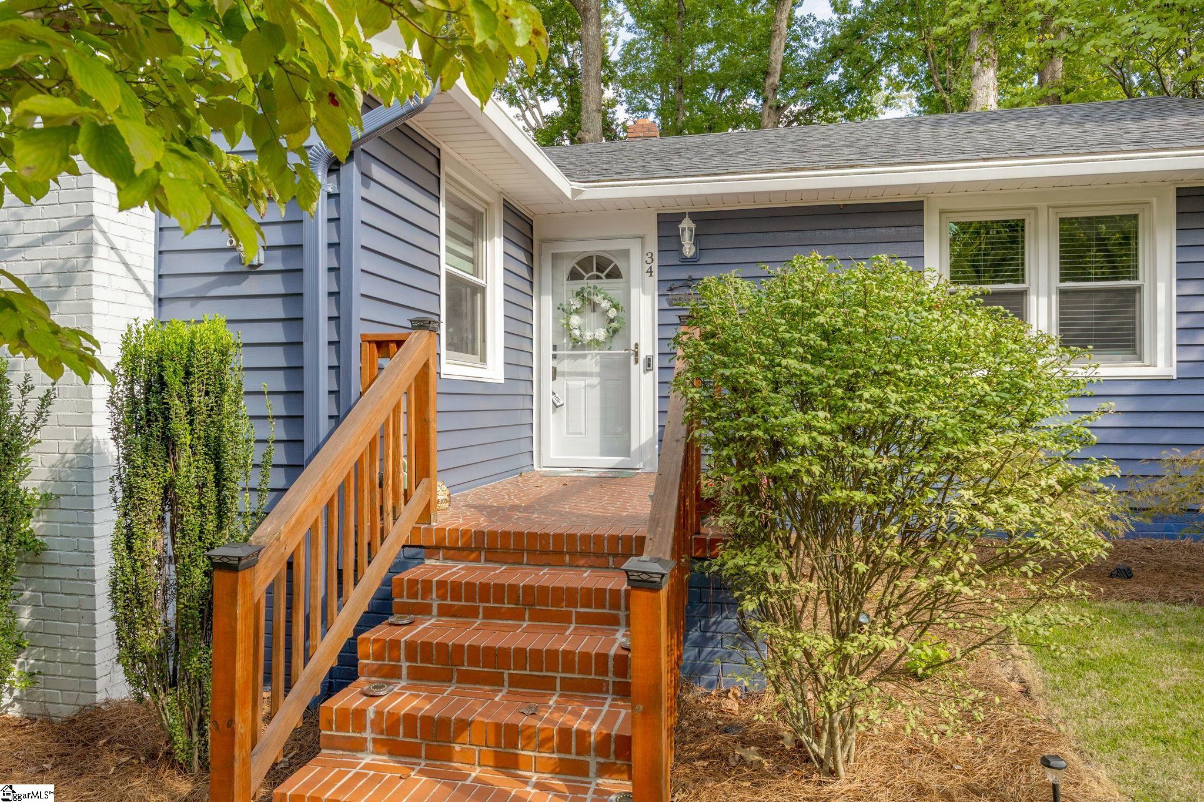
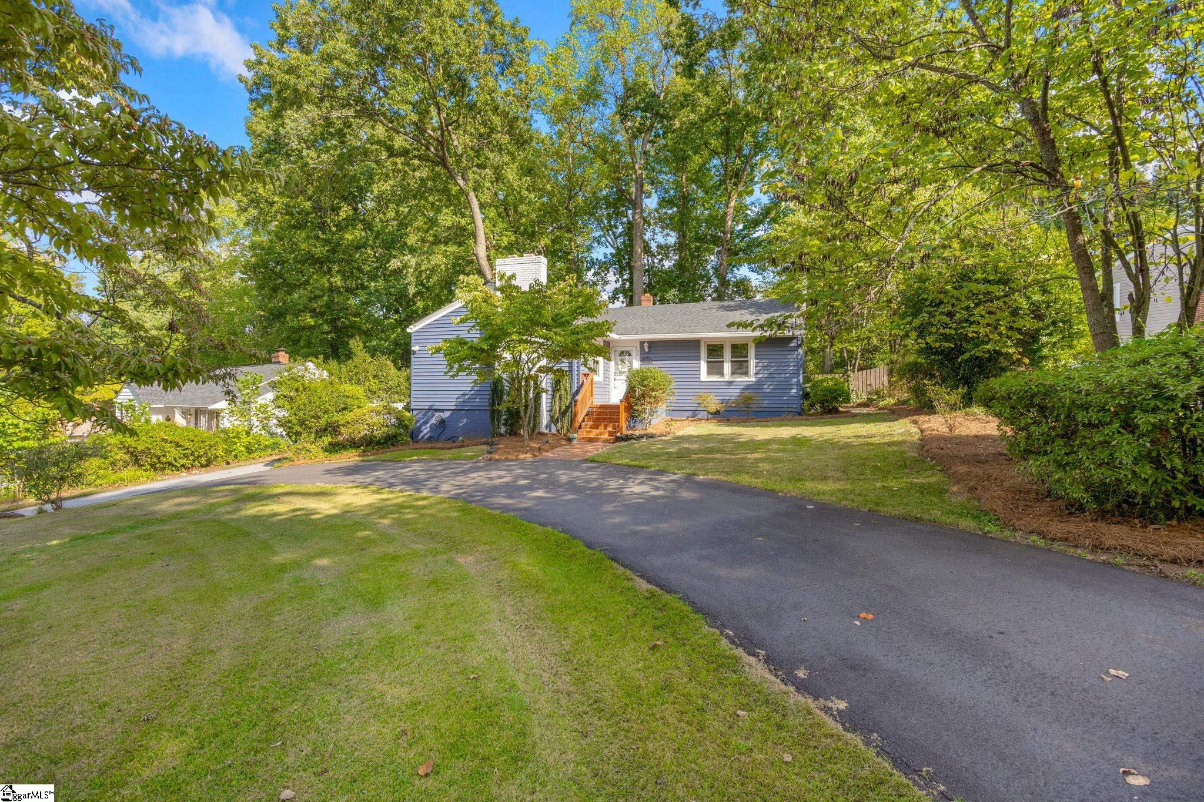
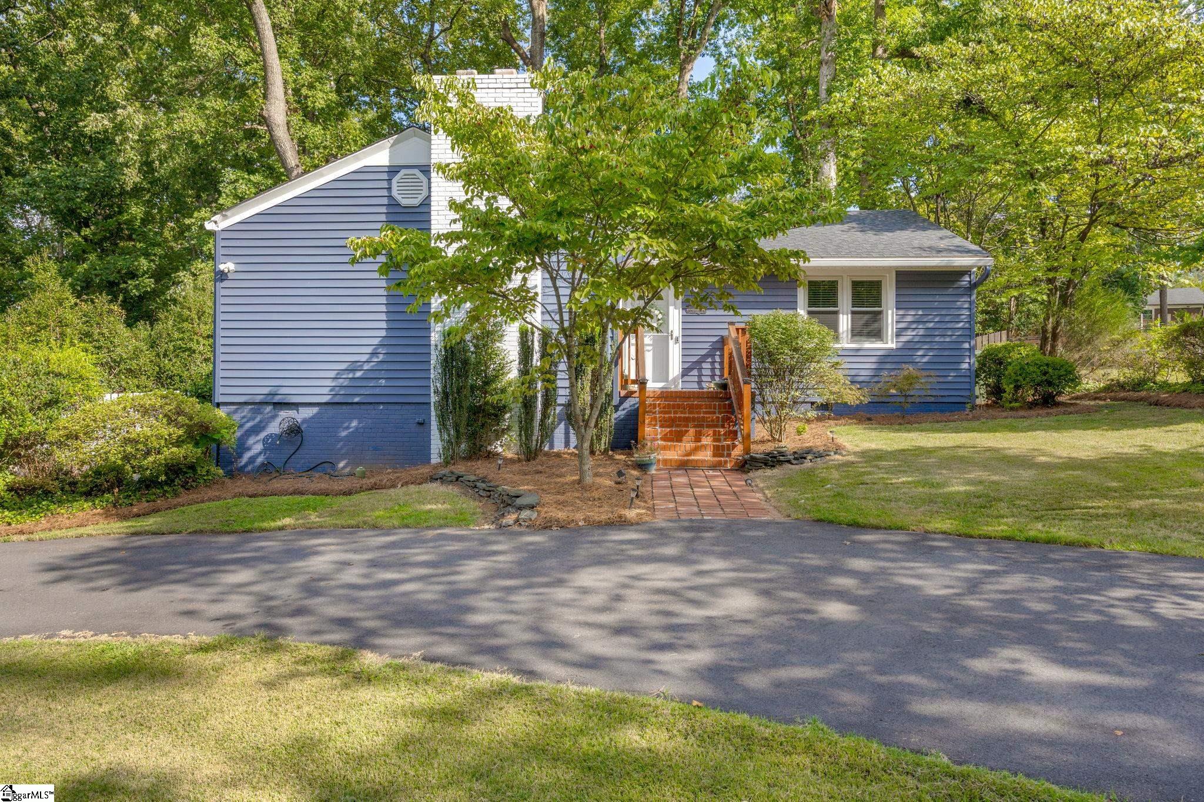
Location, location, minutes to beautiful downtown Greenville, via Church St or Academy. Thoughtfully upgraded, one level living in the desirable University Park neighborhood. This charming 3 bedroom, 2 bath, with a flex room offers easy living and an abundance of privacy. Hardwood floors, gas fireplace, and oven, a spacious fenced yard, and an impressive circular drive. Generous storage includes an attic, crawl space, and backyard shed. The roof was replaced in 2020, HVAC in 2022, all upgraded appliances purchased in the last 2-4 years. The windows are insulated, the bedrooms are split, an open floor plan, and a large kitchen round out this home. The back deck has built in seating with privacy to the back yard. Nice added touch, this house faces a forest. This home has been radon tested, in addition, a new warrantied sewer system has been installed. This is a preferred school district in Greenville. Call for easy viewing today!

Save
Ask
Tour
Hide
Share
Listing Snapshot
Price 
$399,900
Days On Site 
22 Days
Bedrooms 
3
Inside Area (SqFt) 
1,580 sqft
Total Baths 
2
Full Baths 
2
Partial Baths 
N/A
Lot Size 
0.28 Acres
Year Built 
1963
MLS Number 
1606958
Status 
Active
Property Tax 
$2,400
HOA/Condo/Coop Fees 
N/A
Sq Ft Source 
N/A
Friends & Family
Recent Activity
3 days agoListing updated with changes from the MLS
3 days agoPrice changed to $399,900
3 weeks agoListing first seen on site
General Features
Acres 
0.28
Disclosures 
Seller Disclosure
Levels 
OneMulti/Split
Parking 
See RemarksCircular DrivewayAsphaltDriveway
Property Sub Type 
Single Family Residence
Security 
Smoke Detector(s)
Sewer 
Public Sewer
Style 
Bungalow
Utilities 
Cable Available
Water Source 
Public
Interior Features
Appliances 
DishwasherDisposalDryerMicrowaveSelf Cleaning OvenWasherElectric OvenGas OvenRange HoodElectric Water Heater
Basement 
NoneCrawl Space
Cooling 
Attic FanCentral AirElectricCeiling Fan(s)
Fireplace 
Yes
Fireplace Features 
Gas Log
Fireplaces 
1
Flooring 
Ceramic TileWoodVinylMarble
Heating 
ElectricNatural Gas
Interior 
Ceiling Fan(s)Granite CountersOpen FloorplanWalk-In Closet(s)
Laundry Features 
Electric Dryer HookupLaundry RoomMain Level
Main Level Bedrooms 
3
Window Features 
Window TreatmentsInsulated Windows
Bedroom 2 
Dimensions - 14x10Area - 140
Bedroom 3 
Dimensions - 12x13Area - 156
Dining Room 
Dimensions - 8x10Area - 80
Kitchen 
Dimensions - 14x10Area - 140
Living Room 
Dimensions - 11x20Area - 220
Master Bedroom 
Dimensions - 15x10Area - 150
Save
Ask
Tour
Hide
Share
Exterior Features
Construction Details 
Vinyl Siding
Fencing 
Fenced
Lot Features 
Few TreesLevel
Patio And Porch 
DeckFront Porch
Roof 
Composition
Windows/Doors 
Window TreatmentsInsulated Windows
Community Features
Community Features 
None
MLS Area 
070
Schools
School District
Unknown
Elementary School
Summit Drive
Middle School
League
High School
Wade Hampton
Listing courtesy of Real Broker Gvl, LLC


Listing information is provided by Participants of the Greater Greenville Association of Realtors. IDX information is provided exclusively for personal, non-commercial use, and may not be used for any purpose other than to identify prospective properties consumers may be interested in purchasing. Information is deemed reliable but not guaranteed. Copyright 2026, Greater Greenville Association of Realtors.
Last checked: 2026-11-09 03:52 PM UTC

Neighborhood & Commute
Source: Walkscore
Save
Ask
Tour
Hide
Share