Save
Ask
Tour
Hide
Share
$249,000
New Listing

108 Keel Lane
Simpsonville, SC 29681

For Sale|Townhouse|Active
3
Beds
3
Total Baths
2
Full Baths
1
Partial Bath
1,600
SqFt
$156
/SqFt
2023
Built
Subdivision:
Lakeview Grove
County:
Greenville

Due to the health concerns created by Coronavirus we are offering personal 1-1 online video walkthough tours where possible.
Call Now: 864 214-4471
Is this the listing for you? We can help make it yours.
864 214-4471
108 Keel Lane108 Keel Lane108 Keel Lane108 Keel Lane
Save
Ask
Tour
Hide
Share

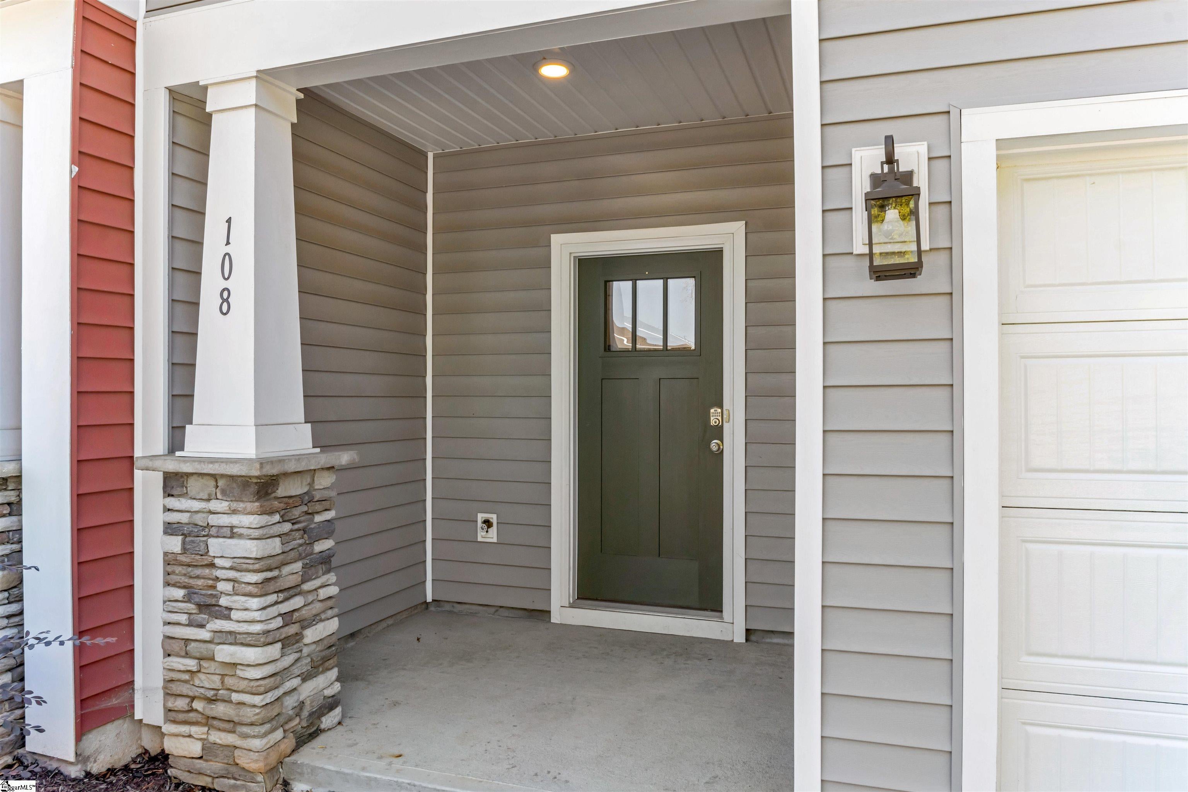
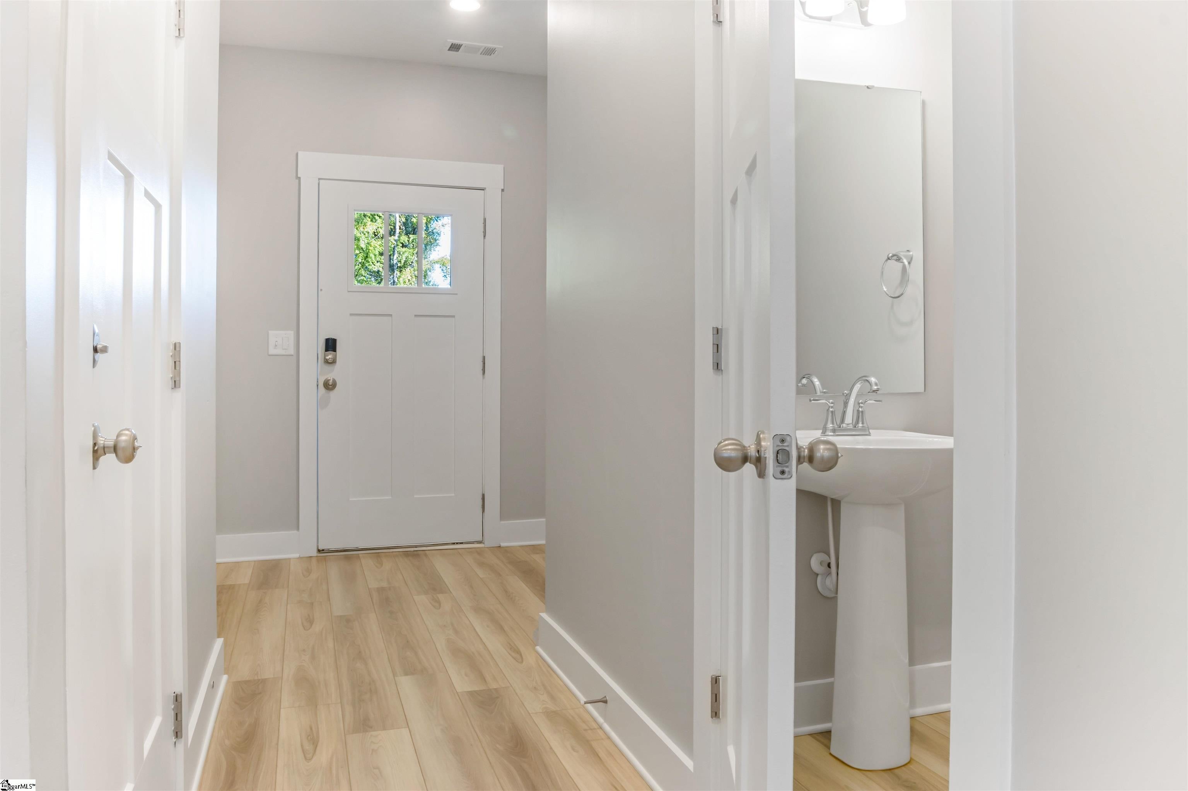
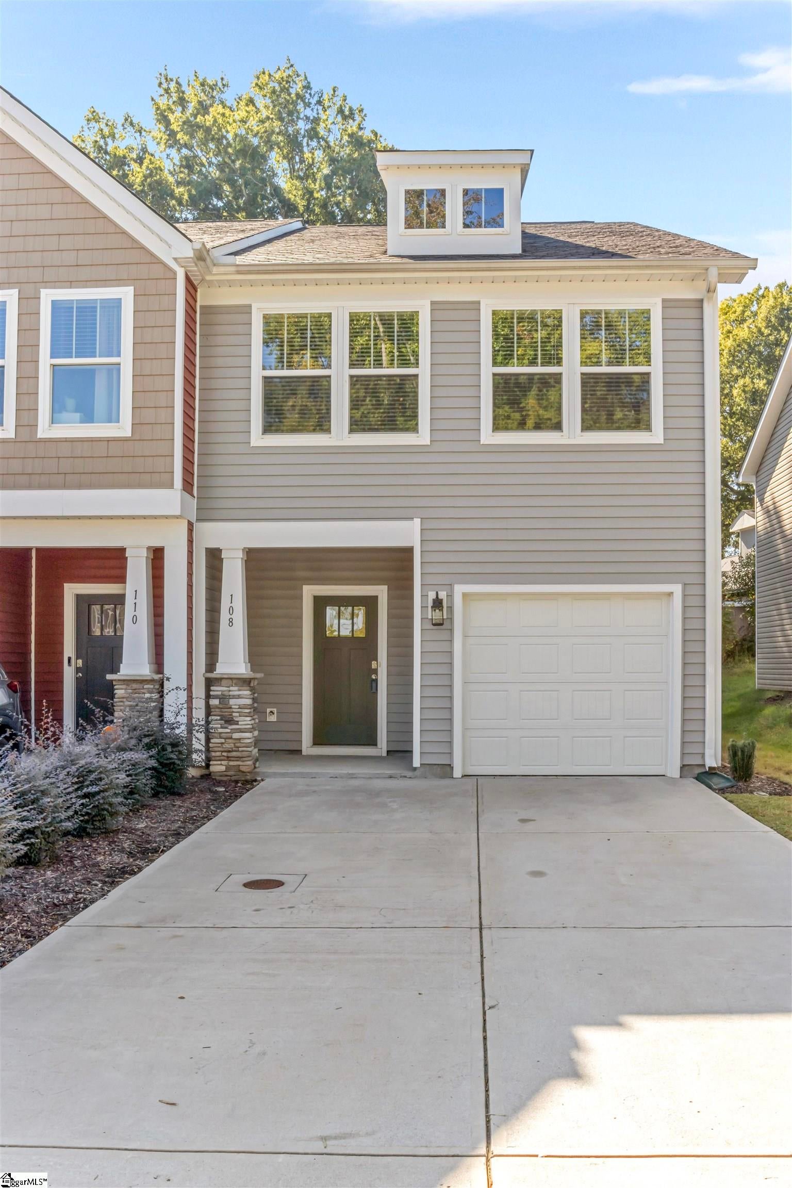
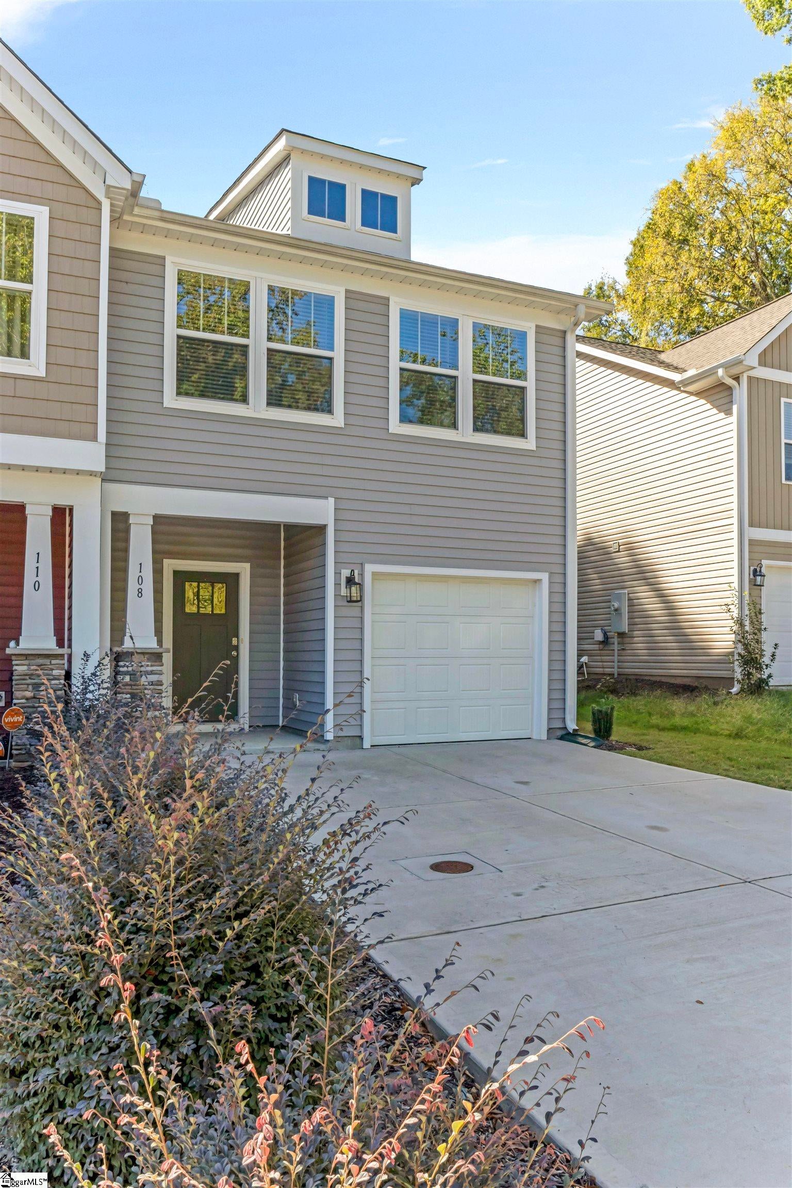
Enjoy the added light and space of this end-unit home at Lakeview Grove. The welcoming foyer leads to an open-concept kitchen and living area, where a 9-foot island with granite countertops, stainless steel appliances, and a gas range make the kitchen a natural gathering spot. The adjoining breakfast area and family room offer an inviting space for everyday living and entertaining. Extra windows bring natural light into the main level and the upstairs primary bedroom. Oak stairs lead to the second floor, featuring three bedrooms, two full bathrooms, and a laundry room. The spacious primary suite includes an expansive walk-in closet and a private bathroom with a dual vanity and shower. Additional highlights include a one-car garage, backyard storage space, and a convenient location just minutes to historic downtown Simpsonville and 25 minutes to downtown Greenville.

Save
Ask
Tour
Hide
Share
Listing Snapshot
Price 
$249,000
Days On Site 
0 Days
Bedrooms 
3
Inside Area (SqFt) 
1,600 sqft
Total Baths 
3
Full Baths 
2
Partial Baths 
1
Lot Size 
0.15 Acres
Year Built 
2023
MLS® Number 
1606925
Status 
Active
Property Tax 
$2,168.13
HOA/Condo/Coop Fees 
$104 monthly
Sq Ft Source 
N/A
Friends & Family
Recent Activity
2 hours agoListing updated with changes from the MLS®
2 hours agoListing first seen on site
General Features
Acres 
0.15
Attached Garage 
Yes
Disclosures 
Seller Disclosure
Foundation 
Slab
Garage 
Yes
Garage Spaces 
1
Levels 
Two
Parking 
AttachedPavedDrivewayGarage
Parking Spaces 
1
Property Sub Type 
Townhouse
Sewer 
Public Sewer
Style 
Craftsman
Water Source 
Public
Interior Features
Appliances 
Gas CooktopDishwasherDisposalGas OvenMicrowaveElectric Water Heater
Basement 
None
Cooling 
Electric
Fireplace Features 
None
Flooring 
CarpetVinyl
Heating 
Natural Gas
Interior 
Granite CountersOpen FloorplanWalk-In Closet(s)Pantry
Laundry Features 
Upper Level
Bedroom 2 
Dimensions - 13x10Area - 130
Bedroom 3 
Dimensions - 9x14Area - 126
Kitchen 
Dimensions - 12x10Area - 120
Living Room 
Dimensions - 15x16Area - 240
Master Bedroom 
Dimensions - 20x15Area - 300
Save
Ask
Tour
Hide
Share
Exterior Features
Construction Details 
Vinyl Siding
Lot Features 
Level
Patio And Porch 
Patio
Community Features
Association Fee 
$104.0
Association Fee Frequency 
Monthly
Community Features 
Street LightsSidewalks
MLS Area 
032
Schools
School District
Unknown
Elementary School
Bryson
Middle School
Bryson
High School
Hillcrest
Listing courtesy of Blackstream International RE


Listing information is provided by Participants of the Greater Greenville Association of Realtors. IDX information is provided exclusively for personal, non-commercial use, and may not be used for any purpose other than to identify prospective properties consumers may be interested in purchasing. Information is deemed reliable but not guaranteed. Copyright 2026, Greater Greenville Association of Realtors.
Last checked: 2026-10-16 11:36 PM UTC

Neighborhood & Commute
Source: Walkscore
Save
Ask
Tour
Hide
Share