Save
Ask
Tour
Hide
Share
$379,000
New Listing

428 Old Georgia Road
Pelzer, SC 29669

For Sale|Single Family Residence|Active
4
Beds
4
Total Baths
3
Full Baths
1
Partial Bath
1,810
SqFt
$209
/SqFt
2026
Built
Subdivision:
None
County:
Greenville

Due to the health concerns created by Coronavirus we are offering personal 1-1 online video walkthough tours where possible.
Call Now: 864 214-4471
Is this the listing for you? We can help make it yours.
864 214-4471
428 Old Georgia Road428 Old Georgia Road428 Old Georgia Road428 Old Georgia Road
Save
Ask
Tour
Hide
Share

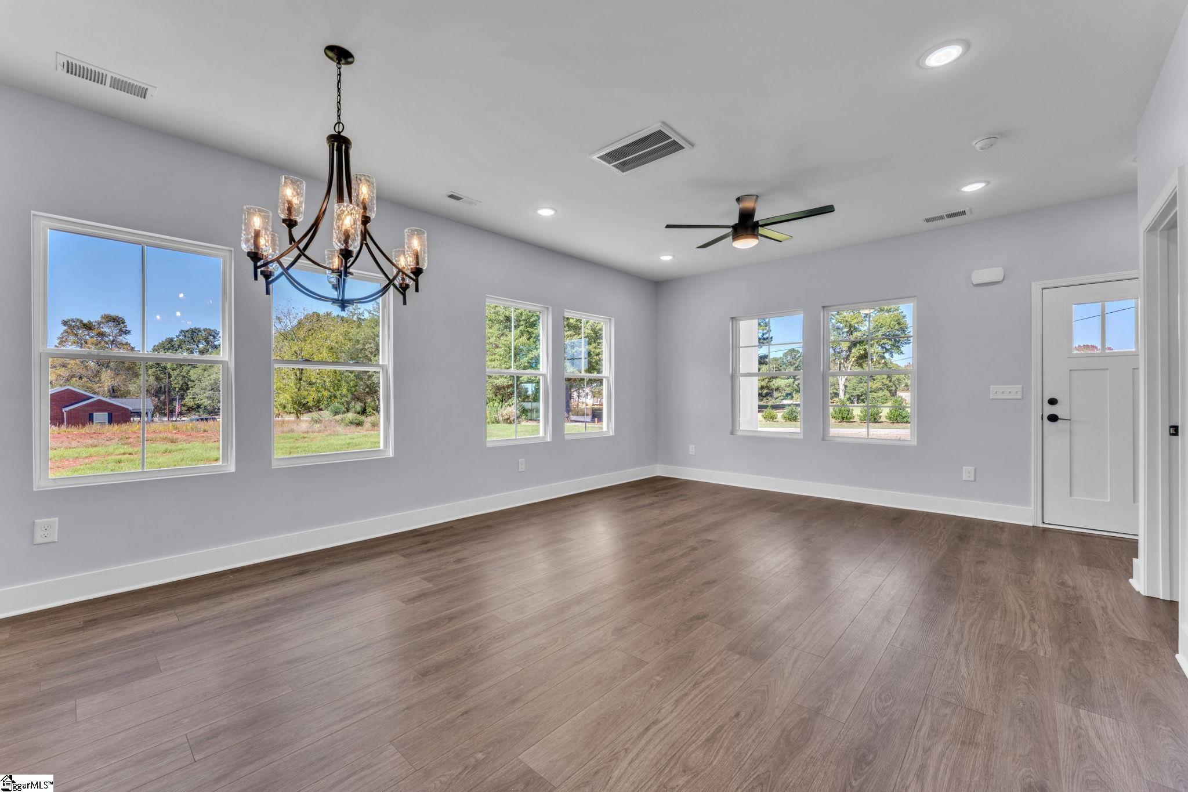
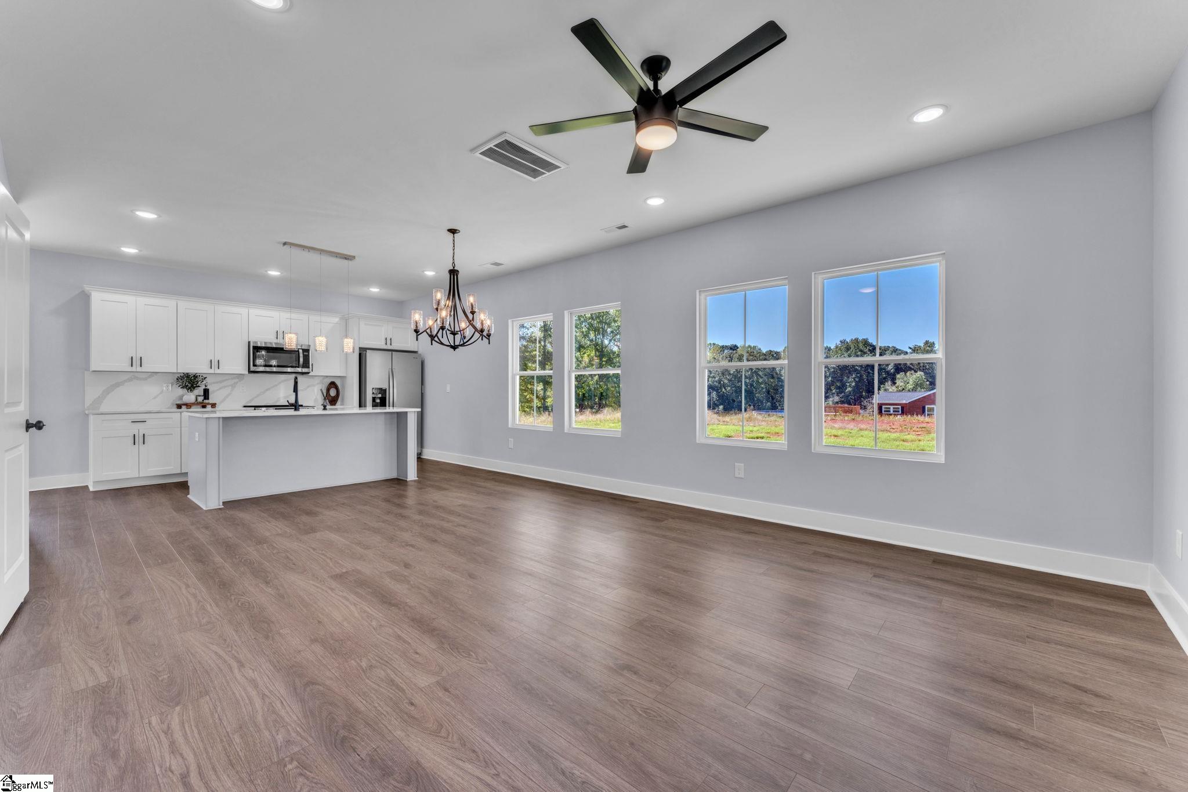
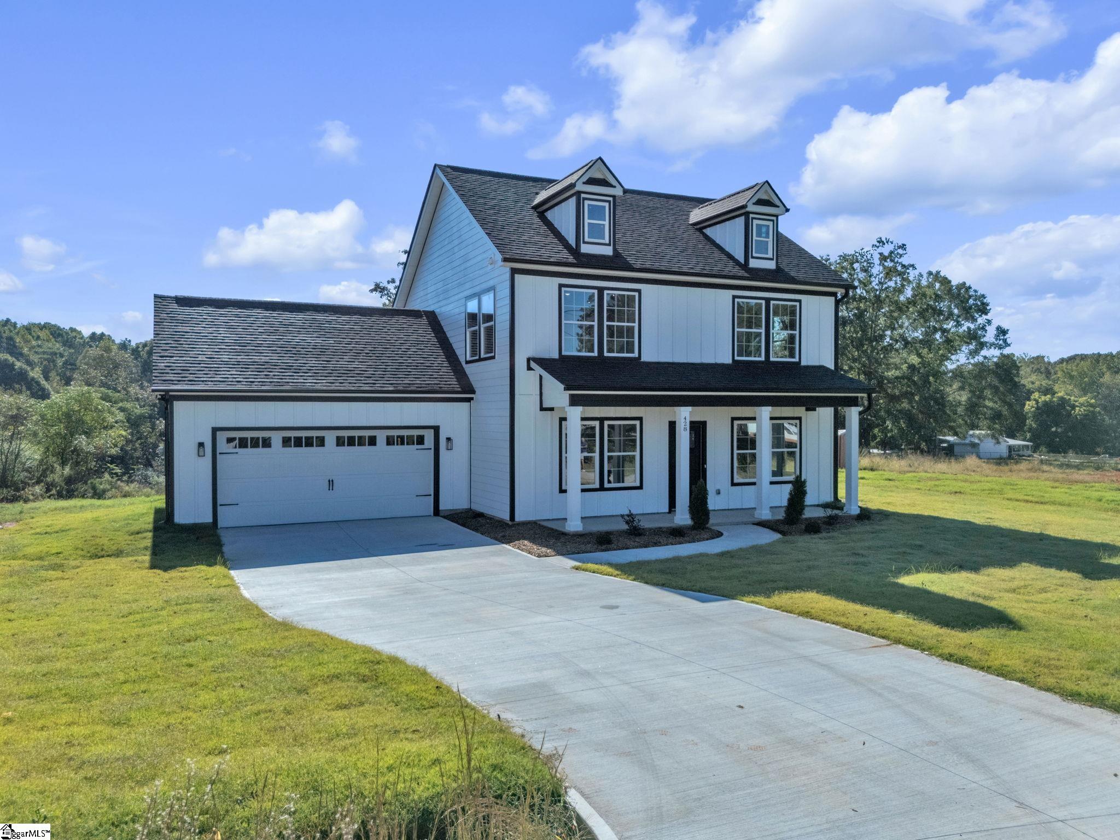
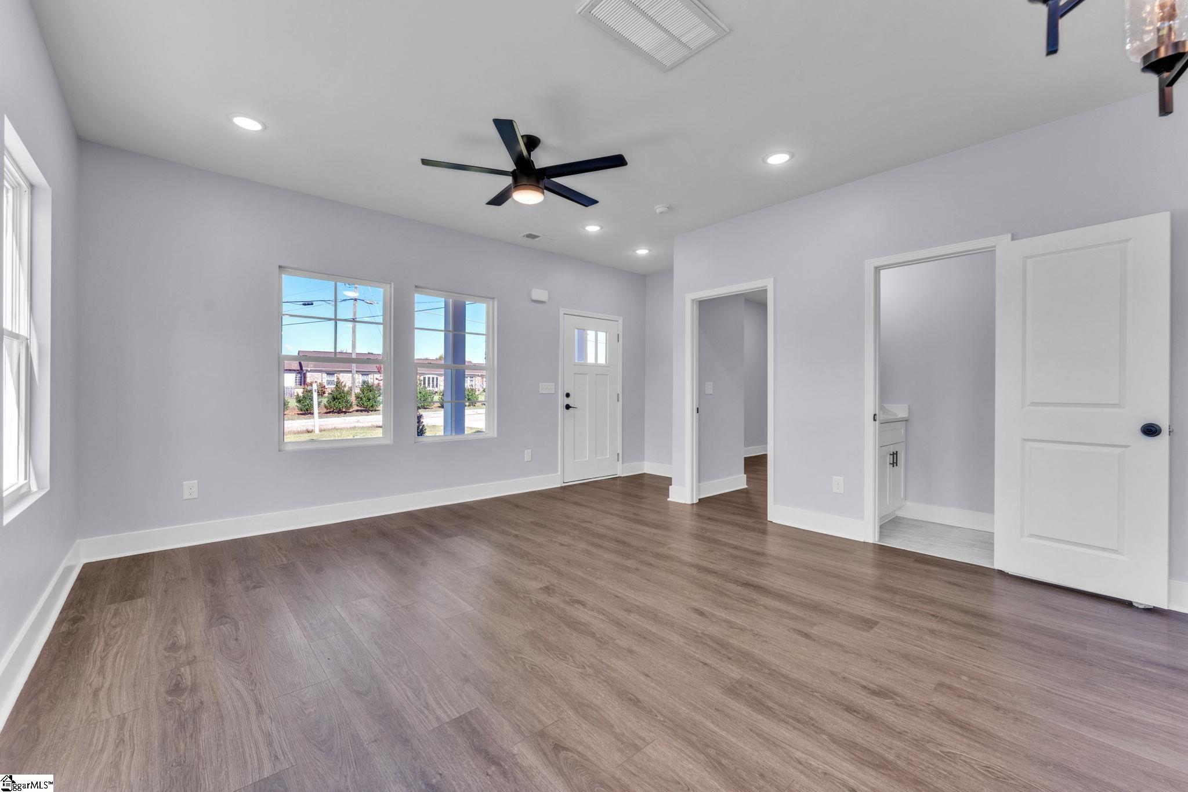
Welcome to this beautiful newly constructed home situated on a spacious 0.80-acre lot in Pelzer, South Carolina! Featuring 4 bedrooms, 3.5 bathrooms, and an attached garage, this home combines modern style with a functional layout designed for comfortable living. The main-level primary suite offers convenience and a private retreat for relaxation. The bright, contemporary kitchen showcases crisp white cabinetry, elegant countertops, stainless steel appliances, a spacious island, and stylish pendant lighting—perfect for everyday living and entertaining. The bathrooms feature modern vanities, sleek black fixtures, and beautiful marble-look tile, adding a touch of sophistication throughout. The inviting exterior features classic board-and-batten siding, a covered front porch, and timeless curb appeal. Enjoy the extra space and possibilities that come with a generous 0.80-acre lot, while appreciating the comfort and appeal of brand-new construction. Don't miss this opportunity to make this beautiful home your own!

Save
Ask
Tour
Hide
Share
Listing Snapshot
Price 
$379,000
Days On Site 
0 Days
Bedrooms 
4
Inside Area (SqFt) 
1,810 sqft
Total Baths 
4
Full Baths 
3
Partial Baths 
1
Lot Size 
0.8 Acres
Year Built 
2026
MLS® Number 
1606924
Status 
Active
Property Tax 
$179.2
HOA/Condo/Coop Fees 
N/A
Sq Ft Source 
N/A
Friends & Family
Recent Activity
2 hours agoListing updated with changes from the MLS®
2 hours agoListing first seen on site
General Features
Acres 
0.8
Attached Garage 
Yes
Foundation 
Slab
Garage 
Yes
Garage Spaces 
2
Levels 
Two
Parking 
AttachedConcreteDrivewayGarage
Parking Spaces 
2
Property Condition 
New Construction
Property Sub Type 
Single Family Residence
Sewer 
Septic Tank
Style 
PatioTraditional
Utilities 
Underground Utilities
Water Source 
Public
Interior Features
Appliances 
DisposalRefrigeratorRangeMicrowaveElectric Water Heater
Basement 
None
Cooling 
Central AirElectricCeiling Fan(s)
Fireplace Features 
None
Flooring 
Ceramic TileWoodVinyl
Heating 
Electric
Interior 
Ceiling Fan(s)Granite CountersOpen FloorplanWalk-In Closet(s)
Laundry Features 
Electric Dryer HookupWasher HookupUpper LevelLaundry Room
Main Level Bedrooms 
1
Window Features 
Insulated Windows
Bedroom 2 
Dimensions - 12x12Area - 144
Bedroom 3 
Dimensions - 11x11Area - 121
Bedroom 4 
Dimensions - 18x12Area - 216
Dining Room 
Dimensions - 14x7Area - 98
Kitchen 
Dimensions - 18x9Area - 162
Living Room 
Dimensions - 17x12Area - 204
Master Bedroom 
Dimensions - 14x12Area - 168
Save
Ask
Tour
Hide
Share
Exterior Features
Construction Details 
ConcreteOther
Lot Features 
Few TreesLevel
Patio And Porch 
PatioFront PorchRear Porch
Windows/Doors 
Insulated Windows
Community Features
Community Features 
None
MLS Area 
050
Schools
School District
Unknown
Elementary School
Ellen Woodside
Middle School
Woodmont
High School
Woodmont
Listing courtesy of Epique Realty Inc


Listing information is provided by Participants of the Greater Greenville Association of Realtors. IDX information is provided exclusively for personal, non-commercial use, and may not be used for any purpose other than to identify prospective properties consumers may be interested in purchasing. Information is deemed reliable but not guaranteed. Copyright 2026, Greater Greenville Association of Realtors.
Last checked: 2026-10-16 11:36 PM UTC

Neighborhood & Commute
Source: Walkscore
Save
Ask
Tour
Hide
Share