Save
Ask
Tour
Hide
Share
$339,000
1 Day On Site

115 Cool Meadow Drive
Piedmont, SC 29673

For Sale|Single Family Residence|Active
3
Beds
2
Total Baths
2
Full Baths
1,283
SqFt
$264
/SqFt
2024
Built
Subdivision:
Cool Meadows
County:
Anderson

Due to the health concerns created by Coronavirus we are offering personal 1-1 online video walkthough tours where possible.
Call Now: 864 214-4471
Is this the listing for you? We can help make it yours.
864 214-4471
115 Cool Meadow Drive115 Cool Meadow Drive115 Cool Meadow Drive115 Cool Meadow Drive
Save
Ask
Tour
Hide
Share

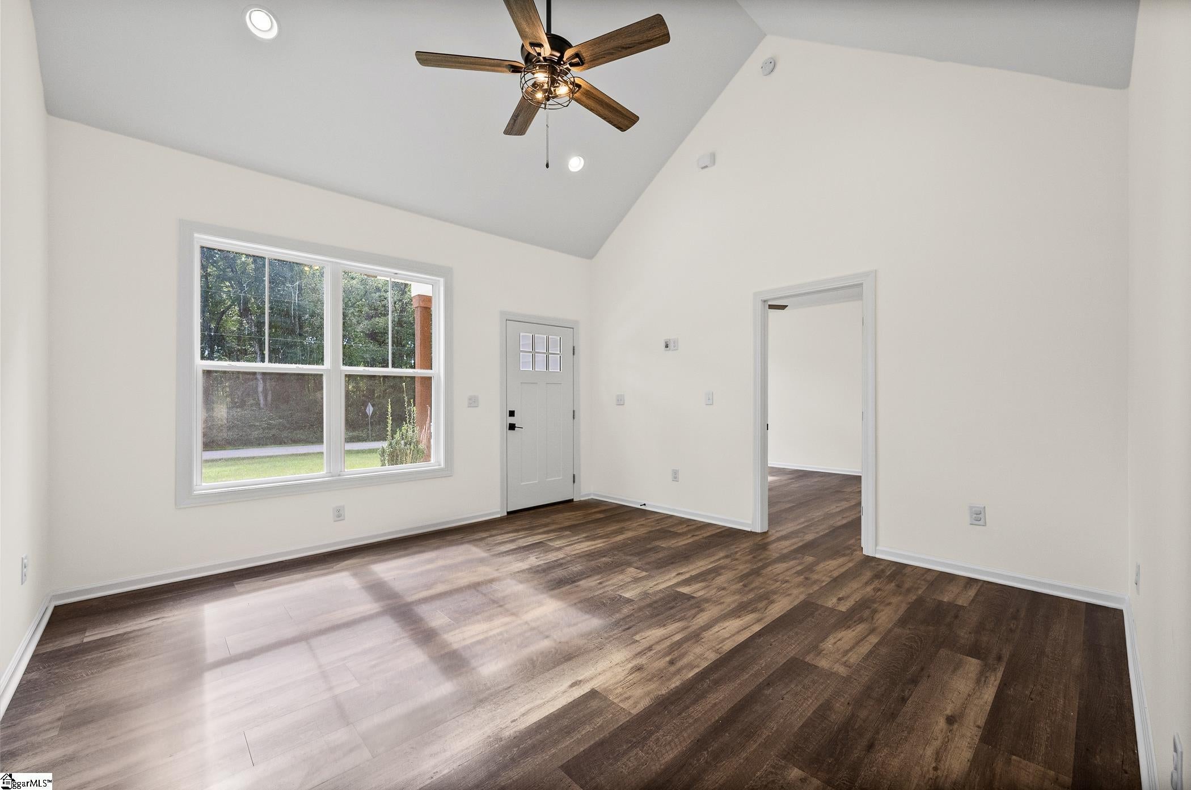
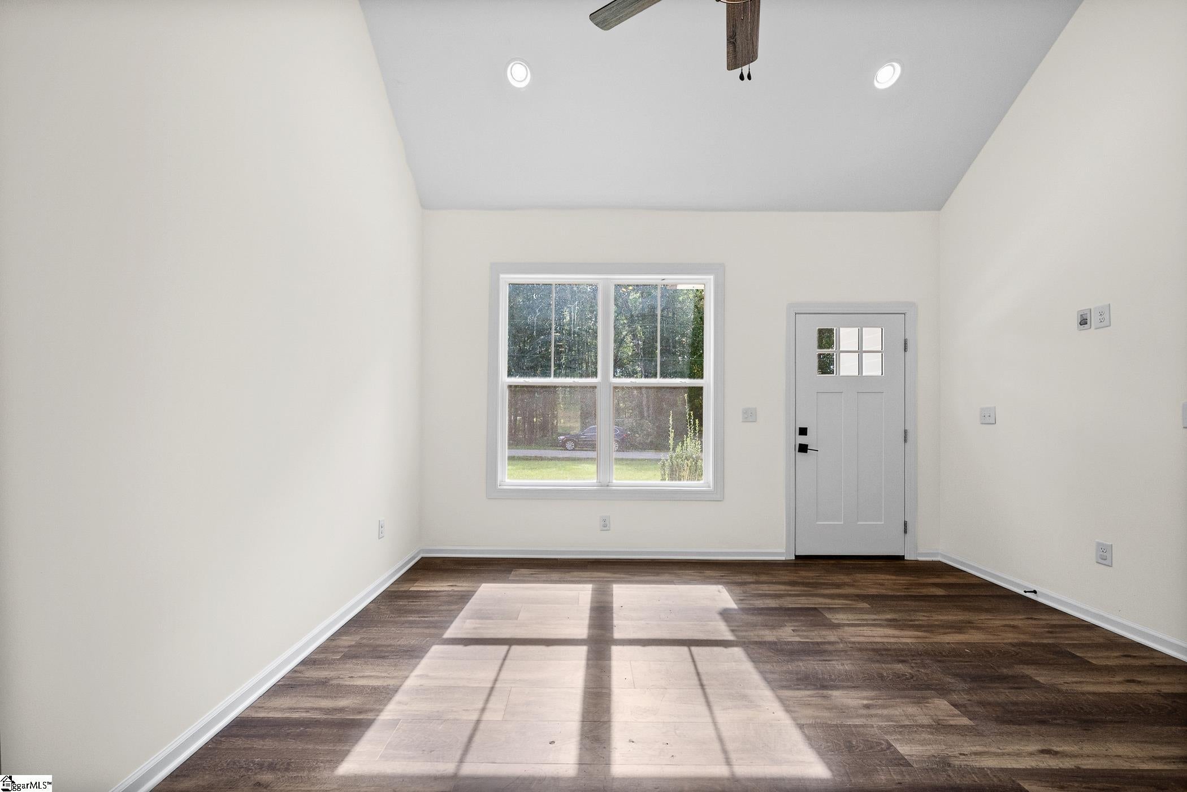
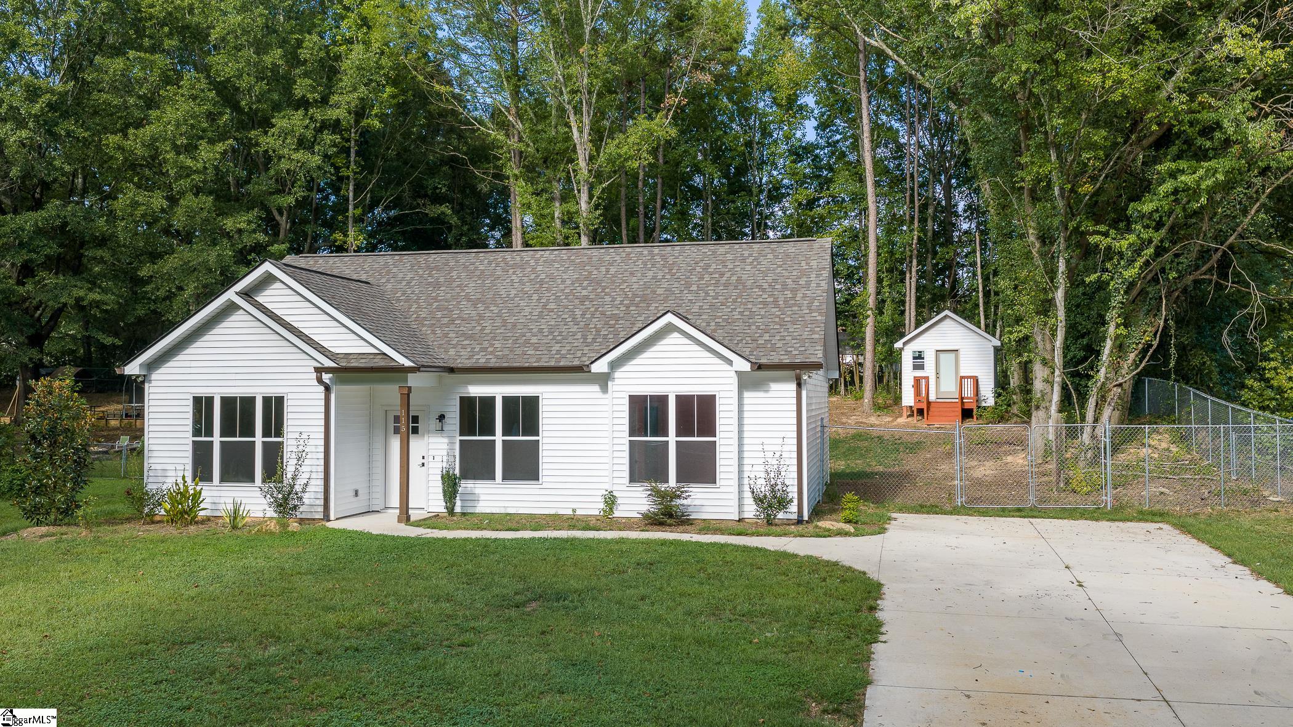
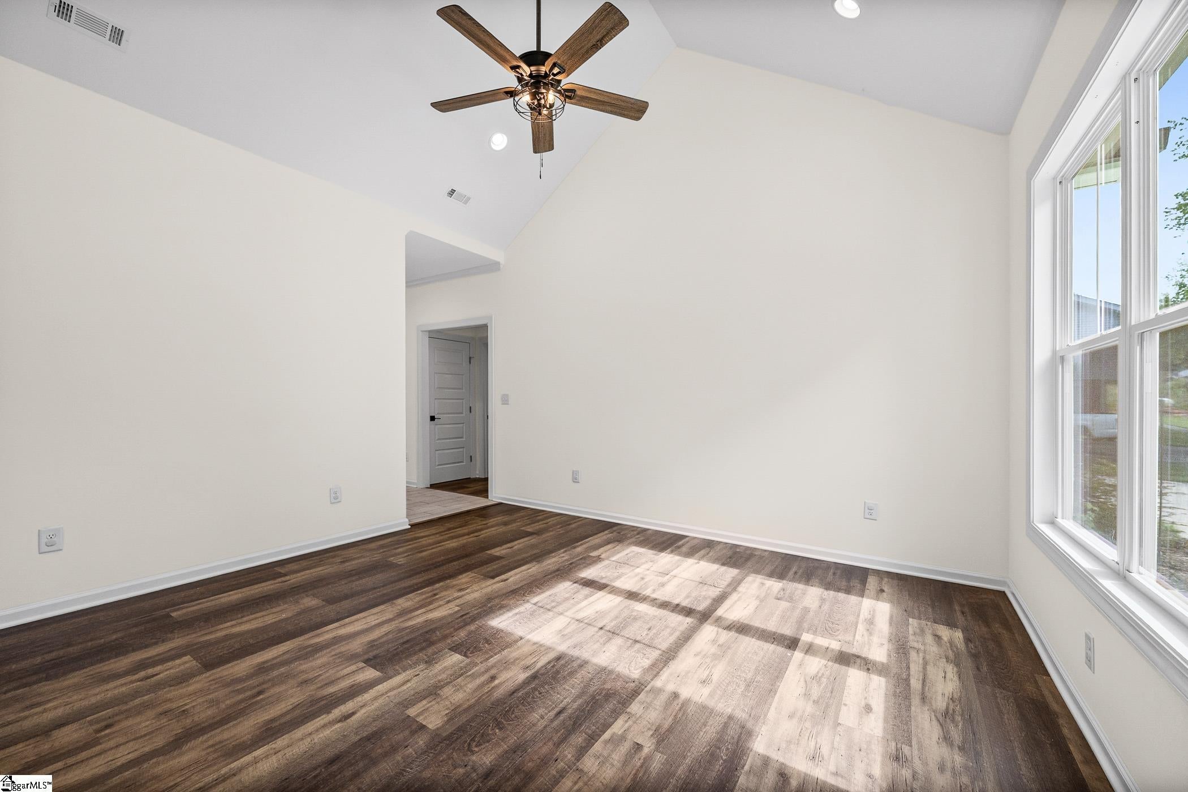
Welcome to a home that offers something increasingly hard to find—custom construction, a spacious .63-acre lot, and no HOA, all in the highly sought-after Wren School zone. Built by TAC Custom Homes, this one-level, three-bedroom, two-bathroom home offers a refreshing alternative to the rows of cookie-cutter homes and tightly packed neighborhoods popping up throughout the area. The thoughtfully designed floor plan provides comfortable one-level living with three bedrooms and two full bathrooms, while the generous lot gives you room to enjoy the outdoors and make the property your own. Out back, you'll find a detached storage shed complete with power, providing a convenient space for tools, lawn equipment, hobbies, or additional storage. Location is another major advantage, with quick access to I-85, making trips to both Greenville and Anderson convenient. Whether you're looking for a home with more breathing room, a property without HOA restrictions, or simply want something that feels different from the typical new-construction neighborhood, this home delivers a unique combination of quality, location, and land.

Save
Ask
Tour
Hide
Share
Listing Snapshot
Price 
$339,000
Days On Site 
1 Day
Bedrooms 
3
Inside Area (SqFt) 
1,283 sqft
Total Baths 
2
Full Baths 
2
Partial Baths 
N/A
Lot Size 
0.63 Acres
Year Built 
2024
MLS® Number 
1606920
Status 
Active
Property Tax 
$4,268.63
HOA/Condo/Coop Fees 
N/A
Sq Ft Source 
N/A
Friends & Family
Recent Activity
20 hours agoListing updated with changes from the MLS®
yesterdayListing first seen on site
General Features
Acres 
0.63
Disclosures 
Seller Disclosure
Foundation 
Slab
Levels 
One
Parking 
See RemarksConcreteDriveway
Property Sub Type 
Single Family Residence
Sewer 
Septic Tank
Style 
Traditional
Utilities 
Cable Available
Water Source 
Public
Interior Features
Appliances 
DishwasherDisposalRefrigeratorElectric OvenIce MakerMicrowaveElectric Water Heater
Basement 
None
Cooling 
ElectricCeiling Fan(s)
Fireplace Features 
None
Flooring 
Ceramic TileVinyl
Heating 
Heat Pump
Interior 
High CeilingsCeiling Fan(s)Granite CountersWalk-In Closet(s)
Laundry Features 
Electric Dryer HookupLaundry RoomMain Level
Main Level Bedrooms 
3
Window Features 
Insulated Windows
Bedroom 2 
Dimensions - 14x11Level - MainArea - 154
Bedroom 3 
Dimensions - 10x11Level - MainArea - 110
Dining Room 
Dimensions - 14x8Area - 112
Kitchen 
Dimensions - 14x8Area - 112
Living Room 
Dimensions - 14x15Area - 210
Master Bedroom 
Dimensions - 13x15Level - MainArea - 195
Save
Ask
Tour
Hide
Share
Exterior Features
Construction Details 
Vinyl Siding
Lot Features 
SlopedFew Trees
Patio And Porch 
PatioFront Porch
Windows/Doors 
Insulated Windows
Community Features
Community Features 
None
MLS Area 
053
Schools
School District
Unknown
Elementary School
Wren
Middle School
Wren
High School
Wren
Listing courtesy of JW Martin Real Estate Office A


Listing information is provided by Participants of the Greater Greenville Association of Realtors. IDX information is provided exclusively for personal, non-commercial use, and may not be used for any purpose other than to identify prospective properties consumers may be interested in purchasing. Information is deemed reliable but not guaranteed. Copyright 2026, Greater Greenville Association of Realtors.
Last checked: 2026-10-18 01:01 AM UTC

Neighborhood & Commute
Source: Walkscore
Save
Ask
Tour
Hide
Share