

110 Ninth StreetGreenville, SC 29611
Due to the health concerns created by Coronavirus we are offering personal 1-1 online video walkthough tours where possible.
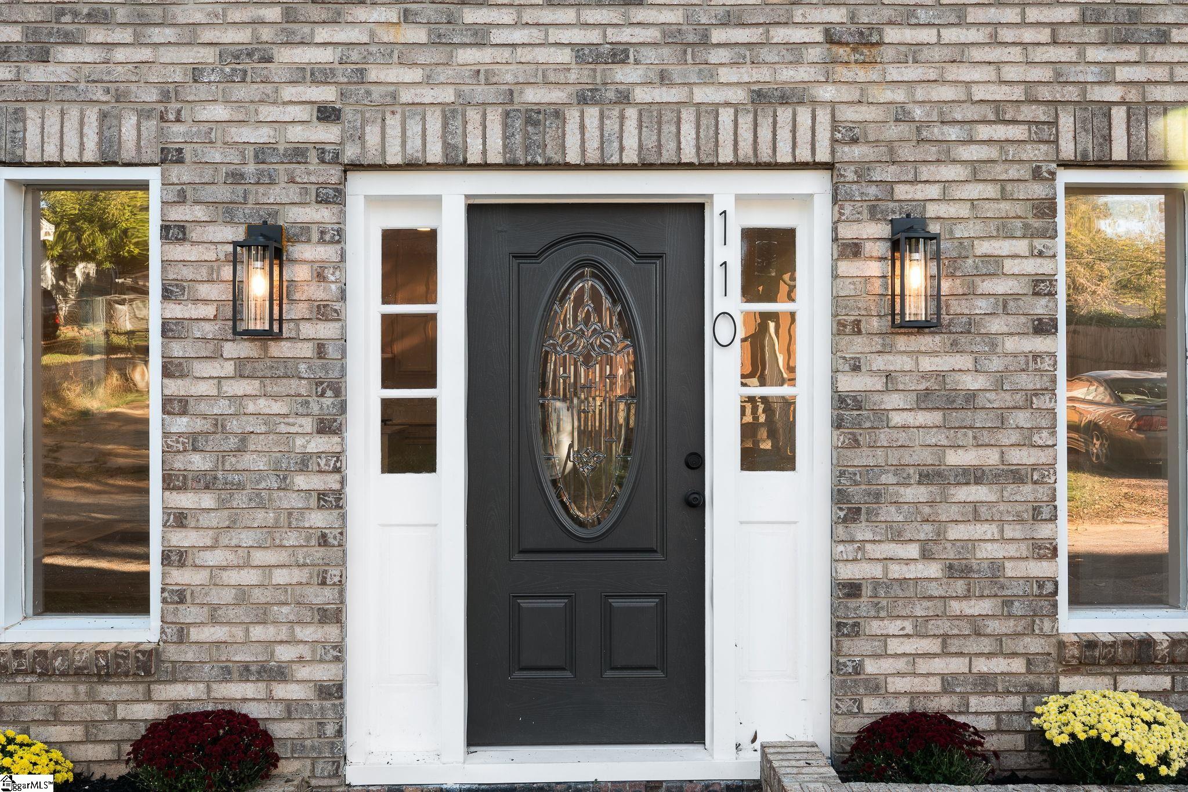
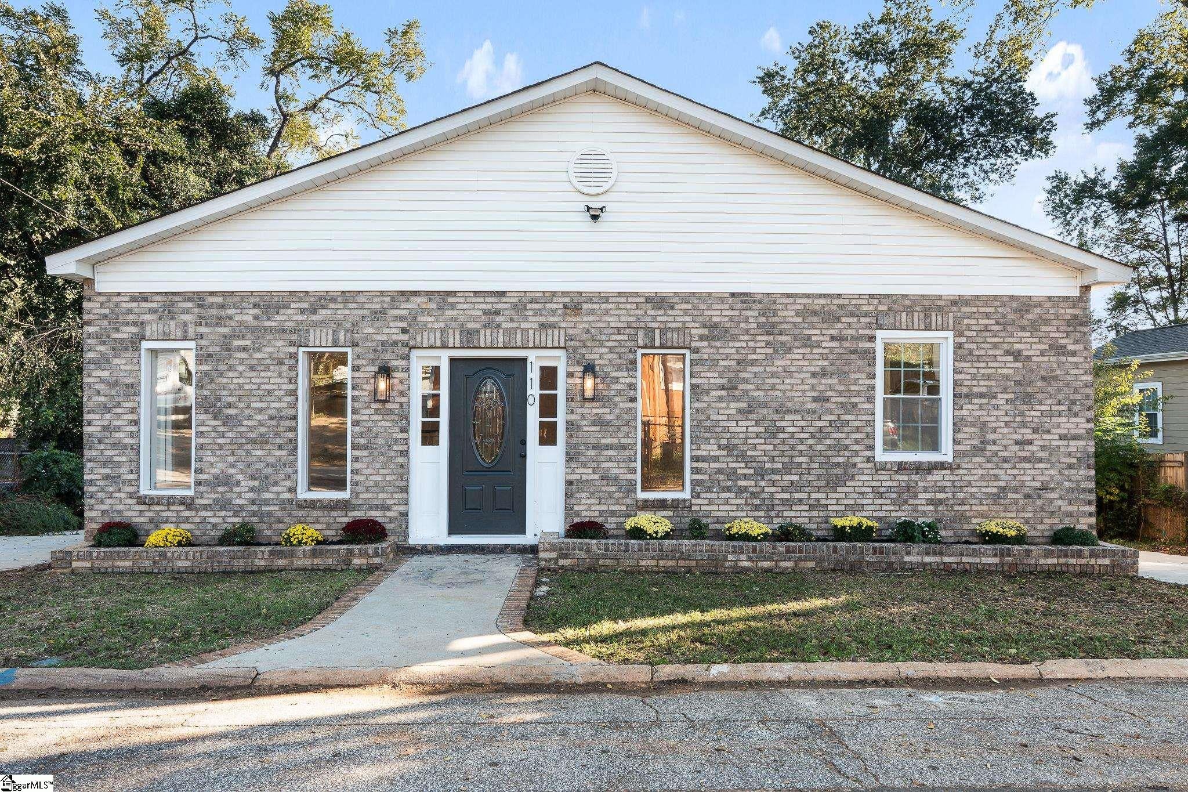
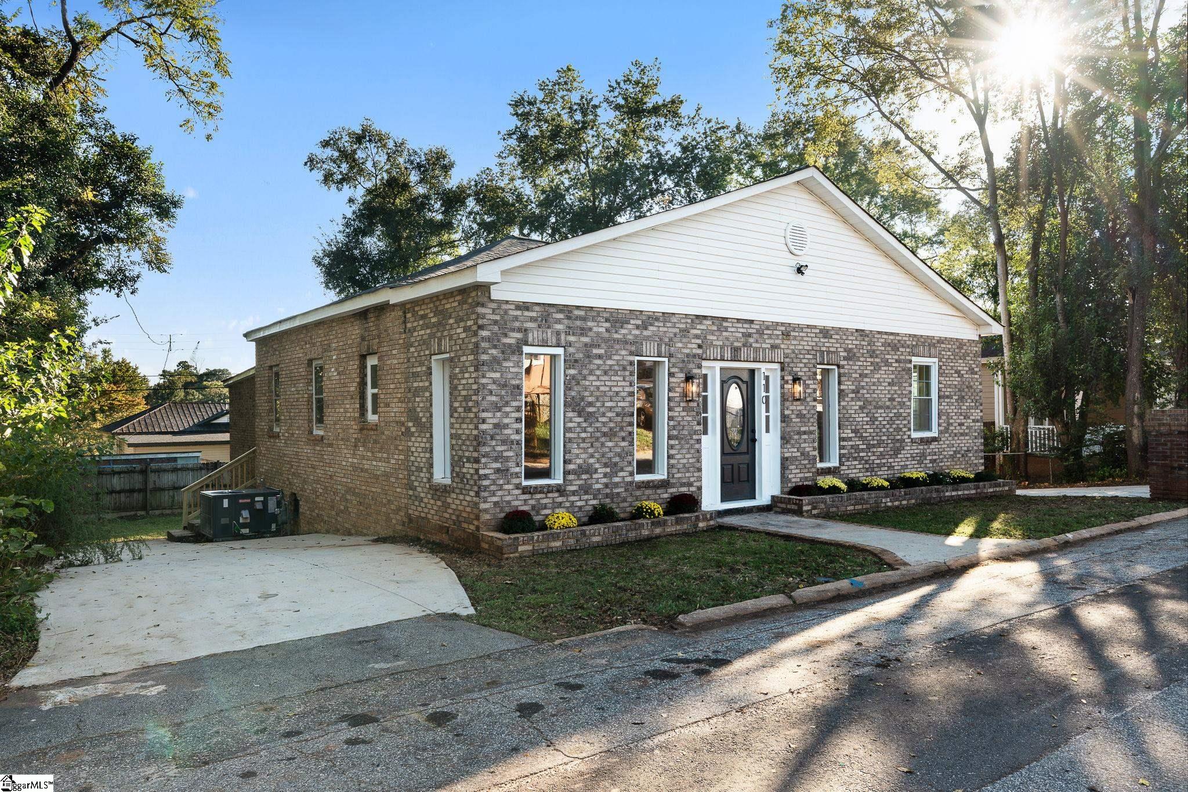
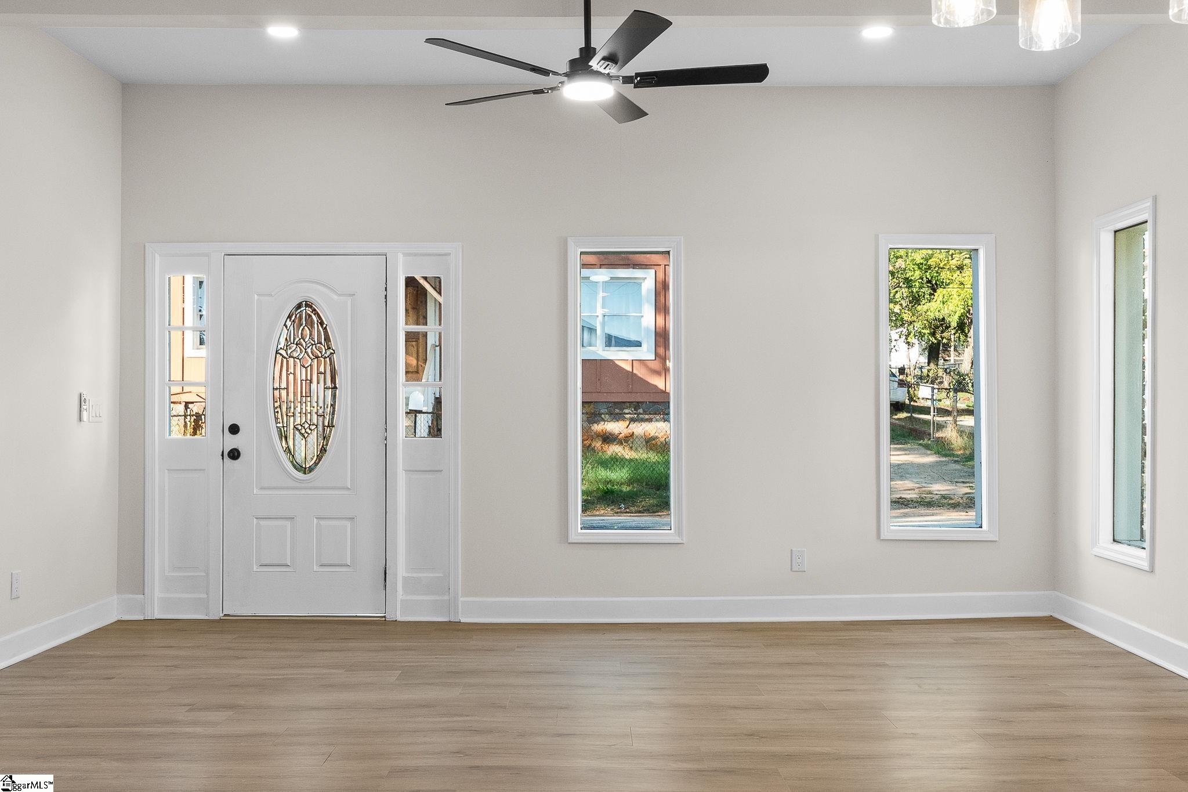
OPEN HOUSE THIS FRIDAY 10/23/26 4:30PM-6:30PM! Location, lifestyle, and opportunity, all wrapped into one! If you’ve been keeping an eye on Greenville’s growth, you already know that the areas surrounding Downtown are getting plenty of attention, and 110 Ninth Street puts you right in the mix! Tucked into an established neighborhood near the revitalized Judson Mill district, this beautifully transformed 4-bedroom, 2-bath brick ranch offers modern finishes, functional living space, and a location worth getting excited about. Step inside and picture yourself right at home! With ceilings exceeding 9 feet, an open-concept floor plan, and updated luxury vinyl plank flooring, the main living areas feel bright, open, and inviting. Whether you’re hosting friends for dinner, enjoying a quiet evening in, or simply going about your everyday routine, this layout makes it easy to feel connected. The kitchen is where you’ll really start imagining the possibilities! Picture preparing your favorite meals surrounded by quartz countertops, upgraded cabinetry, stainless steel appliances, and a center island that keeps you connected to the living and dining areas. And one feature you don’t see every day at this price point? A separate butler’s pantry with butcher block countertops, additional cabinetry, and the extra storage space that makes everyday life a little easier! When it’s time to unwind, retreat to your spacious primary suite, complete with a custom walk-in closet featuring wood shelving and a private bathroom with tile flooring, a quartz-topped vanity, and a marble-tiled walk-in shower. Three additional bedrooms give you the flexibility to create spaces that fit your lifestyle, whether that’s a welcoming guest room, a home office, or a space dedicated to your favorite hobbies. The second full bathroom has also been tastefully updated with modern finishes, offering both style and functionality. And while the beautiful finishes are sure to catch your attention, the practical upgrades matter just as much! A new HVAC system installed in September 2026 adds peace of mind, while TWO separate paved driveways provide convenient off-street parking. But what really makes this property worth a closer look is its location. Imagine spending your weekends exploring Downtown Greenville, grabbing dinner at your favorite local spot, or enjoying everything the nearby Judson Mill district has to offer. With continued revitalization and investment in the surrounding area, this is an opportunity to put down roots in a neighborhood that’s experiencing exciting changes. Greenville High School, shopping, dining, major hospitals, and everyday conveniences are all within easy reach. Whether you’re searching for a place to call home or recognize the appeal of owning property near Greenville’s growing downtown corridor, 110 Ninth Street offers the updates you want, the flexibility you need, and a location you’ll appreciate for years to come. Come experience it for yourself and schedule your private showing today! **Seller is offering up to $5,000 in seller concessions with an accepted offer/agreed terms!**
| 2 hours ago | Listing updated with changes from the MLS® | |
| 2 hours ago | Listing first seen on site |

Listing information is provided by Participants of the Greater Greenville Association of Realtors. IDX information is provided exclusively for personal, non-commercial use, and may not be used for any purpose other than to identify prospective properties consumers may be interested in purchasing. Information is deemed reliable but not guaranteed. Copyright 2026, Greater Greenville Association of Realtors.
Last checked: 2026-10-16 11:41 PM UTC
Did you know? You can invite friends and family to your search. They can join your search, rate and discuss listings with you.