

9 Wiltshire CircleEasley, SC 29642
Due to the health concerns created by Coronavirus we are offering personal 1-1 online video walkthough tours where possible.
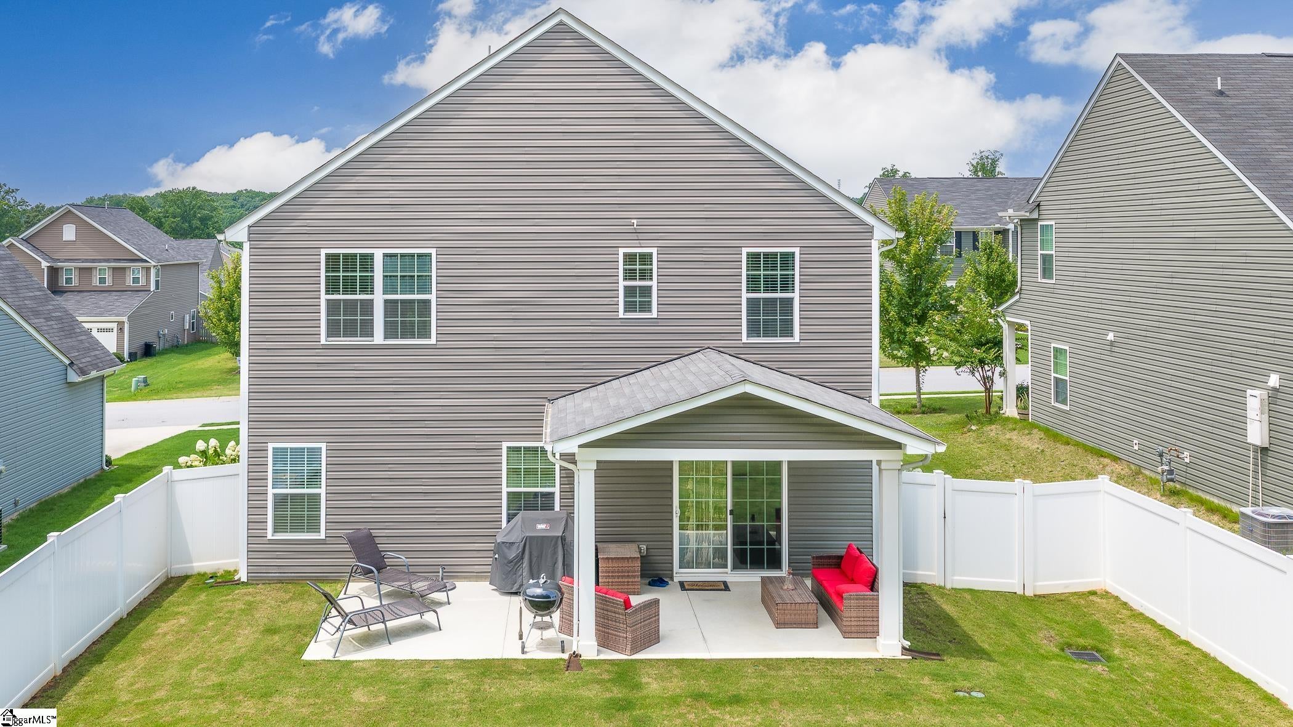
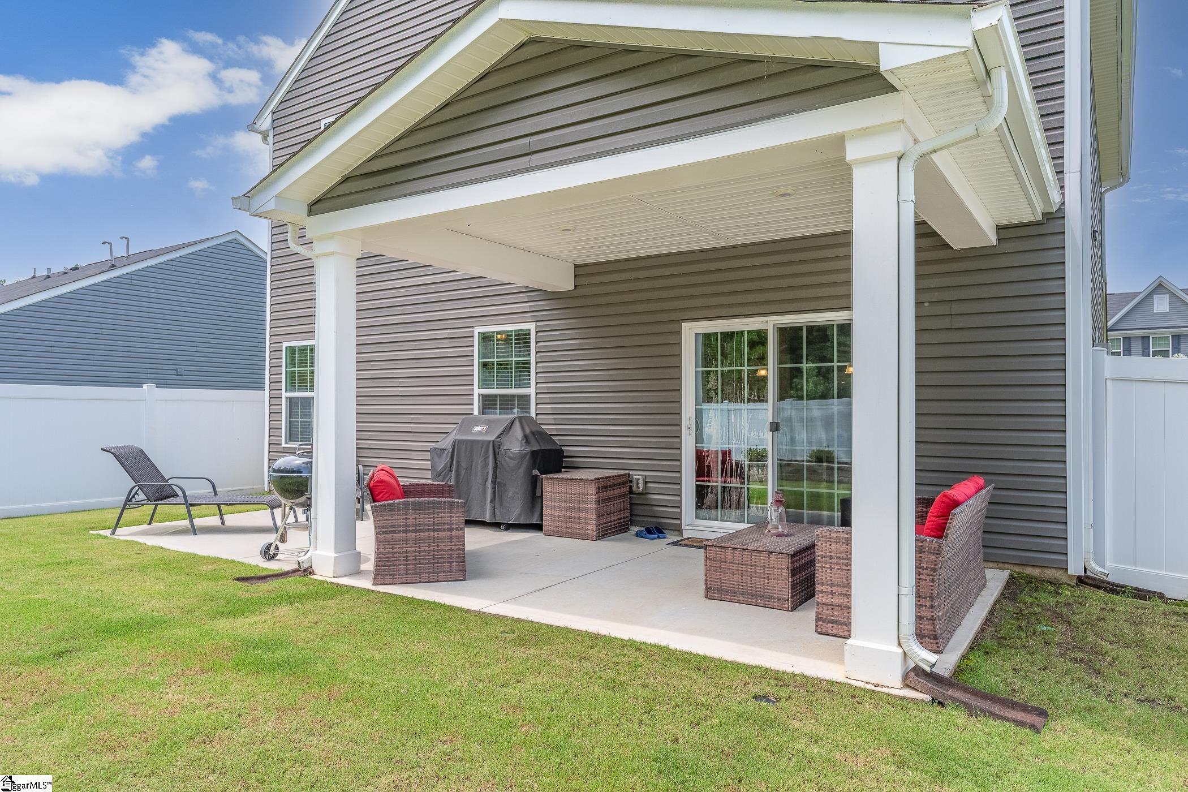
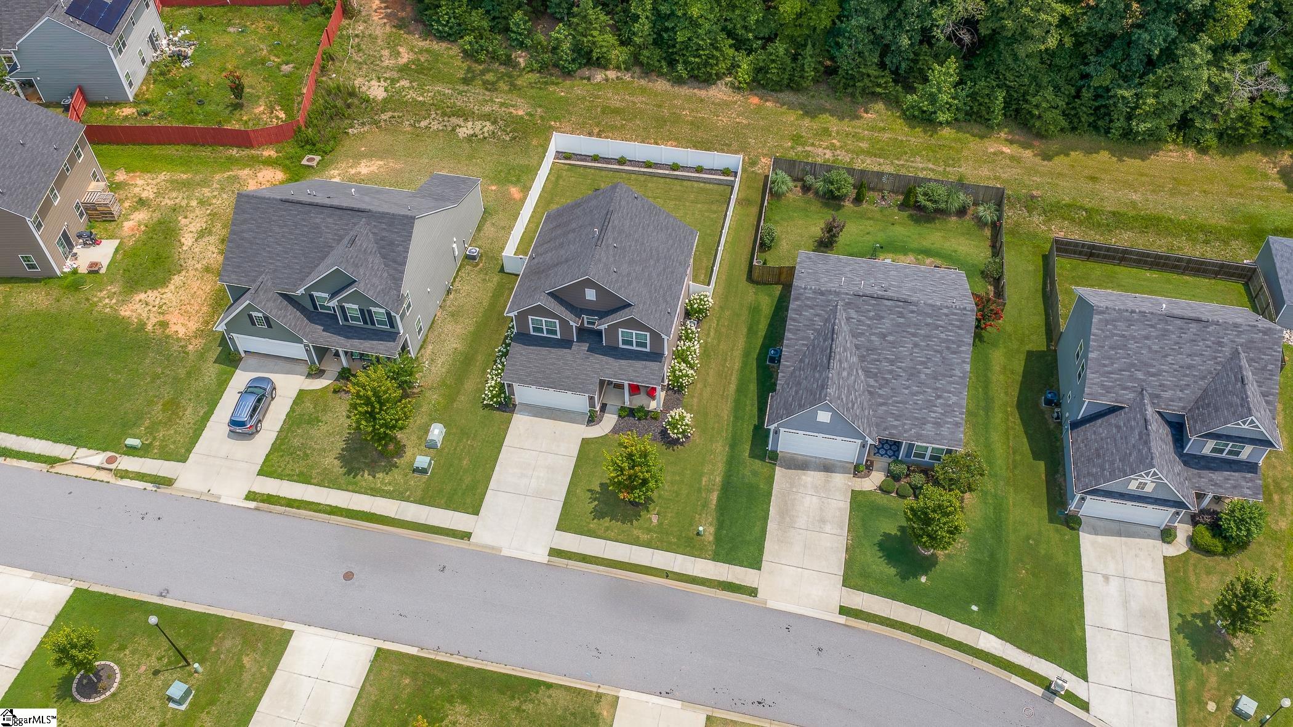
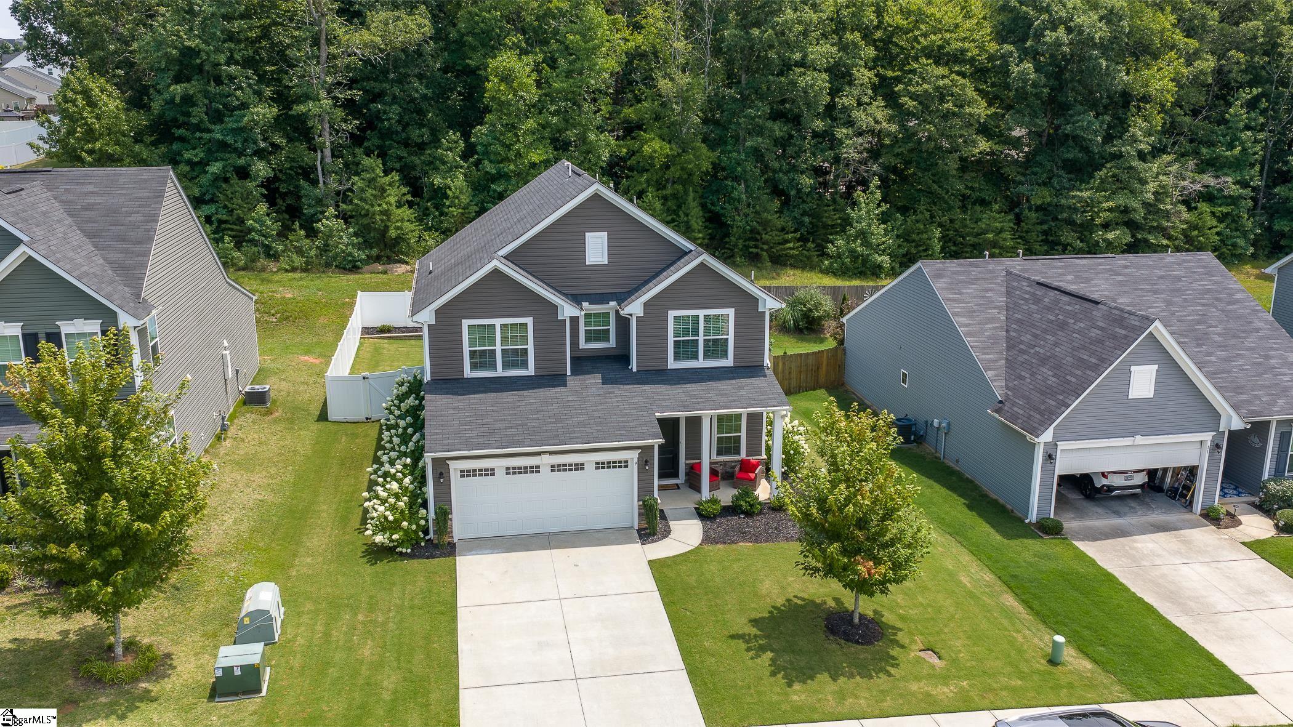
Welcome to 9 Wiltshire Circle, a beautifully maintained 3-bedroom, 2.5-bath home in the desirable Stonehurst Plantation community of Easley. Offering an exceptional combination of location, curb appeal, thoughtful improvements, and everyday convenience, this home truly stands out from the rest. From the moment you arrive, you'll notice the home's fresh landscaping and brand-new white vinyl privacy fence, creating an inviting first impression while providing added privacy and enjoyment of the backyard. The property also features underground irrigation, helping keep the beautifully landscaped yard looking its best with ease, along with numerous other additions and improvements that make this home truly special. Inside, the main level offers a spacious, open layout with a seamless flow between the living room, kitchen, and dining area, making the space feel connected and perfect for both everyday living and entertaining. The kitchen features granite countertops and a large island, providing plenty of workspace for preparing meals, gathering with friends and family, or enjoying a casual breakfast. The kitchen flows seamlessly toward the backyard, where you'll find a covered patio that provides a comfortable outdoor retreat on hot summer days and offers an excellent space for relaxing or entertaining. As you head upstairs, you're greeted by fresh, new carpet and a versatile layout designed to accommodate a variety of lifestyles. In addition to three bedrooms, the second level features a loft area that can be customized to fit your needs—use it as a rec room, home office, reading area, playroom, workout space, or whatever works best for you. The primary suite and additional bedrooms provide comfortable private spaces, while the loft adds valuable flexibility that sets this home apart. Location is another major highlight. Conveniently located near area schools, Downtown Easley, and Calhoun Memorial Highway, this home offers easy access to the places you need most. Enjoy nearby restaurants, shopping, parks, and community amenities in Easley, while also having convenient access to surrounding Upstate communities. With its desirable Stonehurst Plantation location, open-concept living space, and numerous additional improvements, 9 Wiltshire Circle offers a combination of comfort, convenience, and value that is hard to find. Don't miss the opportunity to see what makes this home stand out from the rest! Seller financing may be available; terms subject to negotiation and seller approval.
| 2 hours ago | Listing updated with changes from the MLS® | |
| 2 hours ago | Listing first seen on site |

Listing information is provided by Participants of the Greater Greenville Association of Realtors. IDX information is provided exclusively for personal, non-commercial use, and may not be used for any purpose other than to identify prospective properties consumers may be interested in purchasing. Information is deemed reliable but not guaranteed. Copyright 2026, Greater Greenville Association of Realtors.
Last checked: 2026-10-16 11:36 PM UTC
Did you know? You can invite friends and family to your search. They can join your search, rate and discuss listings with you.