

210 Valley Oak DriveGreenville, SC 29617
Due to the health concerns created by Coronavirus we are offering personal 1-1 online video walkthough tours where possible.
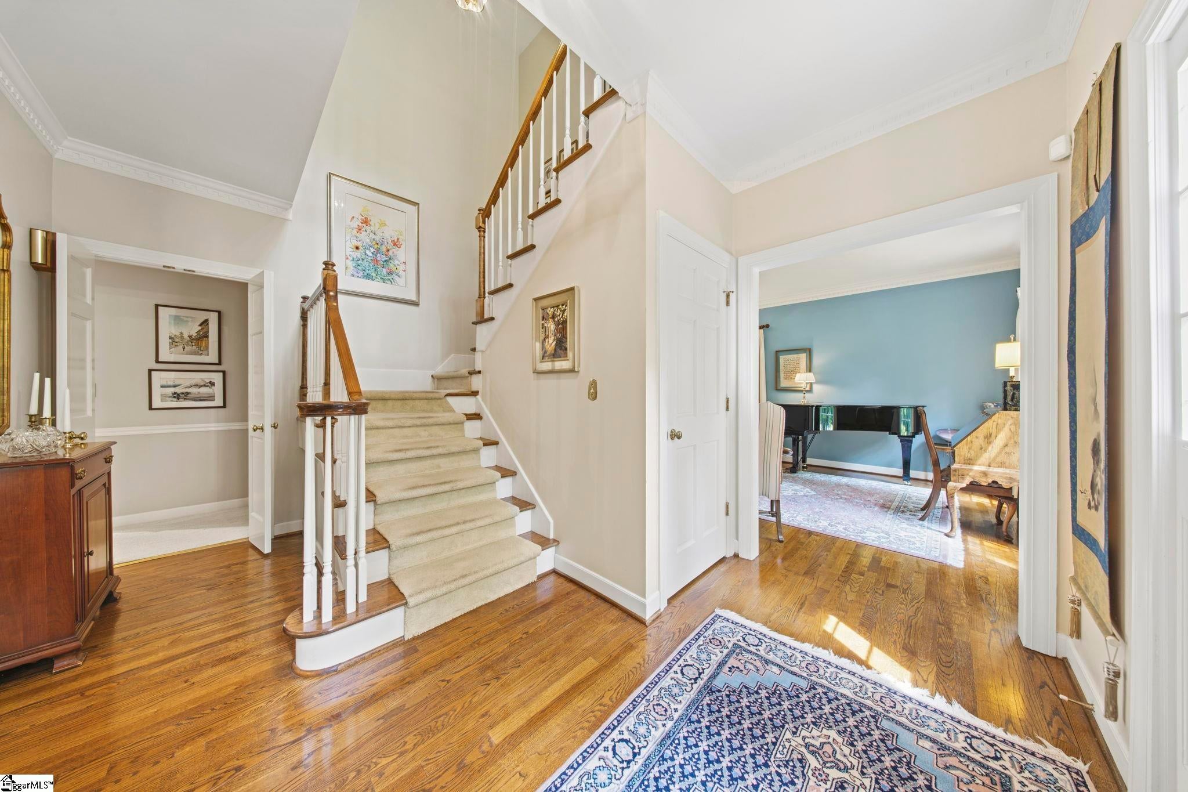
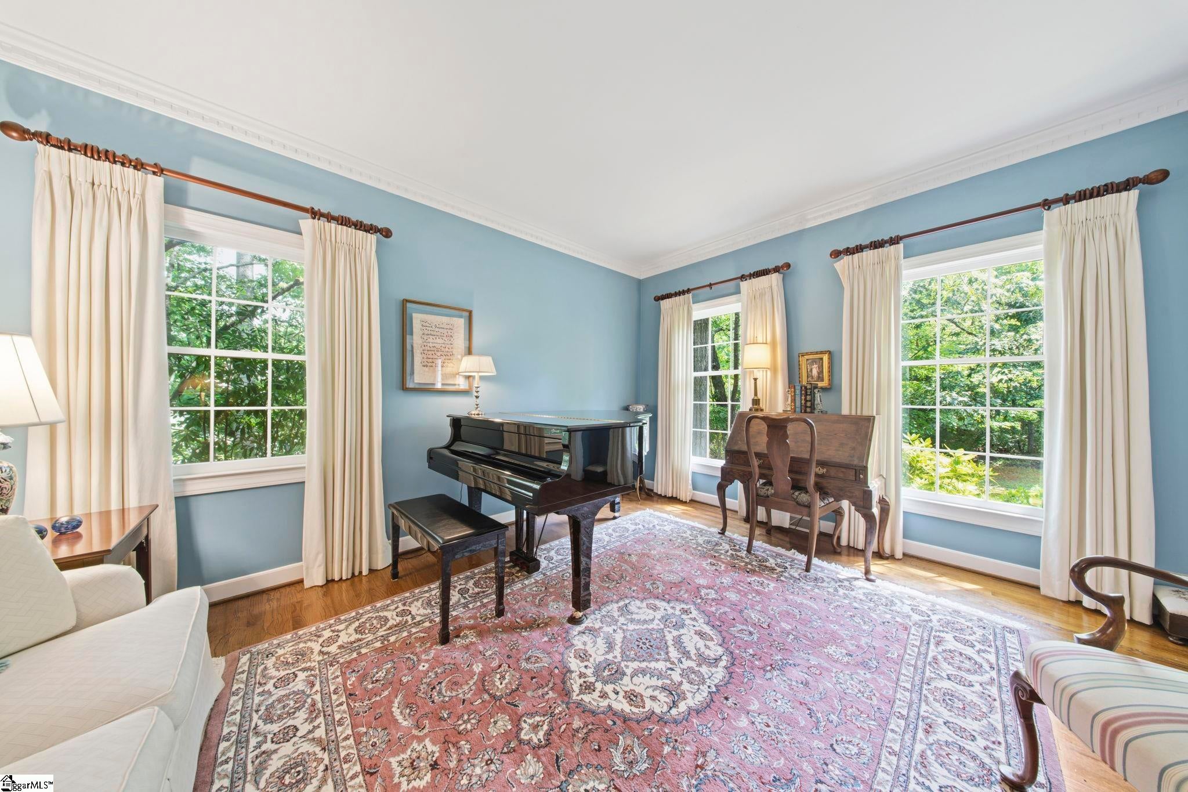
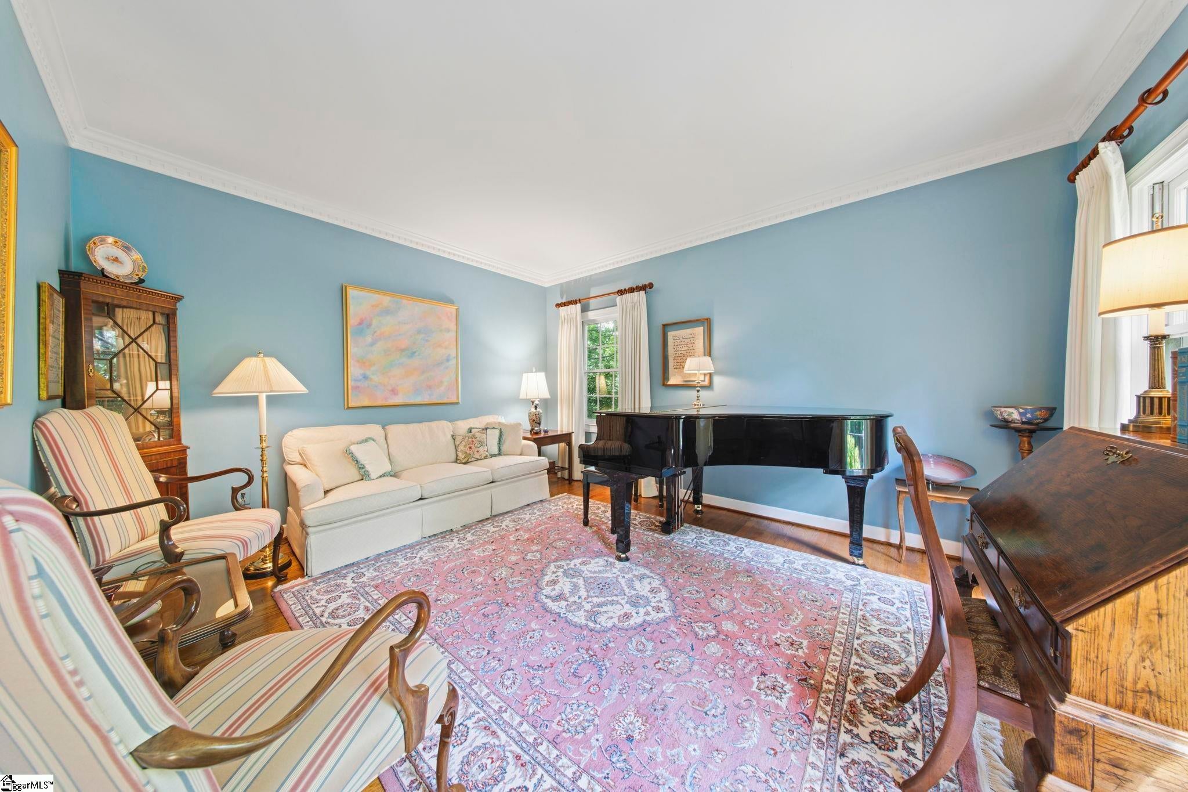
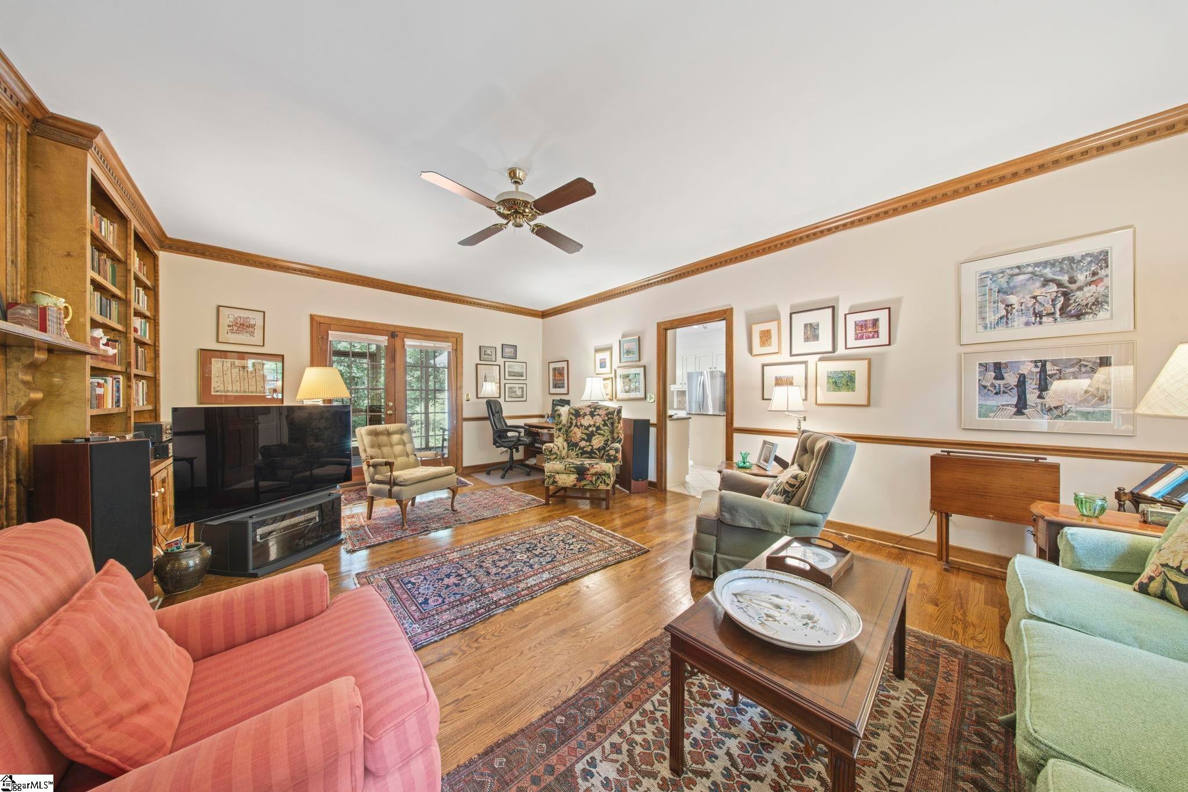
Custom-built in 1987 and lovingly maintained by its original owner, this full-brick home offers over 3,100 square feet, timeless character, and endless possibilities! Featuring 4 bedrooms and 3 full baths, the flexible floor plan includes a main-level bedroom and full bath, plus a separate bonus room accessed by its own staircase—ideal for a home office, gym, playroom, or creative retreat. Hardwood floors throughout much of the home and custom cabinetry in multiple areas add warmth and character. Enjoy the privacy of a wooded lot just under an acre, complete with a screened porch for relaxing and an irrigation system to help maintain the landscape. The encapsulated crawl space adds another valuable feature. Major updates include a new roof, gutters, gutter covers, and downspouts in 2023, along with a new gas water heater that same year. With no HOA and a prime location near Furman University, Green Valley Golf Course, downtown Travelers Rest, the Swamp Rabbit Trail, and the mountains, plus convenient access to downtown Greenville, this property offers a wonderful blend of space, privacy, and convenience. Don't miss this opportunity to make this well-built home your own!
| yesterday | Listing updated with changes from the MLS® | |
| yesterday | Listing first seen on site |

Listing information is provided by Participants of the Greater Greenville Association of Realtors. IDX information is provided exclusively for personal, non-commercial use, and may not be used for any purpose other than to identify prospective properties consumers may be interested in purchasing. Information is deemed reliable but not guaranteed. Copyright 2026, Greater Greenville Association of Realtors.
Last checked: 2026-10-18 01:01 AM UTC
Did you know? You can invite friends and family to your search. They can join your search, rate and discuss listings with you.