

84 Fudora CircleSimpsonville, SC 29681
Due to the health concerns created by Coronavirus we are offering personal 1-1 online video walkthough tours where possible.
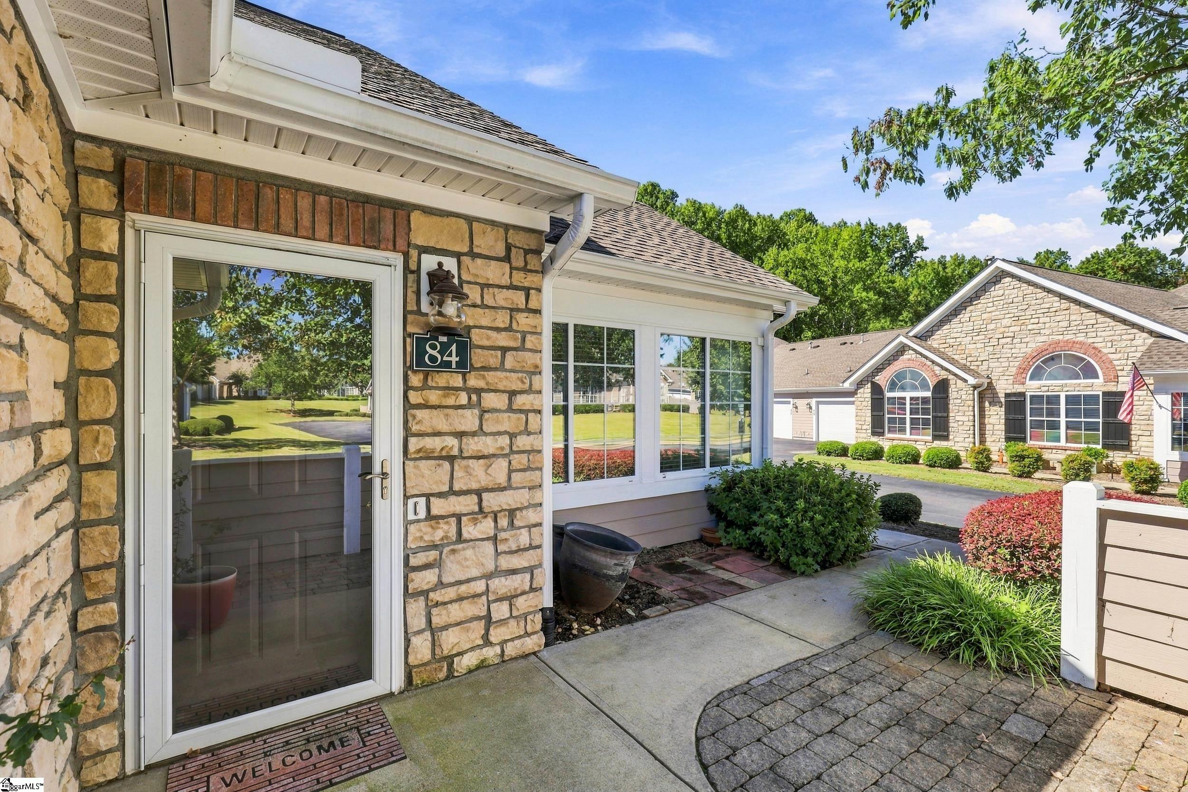
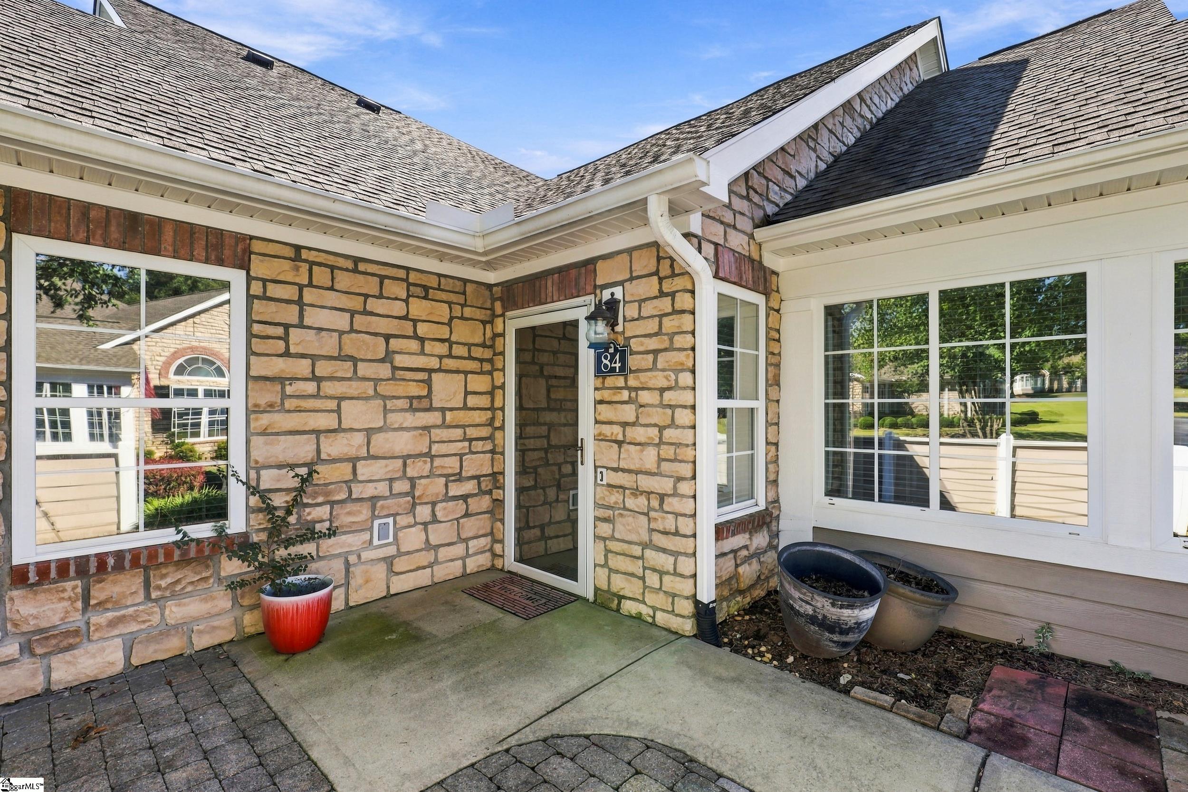
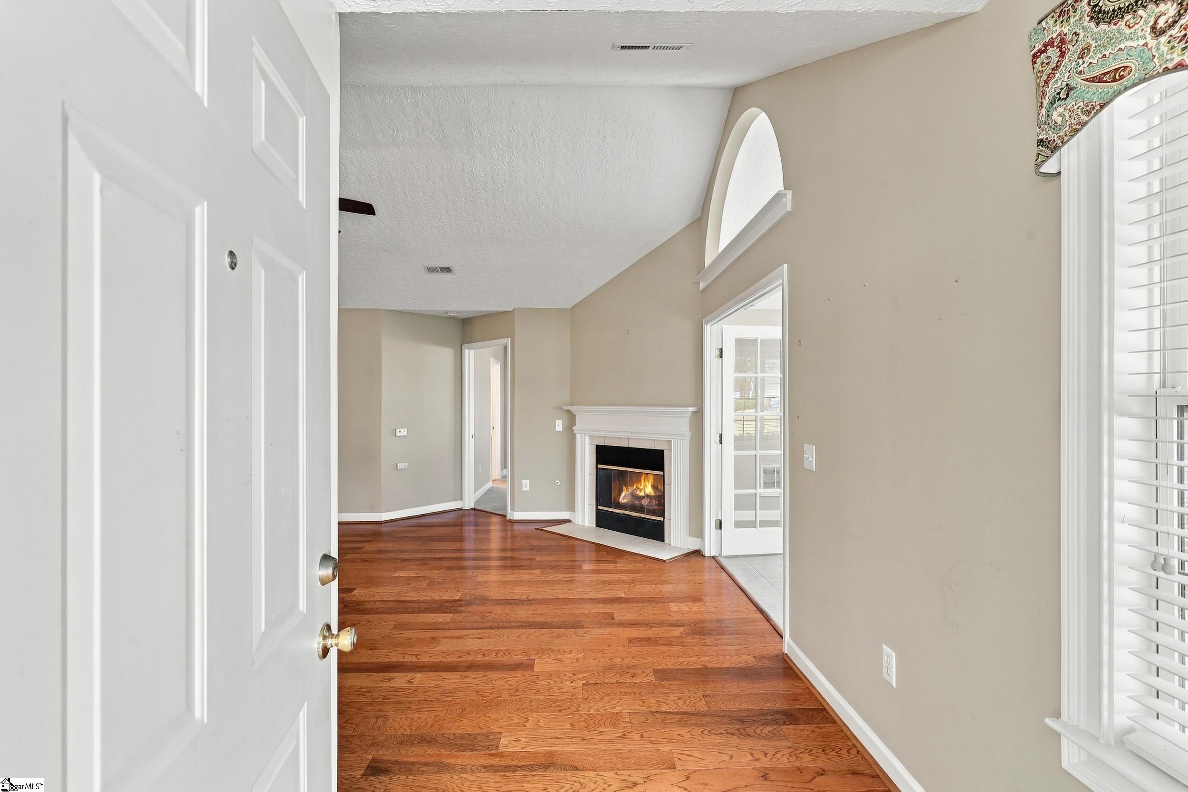
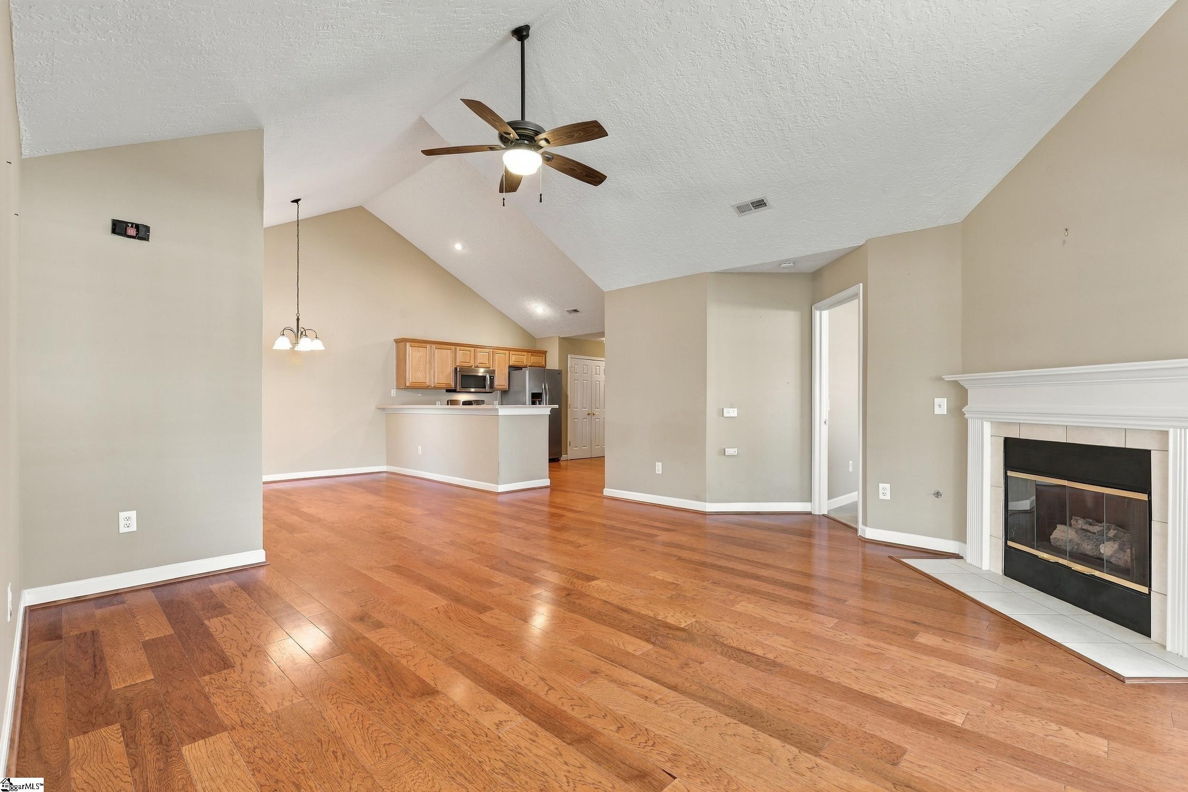
Welcome to 84 Fudora Circle, where comfort, convenience, and low maintenance living come together in the beautiful Ravines at Creekside community! Nestled in a peaceful Simpsonville setting, this patio style condominium combines the ease of single level living with a thoughtfully designed floor plan and an impressive collection of neighborhood amenities. From the moment you step inside, you’ll appreciate the spacious, open layout, vaulted ceilings, beautiful hardwood floors, and inviting fireplace. Natural light fills the living areas, creating a warm and welcoming atmosphere for everyday living and entertaining. Two generously sized bedrooms, each with their own private en-suite bathroom, provide comfort and privacy. With no steps to navigate, the entire home is conveniently situated on one level. A bright and cheerful sunroom creates a wonderful space for morning coffee, reading, or simply relaxing. Additional highlights include spacious walk-in closets, a dedicated laundry room with cabinets & folding area, and a rarely attached two-car garage. Life in The Ravines at Creekside extends well beyond your front door! Residents enjoy a clubhouse, fitness room, heated saltwater swimming pool, pool table, putting green, and plenty of common area walking space. An active neighborhood social calendar includes plenty of gatherings, book clubs, games, bingo, and many other opportunities to connect with neighbors. One of the most appealing aspects of this community is the freedom that comes with low maintenance living at an affordable cost; including exterior maintenance and lawn care, allowing more time for the activities you enjoy. With just over 100 residences and a no rental policy, the community maintains an established residential atmosphere. Conveniently located in Simpsonville, 84 Fudora Circle is just minutes from all major highway access & convivences, including downtown Greenville. Less than 2 miles to the popular BridgeWay Station, golf, shopping, restaurants, grocery stores, even medical facilities all within an easy drive. There’s something special about finding a home that feels just right from the moment you walk through the door. At 84 Fudora Circle, inviting spaces, thoughtful details, and the charm of The Ravines at Creekside come together to create a place you’ll look forward to coming home to. Come see for yourself what makes this home and community so special!
| 2 hours ago | Listing updated with changes from the MLS® | |
| 3 hours ago | Listing first seen on site |

Listing information is provided by Participants of the Greater Greenville Association of Realtors. IDX information is provided exclusively for personal, non-commercial use, and may not be used for any purpose other than to identify prospective properties consumers may be interested in purchasing. Information is deemed reliable but not guaranteed. Copyright 2026, Greater Greenville Association of Realtors.
Last checked: 2026-10-16 11:36 PM UTC
Did you know? You can invite friends and family to your search. They can join your search, rate and discuss listings with you.