

9 Hartwell DriveSimpsonville, SC 29681
Due to the health concerns created by Coronavirus we are offering personal 1-1 online video walkthough tours where possible.
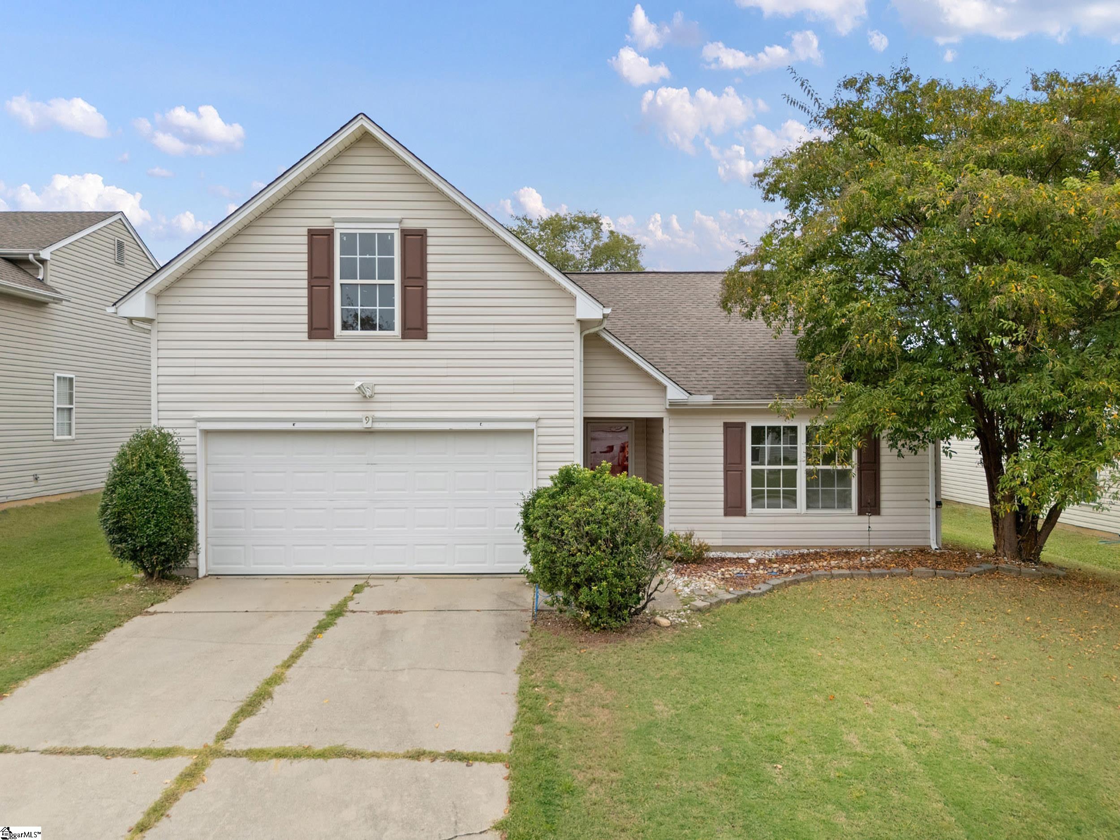
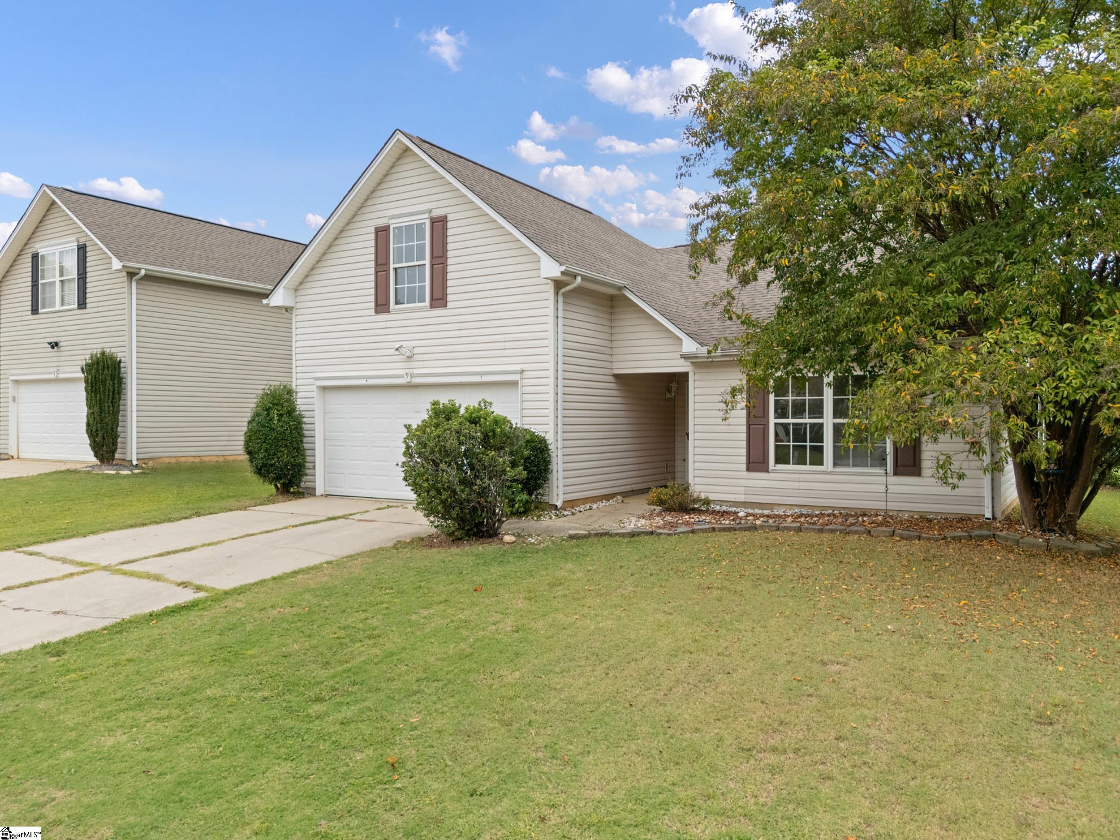
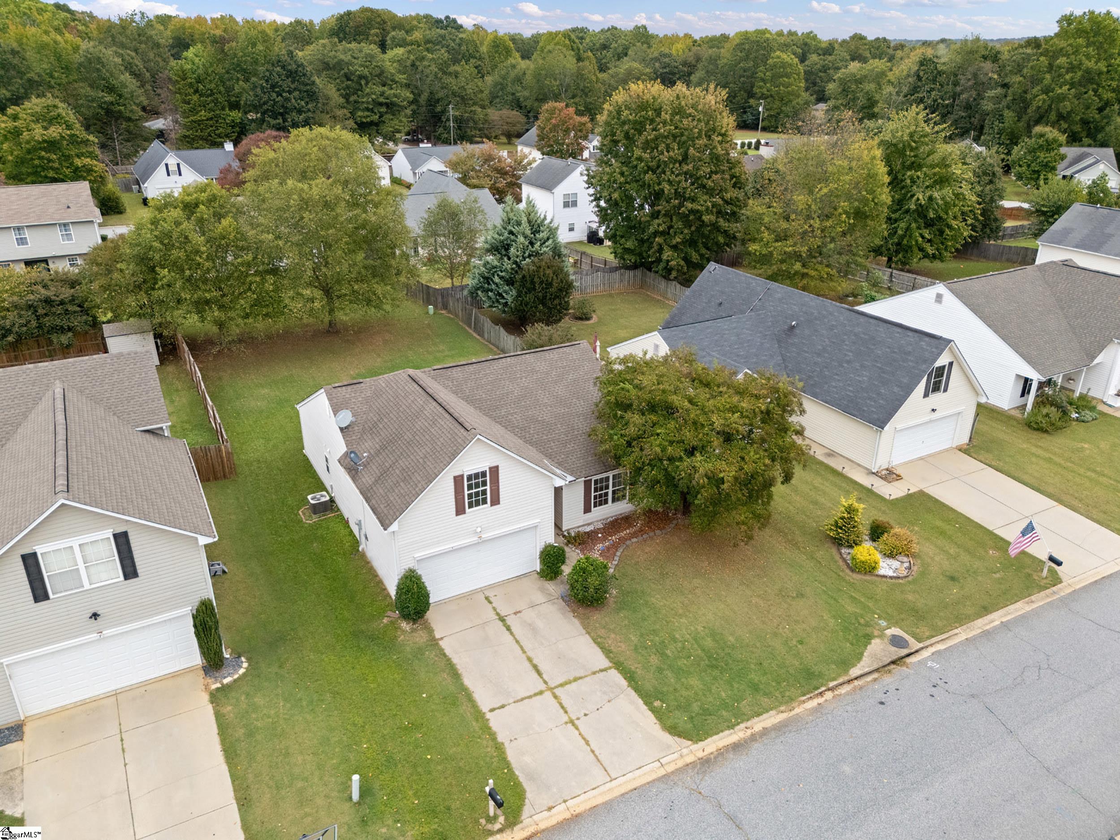
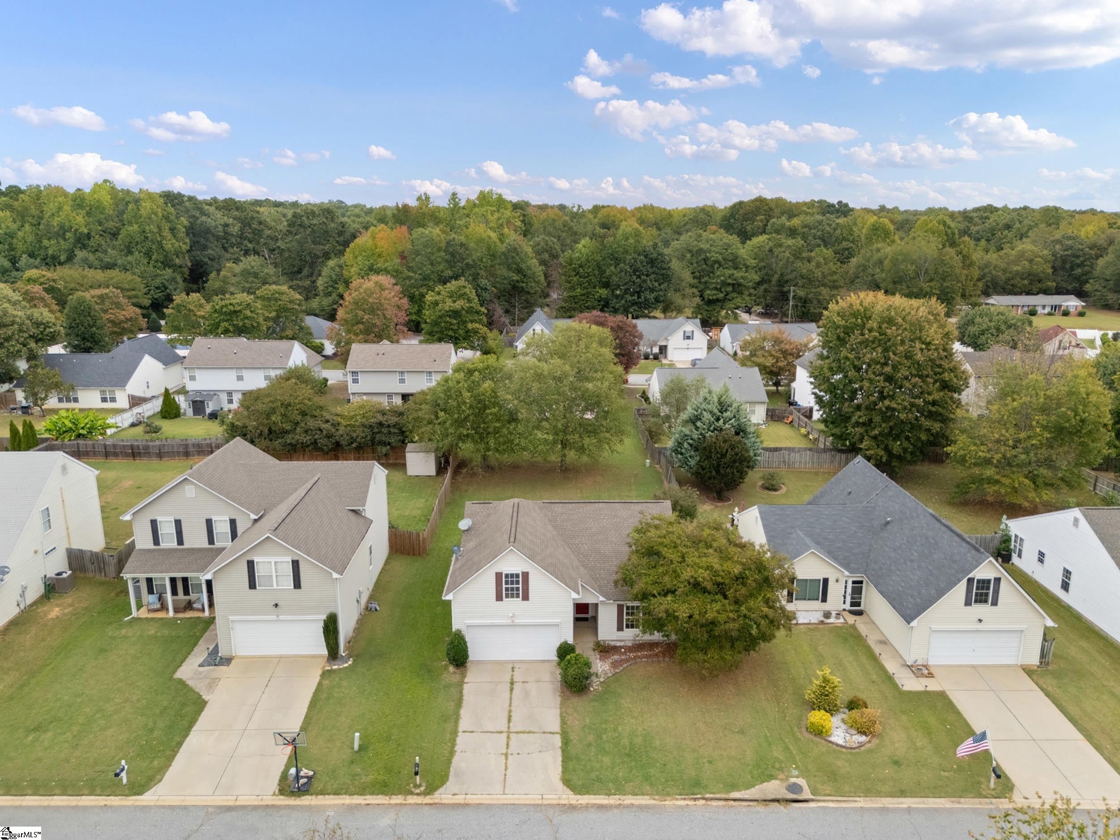
Welcome to 9 Hartwell Drive in the established Stonebridge community of Simpsonville! Featuring fresh interior paint and brand-new carpeting throughout the carpeted areas, this charming 3-bedroom, 2-bath home offers a refreshed interior and a functional floor plan designed for comfortable everyday living. All three bedrooms are conveniently located on the main level, while a spacious upstairs bonus room offers endless possibilities for a home office, media room, playroom, fitness area, or additional entertaining space. The main level features a generously sized living room, dedicated dining area, and kitchen. The primary suite includes a private bathroom and walk-in closet, while two additional bedrooms and a full bathroom provide flexibility for guests or household needs. Additional highlights include a main-level laundry room, attached two-car garage, and level lot. Residents of Stonebridge enjoy neighborhood amenities, including a community pool, along with convenient access to shopping, dining, and everyday essentials in Simpsonville. Nearby I-385 provides easy connectivity to Greenville and surrounding areas. With fresh paint, new carpeting, and a versatile floor plan, this home is ready for its next chapter. Schedule your showing today!
| 3 hours ago | Listing updated with changes from the MLS® | |
| 3 hours ago | Listing first seen on site |

Listing information is provided by Participants of the Greater Greenville Association of Realtors. IDX information is provided exclusively for personal, non-commercial use, and may not be used for any purpose other than to identify prospective properties consumers may be interested in purchasing. Information is deemed reliable but not guaranteed. Copyright 2026, Greater Greenville Association of Realtors.
Last checked: 2026-10-16 11:36 PM UTC
Did you know? You can invite friends and family to your search. They can join your search, rate and discuss listings with you.