

408 Old Bethlehem School Road 412Pickens, SC 29671
Due to the health concerns created by Coronavirus we are offering personal 1-1 online video walkthough tours where possible.
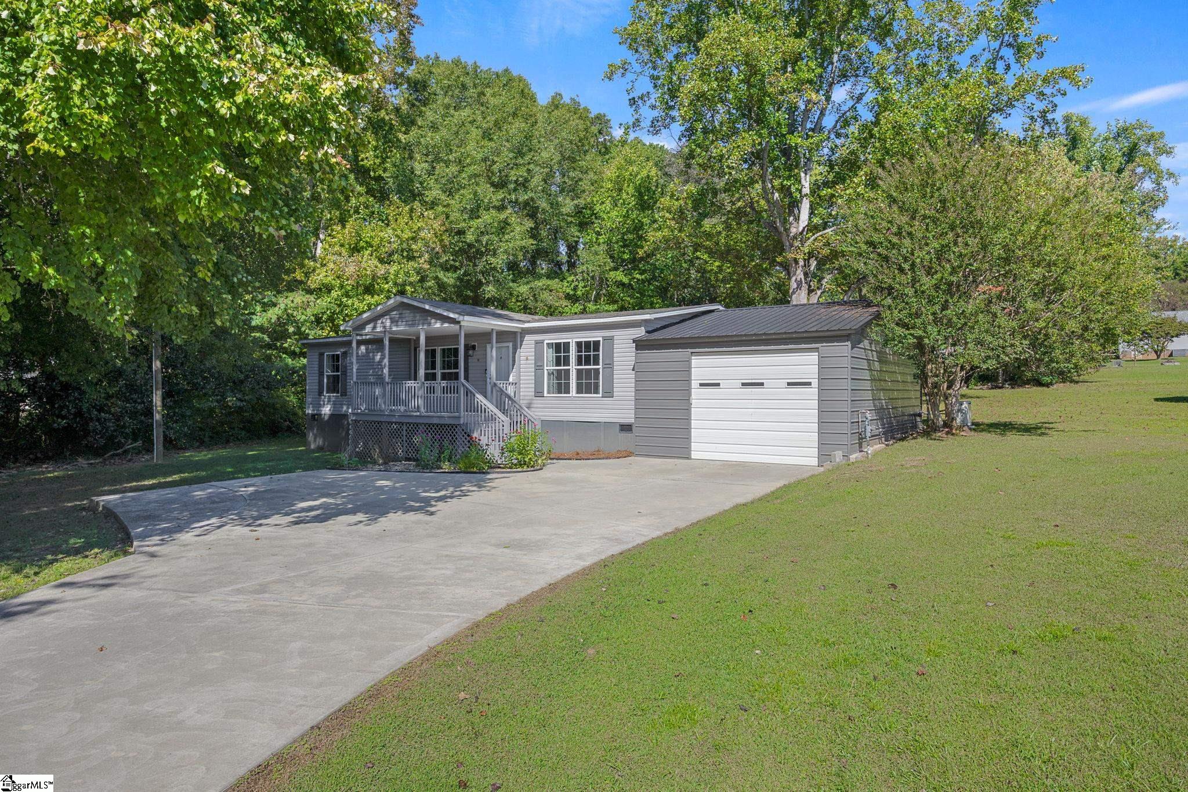
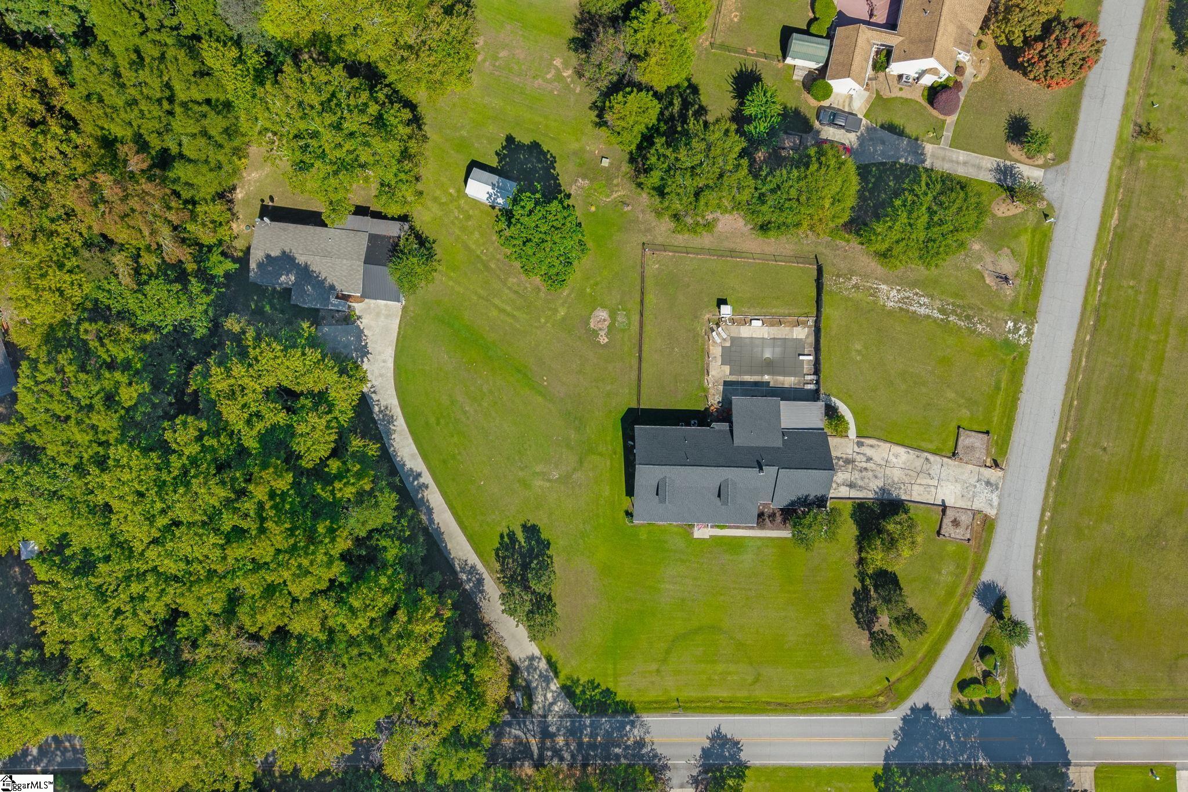
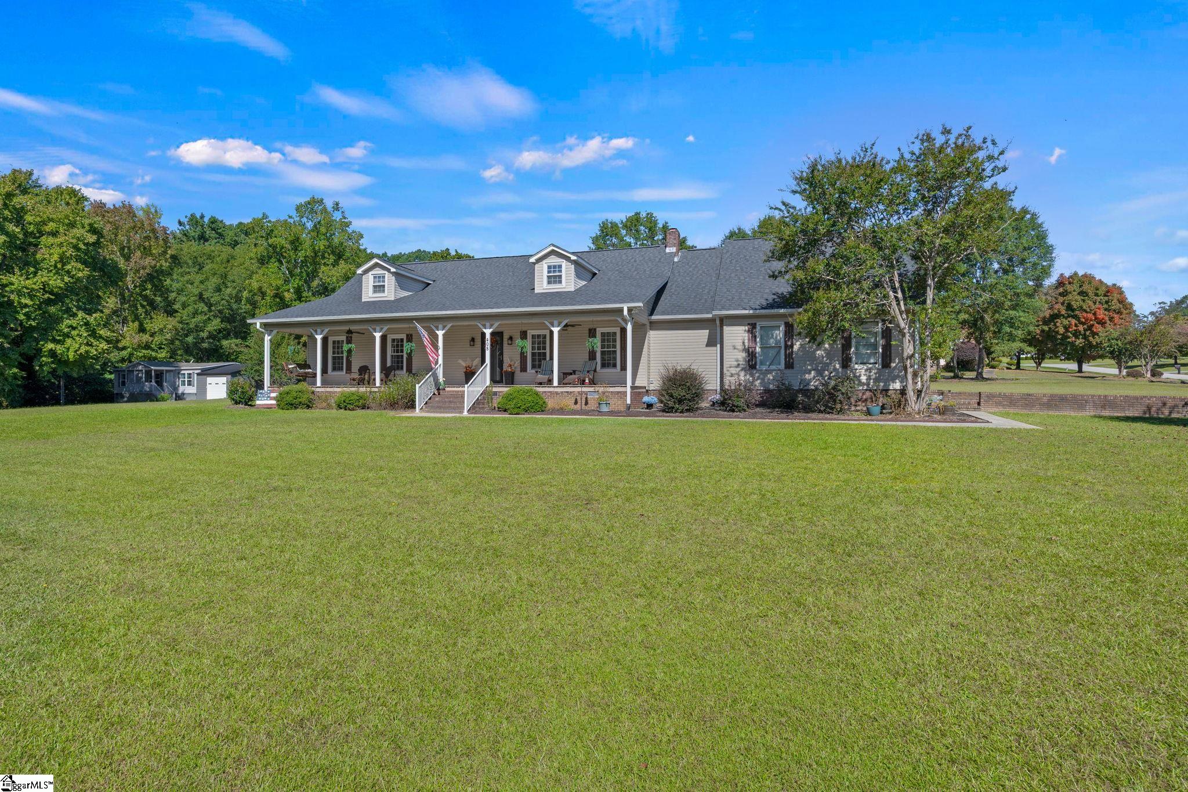
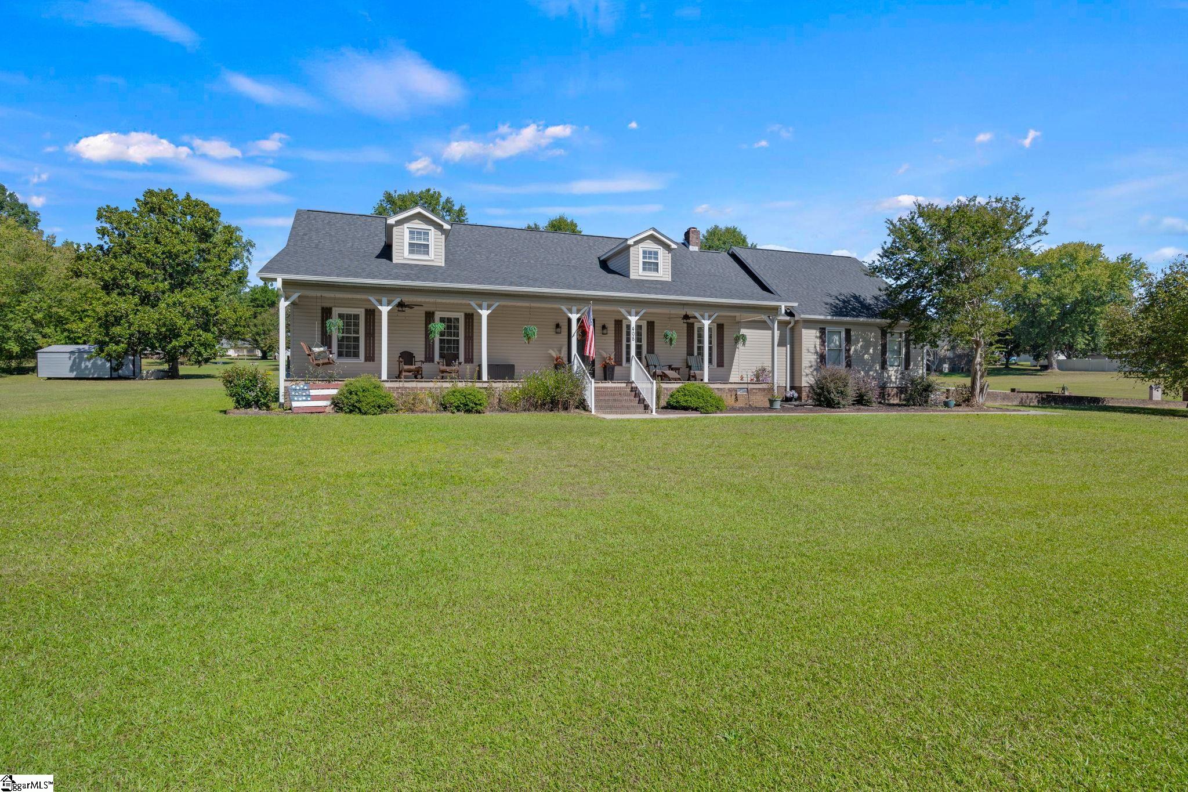
Welcome to 408 Old Bethlehem School Rd & 412 Old Bethlehem School Rd. Two Homes, Two Acres, One Corner Lot in Pickens: Farmhouse main home plus a 2020 second residence. Multi-home properties do not come along often, & this one is worth seeing in person. Sitting on a flat, shaded corner lot of just over two acres at Old Bethlehem School Rd & Elizabeth Ln, it gives you two complete homes, a pool, and plenty of room to spread out. The Main Home: Farmhouse Charm, 3,200+ Sq Ft. Start on the large front porch, which has space for as many rocking chairs as you care to line up. Take a seat here & take it all in. Inside, the open-concept living area centers on a stone fireplace with gas logs, an easy way to make a winter evening feel cozy. The kitchen has a standout backsplash & the dining room is sized for an oversized farmhouse table, with a bay window bench to round out the space. Kitchen features ample cabinet & counter space. Granite countertops are a lovely complement to the room. Finished with stainless steel appliances, to include a widely-loved gas range! Just off the kitchen you’ll find a roomy, functional laundry room & guest half bath. Off this area, at the back of the house, the sunroom is the spot for morning coffee or a good book. The primary suite sits at the end of the main-level hallway & is genuinely large, with multiple closets (one a walk-in) & a renovated bathroom with a walk-in shower. Two more bedrooms & a full bath complete the main floor. Upstairs, a 24x23 bedroom with its own full bath works well as a teen suite or guest retreat. Across the hall, a bonus room can serve as a flex space or a 5th bedroom. In all, the main home offers 4 bedrooms, 3 full baths, a half bath & a bonus room, plus an attached two-car garage with a utility room that could double as storage or a small workshop. Extending past the sunroom, at the rear of the home is an in-ground pool & connecting patio make a natural gathering place. The yard is fenced & a privacy fence is available around the pool & patio area if you’d like extra seclusion. You'll have the opportunity to make this area into the backyard oasis of your dreams! The base is in place, just bring your vision! The Second Home: 2020 Manufactured Home built with 3 Bedrooms & 2 Full Bathrooms. Completed with around 1300 sq ft of finished space. This well-maintained 2020 home feels modern. The kitchen opens to both the dining & living areas & the split floor plan places 2 bedrooms and a full bath on one side, with the primary suite on the other. The primary has a walk-in closet & a bath with a tiled walk-in shower & double-sink vanity. It also has a walk-in laundry room & an attached garage for parking or storage. The Land, a major highlight of this rare opportunity, spanning over 2 acres. The yard is flat, which makes it easy to use & maintain, & mature shade trees give kids & pets plenty of room to roam. The trees also provide a natural barrier for additional privacy. A peaceful creek runs along the left property line. The outbuilding stays with the property. Who This Is For - Both homes are move-in ready, so the setup suits several situations: multigenerational living, two families sharing a property, or a primary residence paired with a rental or investment home. Come see it in person to appreciate how well the pieces fit together.This location offers plenty of opportunities for adventure! Local lakes, like Lake Keowee, are great for boating, fishing & other desired lake activities. Table Rock is ideal for hiking & exploring some of the best outdoor areas SC has to offer! Small surrounding towns have fun activities like outdoor summer music series, farmers markets, walking & biking trails & so much more! If you are a college sports fan, Clemson University is less than a 30min drive away. Maybe you're not into sports, but you consider yourself a foodie? Greenville, SC is well known to foodies across the country- just a short 40 min away. Opportunity awaits you!
| 2 hours ago | Listing updated with changes from the MLS® | |
| 4 hours ago | Listing first seen on site |

Listing information is provided by Participants of the Greater Greenville Association of Realtors. IDX information is provided exclusively for personal, non-commercial use, and may not be used for any purpose other than to identify prospective properties consumers may be interested in purchasing. Information is deemed reliable but not guaranteed. Copyright 2026, Greater Greenville Association of Realtors.
Last checked: 2026-10-16 11:41 PM UTC
Did you know? You can invite friends and family to your search. They can join your search, rate and discuss listings with you.