Save
Ask
Tour
Hide
Share
$879,900
New Listing

103 Somes Gate Drive
Piedmont, SC 29673

For Sale|Townhouse|Active
5
Beds
4
Total Baths
4
Full Baths
3,120
SqFt
$282
/SqFt
Subdivision:
Acadia
County:
Greenville

Due to the health concerns created by Coronavirus we are offering personal 1-1 online video walkthough tours where possible.
Call Now: 864 214-4471
Is this the listing for you? We can help make it yours.
864 214-4471
103 Somes Gate Drive103 Somes Gate Drive103 Somes Gate Drive103 Somes Gate Drive
Save
Ask
Tour
Hide
Share

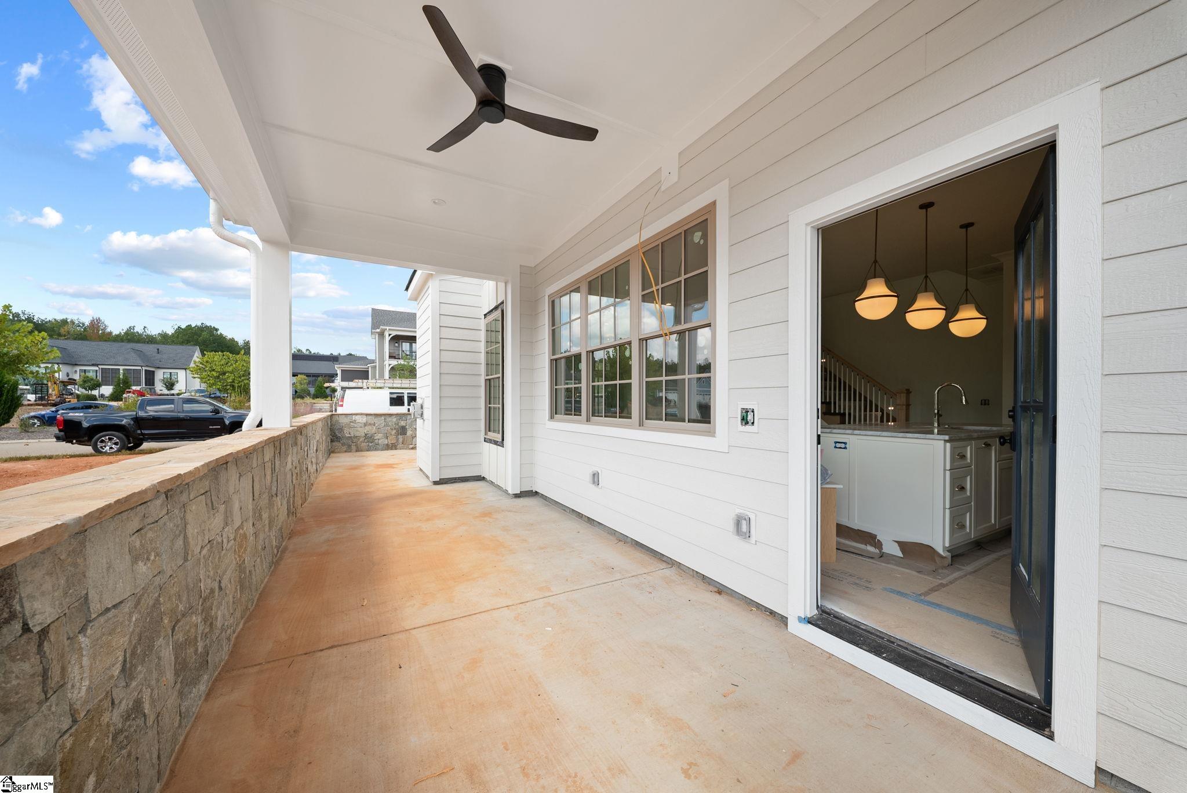
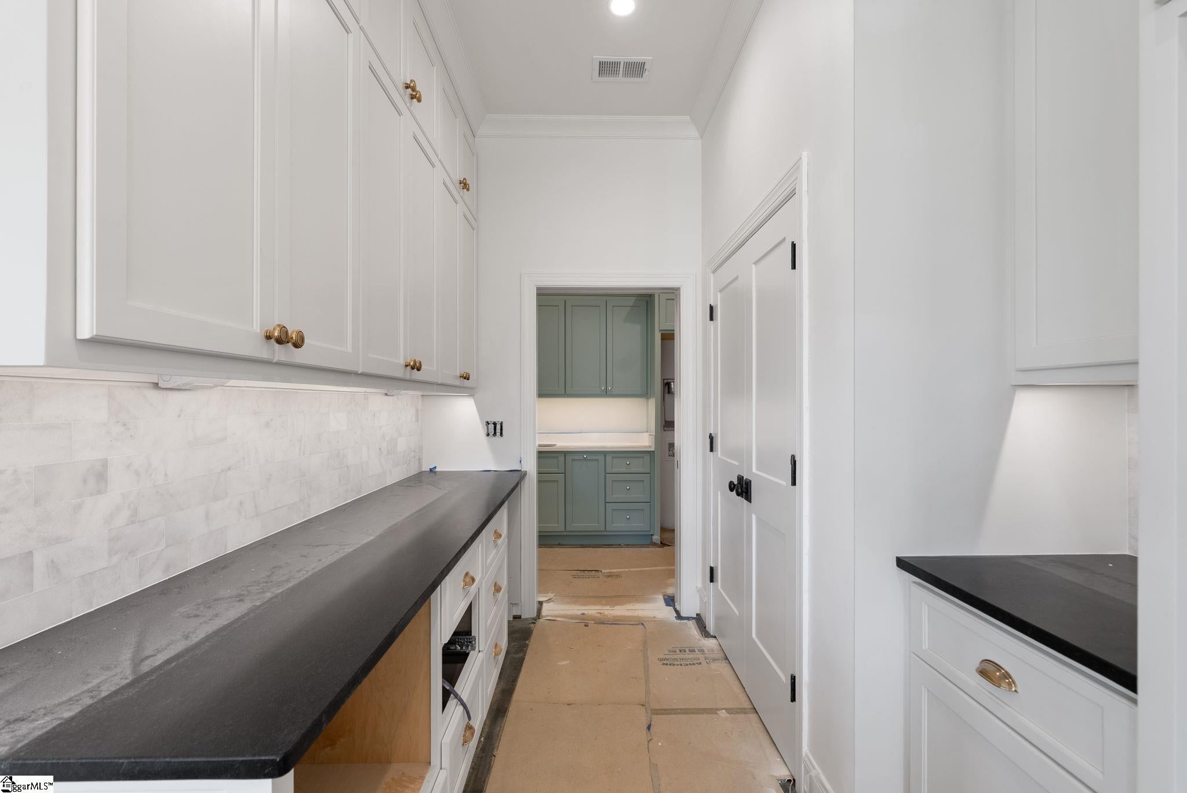
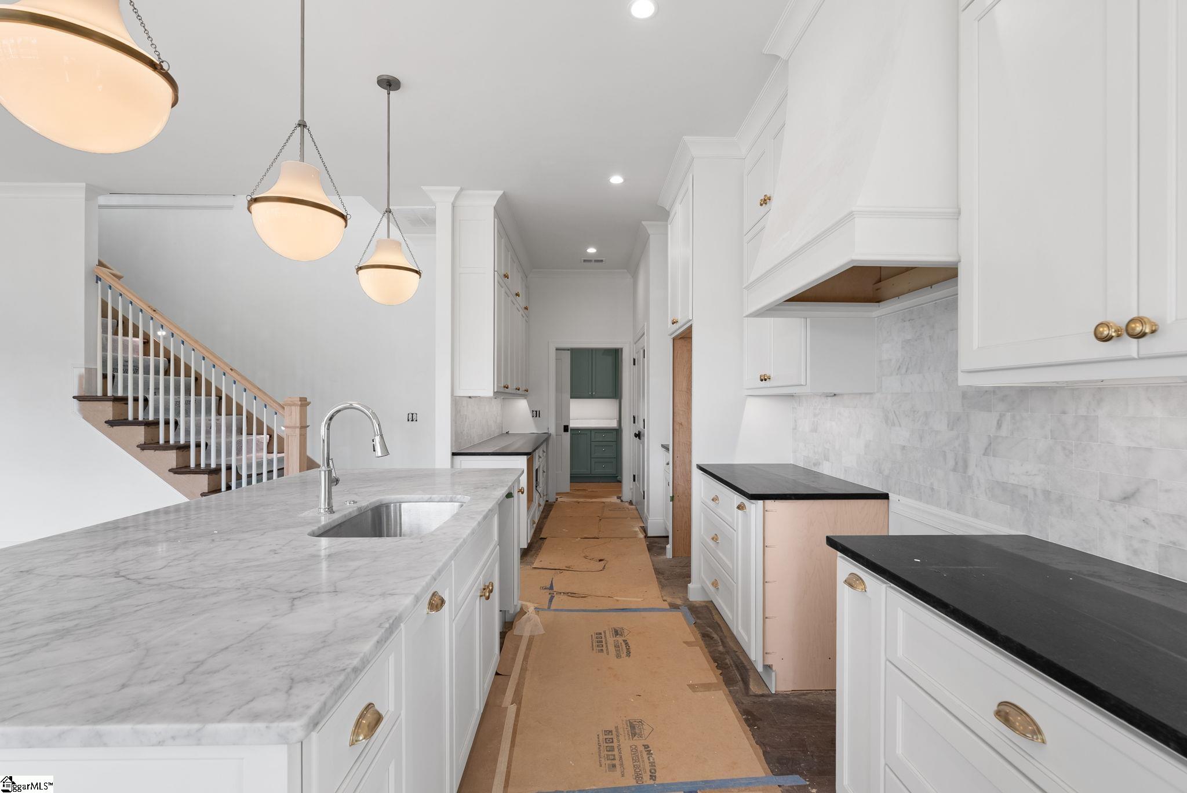
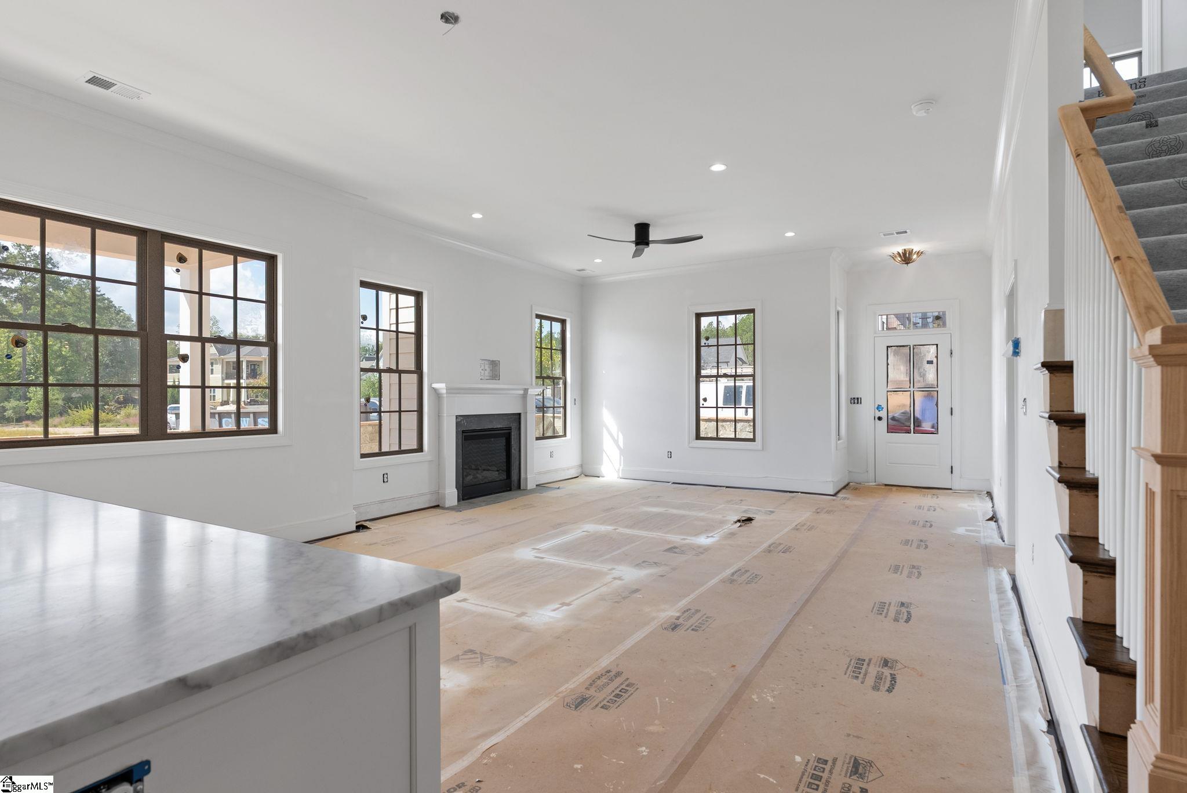
Located in the sought-after Acadia community, this beautifully appointed townhome offers approximately 3,100 square feet of thoughtfully designed living space across two levels. Featuring 5 bedrooms, 4 full bathrooms, and an exceptionally versatile floor plan, the home combines the convenience of townhome living with the space and functionality of a single-family residence. The main level features an open-concept layout with generous living and dining areas that flow seamlessly into the kitchen, complete with gorgeous marble countertops, custom cabinetry, Bosch appliance package and abundant storage. Also located on the main level, the primary suite features a spacious bathroom with a large marble shower and double-sink vanity. A secondary main-level bedroom and full bathroom provide additional flexibility for guests, a home office, or multigenerational living. Upstairs, a second living area offers the perfect space for a media room, playroom, or additional gathering space. The thoughtfully designed second floor also features flexible rooms with bathroom access that can serve as additional bedrooms, home offices, or dedicated hobby spaces depending on your needs. Outdoor living can be enjoyed on both levels, with a main-level patio and an elevated second-floor deck. Additional highlights include a generously sized laundry room with custom cabinetry, utility sink, and space for a stackable washer and dryer, as well as an attached two-car garage. Situated within the established Acadia community, residents enjoy access to an exceptional collection of amenities, including river access, scenic walking trails, athletic fields and courts, a clubhouse, swimming pool, and neighborhood events, all conveniently located near downtown Greenville.

Save
Ask
Tour
Hide
Share
Listing Snapshot
Price 
$879,900
Days On Site 
0 Days
Bedrooms 
5
Inside Area (SqFt) 
3,120 sqft
Total Baths 
4
Full Baths 
4
Partial Baths 
N/A
Lot Size 
0.09 Acres
Year Built 
N/A
MLS® Number 
1606901
Status 
Active
Property Tax 
$120.95
HOA/Condo/Coop Fees 
$205 monthly
Sq Ft Source 
N/A
Friends & Family
Recent Activity
3 hours agoListing updated with changes from the MLS®
4 hours agoListing first seen on site
General Features
Acres 
0.09
Attached Garage 
Yes
Foundation 
Slab
Garage 
Yes
Garage Spaces 
2
Levels 
Two
Parking 
AttachedParking PadPavedConcreteGarage Door OpenerGarage
Parking Spaces 
2
Pets 
Yes
Property Condition 
New ConstructionUnder Construction
Property Sub Type 
Townhouse
Security 
Smoke Detector(s)
Sewer 
Public Sewer
Style 
PatioTraditionalCraftsmanDuplex StyleTransitional
Utilities 
Cable Available
Water Source 
Public
Interior Features
Appliances 
Gas CooktopDishwasherDisposalFreezerGas OvenIce MakerWarming DrawerMicrowaveRange HoodGas Water HeaterTankless Water Heater
Basement 
None
Cooling 
Heat PumpCeiling Fan(s)
Fireplace 
Yes
Fireplace Features 
Gas Log
Fireplaces 
1
Flooring 
Ceramic TileWoodStoneMarble
Heating 
ElectricNatural GasHeat PumpOther
Interior 
High CeilingsCeiling Fan(s)Tray Ceiling(s)Open FloorplanWalk-In Closet(s)In-Law FloorplanPantry
Laundry Features 
SinkLaundry RoomMain Level
Main Level Bedrooms 
2
Window Features 
Insulated Windows
Bedroom 2 
Dimensions - 10x14Level - MainArea - 140
Bedroom 3 
Dimensions - 17x13Level - SecondArea - 221
Bedroom 4 
Dimensions - 12x13Level - SecondArea - 156
Bedroom 5 
Dimensions - 12x22Level - SecondArea - 264
Dining Room 
Dimensions - 10x17Area - 170
Kitchen 
Dimensions - 26x9Area - 234
Living Room 
Dimensions - 18x14Area - 252
Master Bedroom 
Dimensions - 17x16Level - MainArea - 272
Save
Ask
Tour
Hide
Share
Exterior Features
Construction Details 
StoneHardiPlank Type
Exterior 
Balcony
Lot Features 
Level
Patio And Porch 
PatioDeckFront PorchRear Porch
Road Frontage 
Private Road
Roof 
Composition
Windows/Doors 
Insulated Windows
Community Features
Association Fee 
$205.0
Association Fee Frequency 
Monthly
Community Features 
ClubhouseFitness CenterStreet LightsPlaygroundPoolSidewalksTennis Court(s)
MLS Area 
050
Senior Community 
Yes
Schools
School District
Unknown
Elementary School
Sue Cleveland
Middle School
Woodmont
High School
Woodmont
Listing courtesy of R H Quinn & Company Inc.


Listing information is provided by Participants of the Greater Greenville Association of Realtors. IDX information is provided exclusively for personal, non-commercial use, and may not be used for any purpose other than to identify prospective properties consumers may be interested in purchasing. Information is deemed reliable but not guaranteed. Copyright 2026, Greater Greenville Association of Realtors.
Last checked: 2026-10-16 11:36 PM UTC

Neighborhood & Commute
Source: Walkscore
Save
Ask
Tour
Hide
Share