Save
Ask
Tour
Hide
Share
$525,000
New Listing

800 Butler Springs Road
Greenville, SC 29615

For Sale|Single Family Residence|Active
3
Beds
2
Total Baths
2
Full Baths
1,773
SqFt
$296
/SqFt
1967
Built
Subdivision:
Heritage Hills
County:
Greenville

Due to the health concerns created by Coronavirus we are offering personal 1-1 online video walkthough tours where possible.
Call Now: 864 214-4471
Is this the listing for you? We can help make it yours.
864 214-4471
Upcoming Open Houses
Due to COVID-19, we recommend you verify Open Houses before attending.
Sun, Oct 18, 2:00 PM - 4:00 PM
800 Butler Springs Road800 Butler Springs Road800 Butler Springs Road800 Butler Springs Road
Save
Ask
Tour
Hide
Share

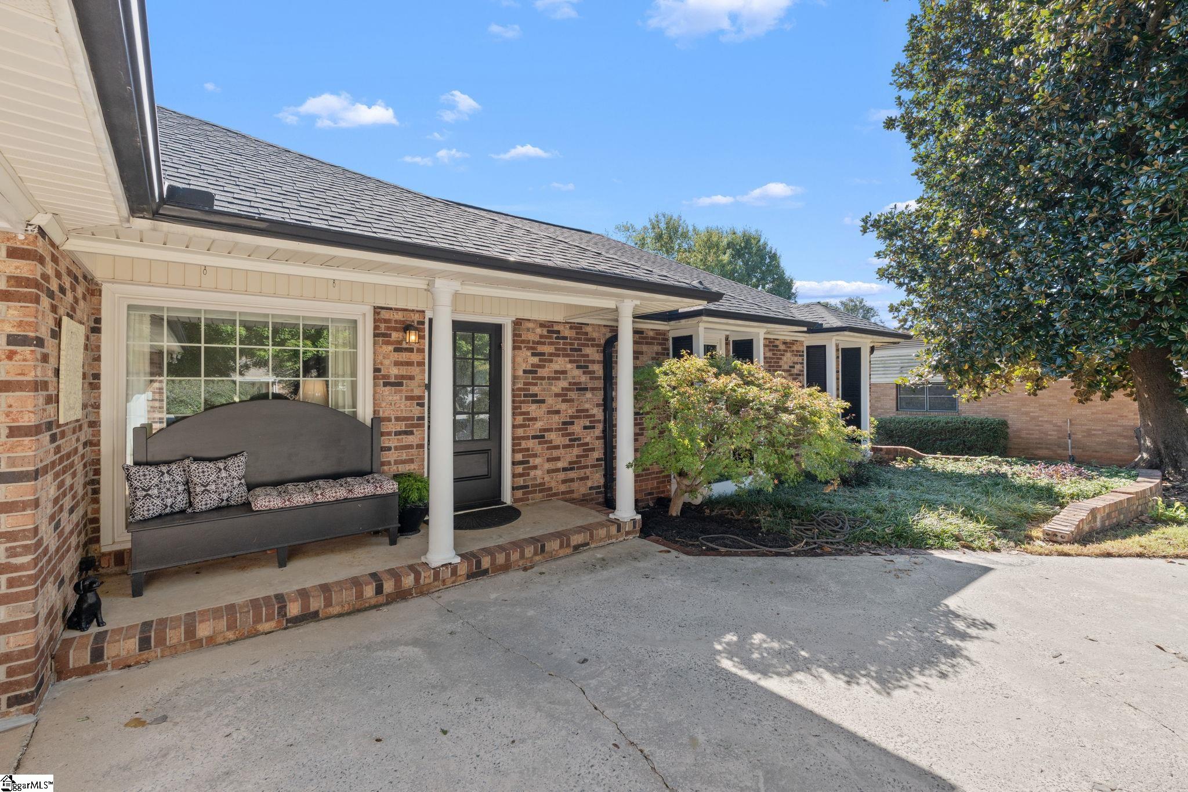
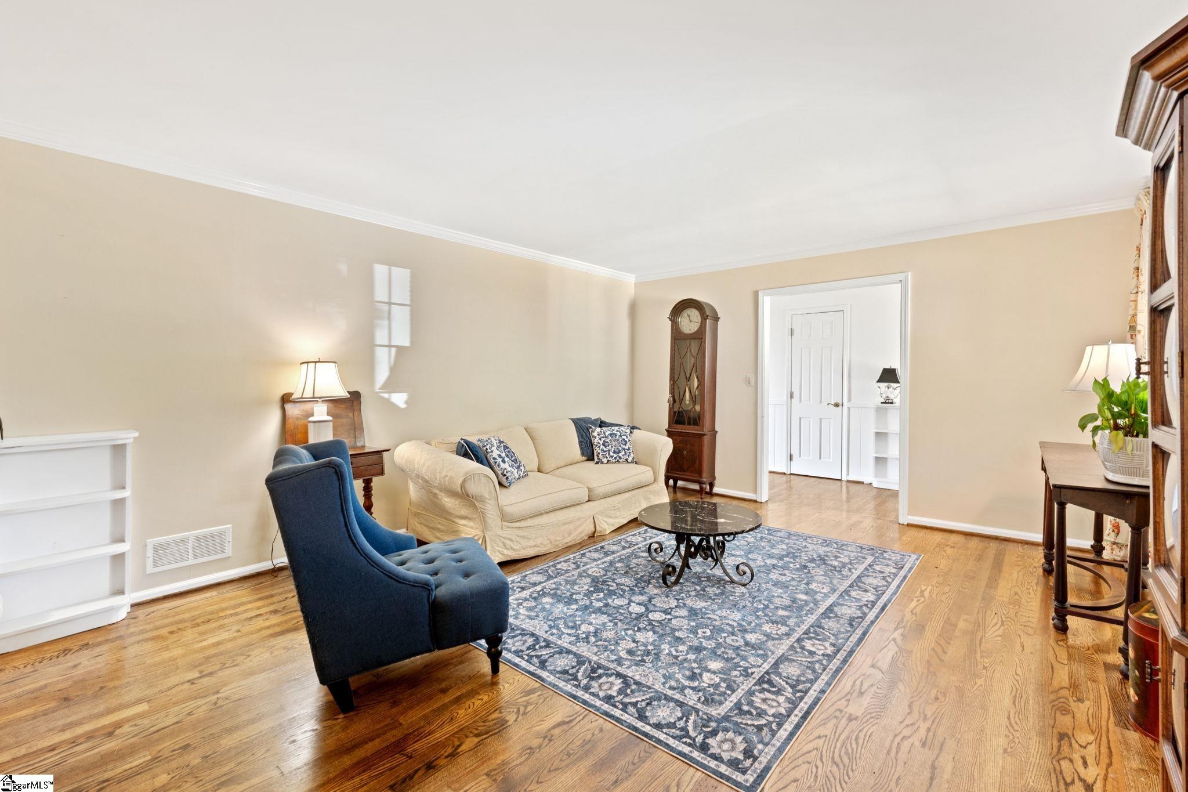
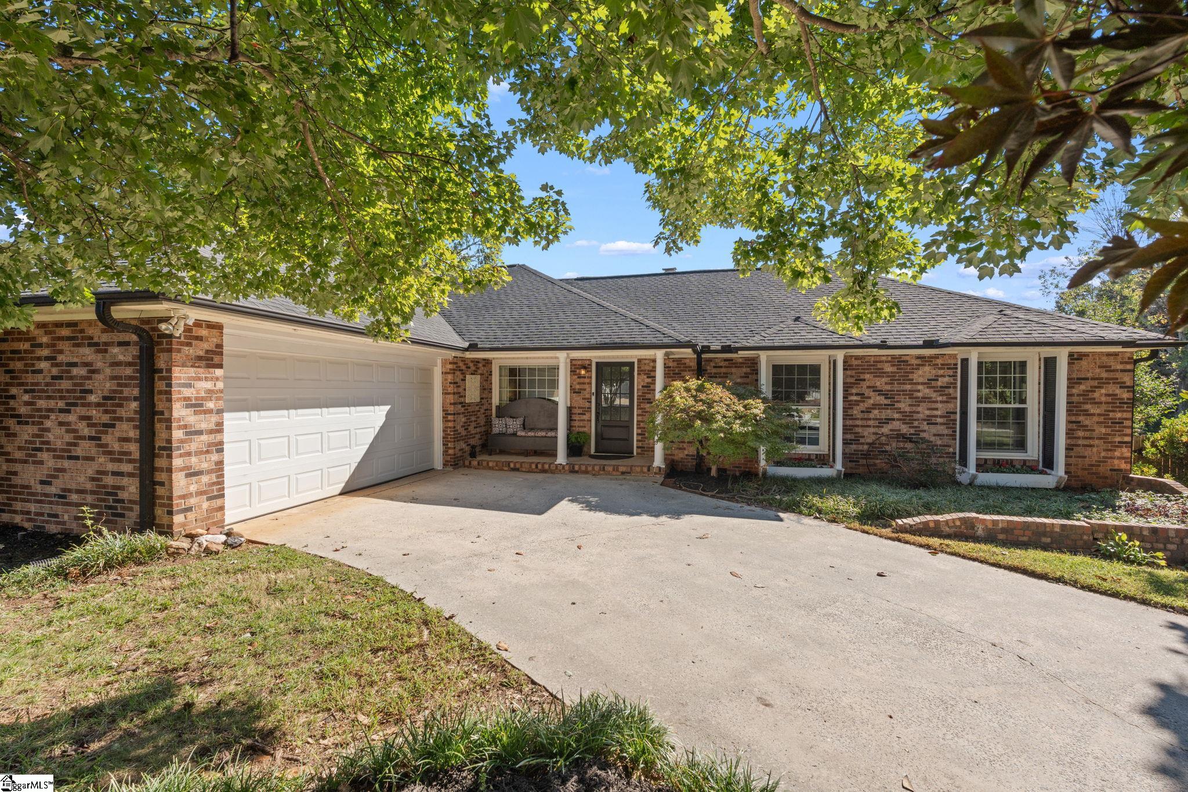
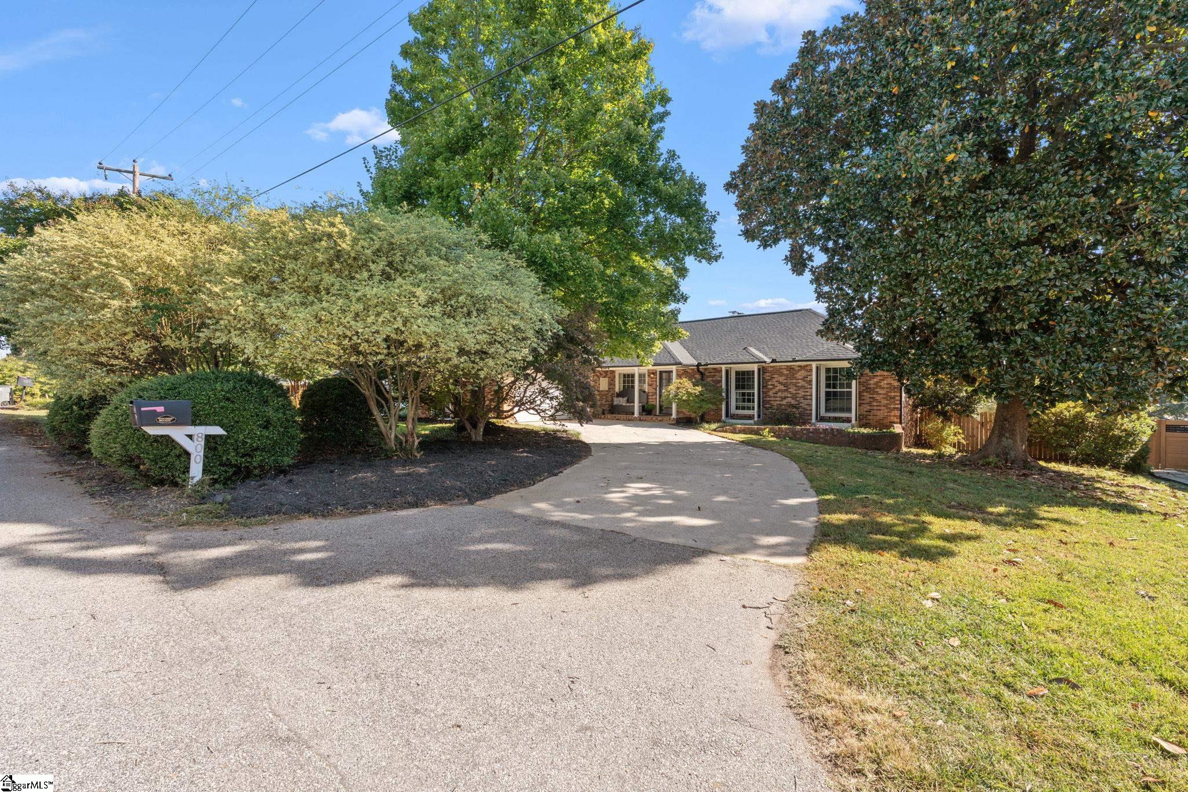
Eastside living at its best! This wonderful ranch offers an ideal combination of comfortable living, outdoor space, and flexible additional space. The home features refinished hardwood floors, a two-car garage, and beautifully renovated full bathrooms following Hurricane Helene. The kitchen opens to the den and offers easy access to the fabulous deck overlooking the expansive backyard. Separate living and dining rooms provide additional space for entertaining or everyday living. Situated on approximately one-third of an acre, the fenced backyard is perfect for enjoying the outdoors, gardening, entertaining, or simply relaxing. A chicken coop and storage shed with electrical power add to the functionality of the property. The walk-out basement provides more than 900 square feet of versatile space, ideal for a man cave, studio, playroom, home gym, workshop, or hobby area. The location is hard to beat! Conveniently located near shopping, restaurants, and all that downtown Greenville has to offer, this Eastside gem provides the space and lifestyle you've been looking for!

Save
Ask
Tour
Hide
Share
Listing Snapshot
Price 
$525,000
Days On Site 
0 Days
Bedrooms 
3
Inside Area (SqFt) 
1,773 sqft
Total Baths 
2
Full Baths 
2
Partial Baths 
N/A
Lot Size 
0.35 Acres
Year Built 
1967
MLS® Number 
1606900
Status 
Active
Property Tax 
$2,407.56
HOA/Condo/Coop Fees 
$2.08 monthly
Sq Ft Source 
N/A
Friends & Family
Recent Activity
4 hours agoListing updated with changes from the MLS®
4 hours agoListing first seen on site
General Features
Acres 
0.35
Attached Garage 
Yes
Disclosures 
Seller Disclosure
Garage 
Yes
Garage Spaces 
2
Parking 
AttachedParking PadConcreteGarage
Parking Spaces 
2
Property Sub Type 
Single Family Residence
Sewer 
Public Sewer
Style 
Traditional
Utilities 
Cable Available
Water Source 
Public
Interior Features
Appliances 
DishwasherDryerGas OvenGas Water Heater
Basement 
FinishedWalk-Out Access
Cooling 
Central AirElectricCeiling Fan(s)
Fireplace 
Yes
Fireplace Features 
Wood Burning
Fireplaces 
2
Flooring 
CarpetCeramic TileWood
Heating 
Natural Gas
Interior 
BookcasesCeiling Fan(s)Open FloorplanSoaking TubPantry
Laundry Features 
SinkLaundry RoomMain LevelIn Garage
Main Level Bedrooms 
3
Bedroom 2 
Dimensions - 12x10Area - 120
Bedroom 3 
Dimensions - 12x10Area - 120
Dining Room 
Dimensions - 11x10Area - 110
Kitchen 
Dimensions - 12x13Area - 156
Living Room 
Dimensions - 17x14Area - 238
Master Bedroom 
Dimensions - 16x11Area - 176
Office 
Dimensions - 19x12Area - 228
Save
Ask
Tour
Hide
Share
Exterior Features
Construction Details 
Brick Veneer
Fencing 
Fenced
Lot Features 
SlopedFew Trees
Patio And Porch 
DeckPatioFront Porch
Community Features
Association Fee 
$25.0
Association Fee Frequency 
Annually
Community Features 
None
MLS Area 
020
Schools
School District
Unknown
Elementary School
Lake Forest
Middle School
League
High School
Wade Hampton
Listing courtesy of Coldwell Banker Caine/Williams


Listing information is provided by Participants of the Greater Greenville Association of Realtors. IDX information is provided exclusively for personal, non-commercial use, and may not be used for any purpose other than to identify prospective properties consumers may be interested in purchasing. Information is deemed reliable but not guaranteed. Copyright 2026, Greater Greenville Association of Realtors.
Last checked: 2026-10-16 11:41 PM UTC

Neighborhood & Commute
Source: Walkscore
Save
Ask
Tour
Hide
Share