

341 Carriage Hill DriveEasley, SC 29642
Due to the health concerns created by Coronavirus we are offering personal 1-1 online video walkthough tours where possible.
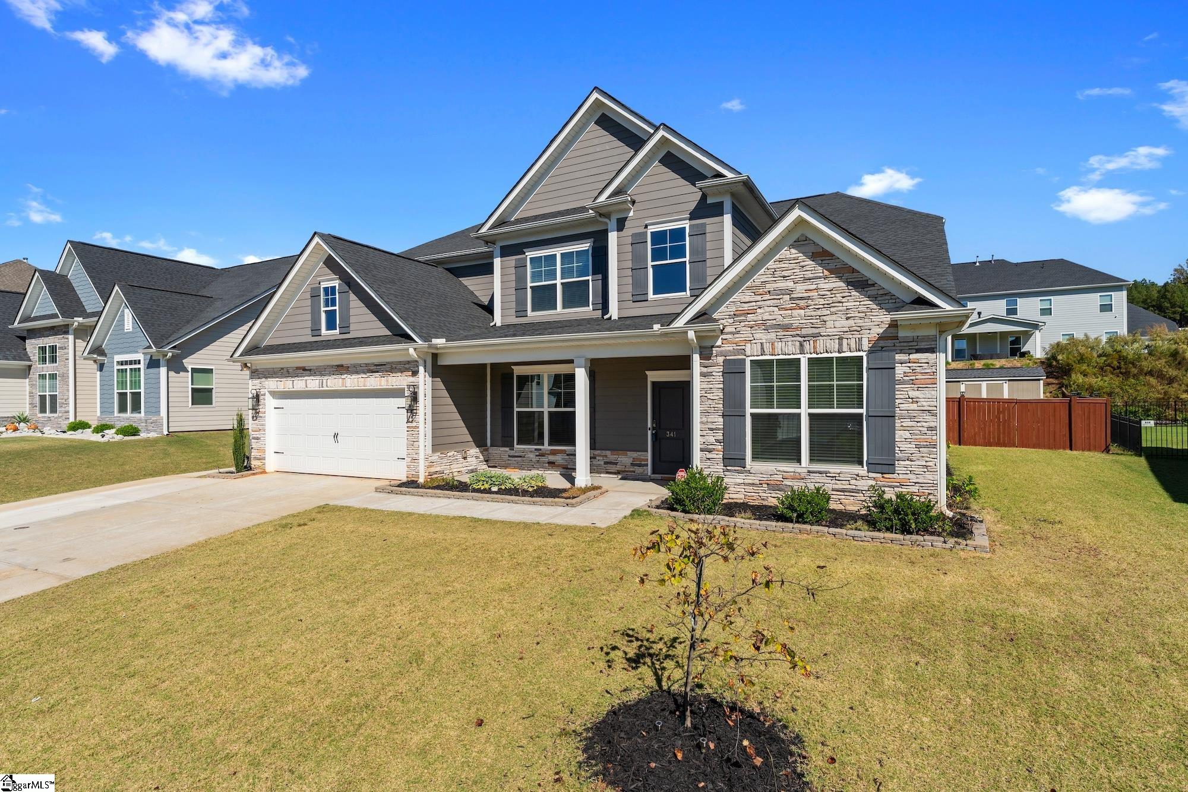
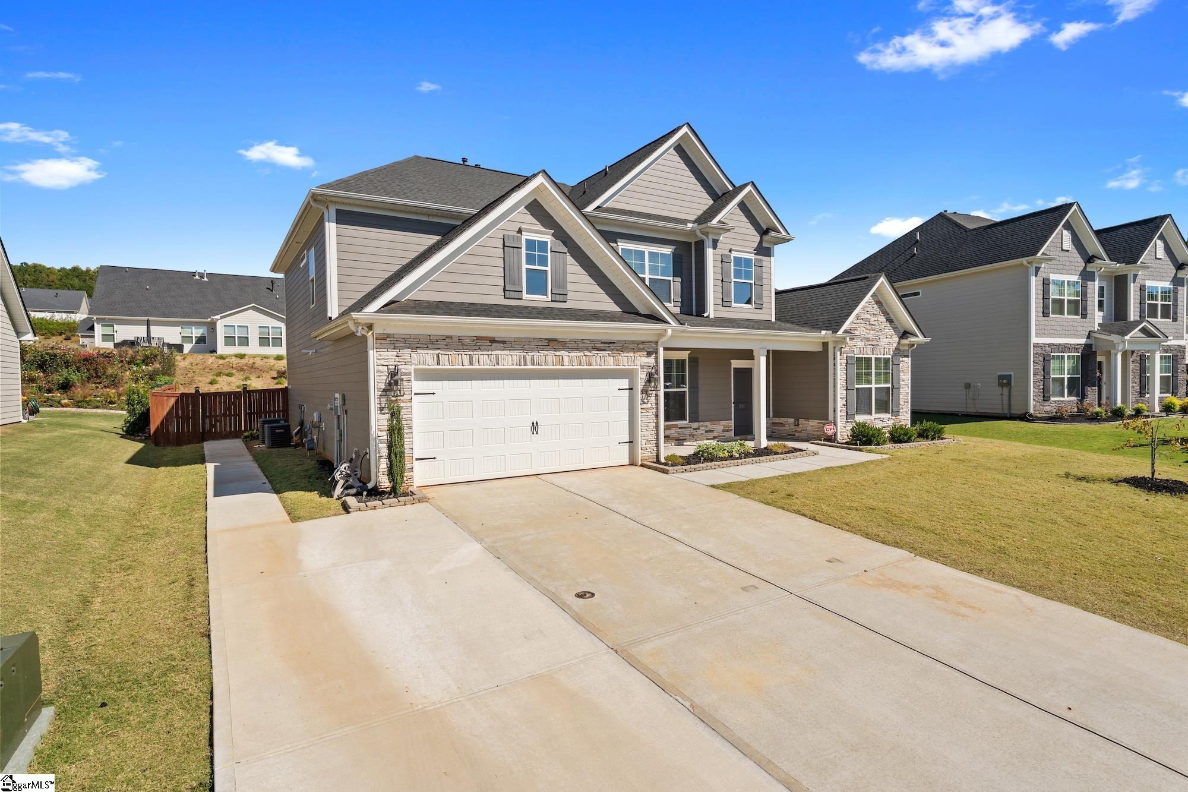
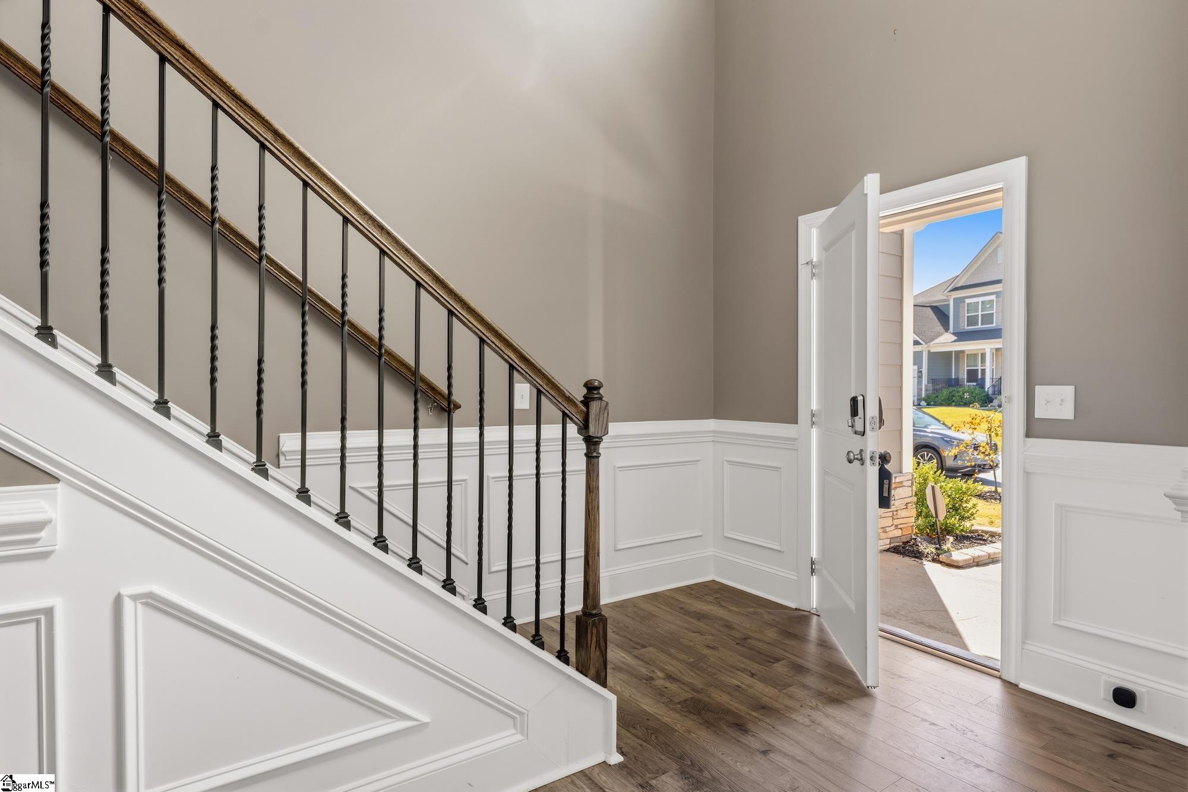
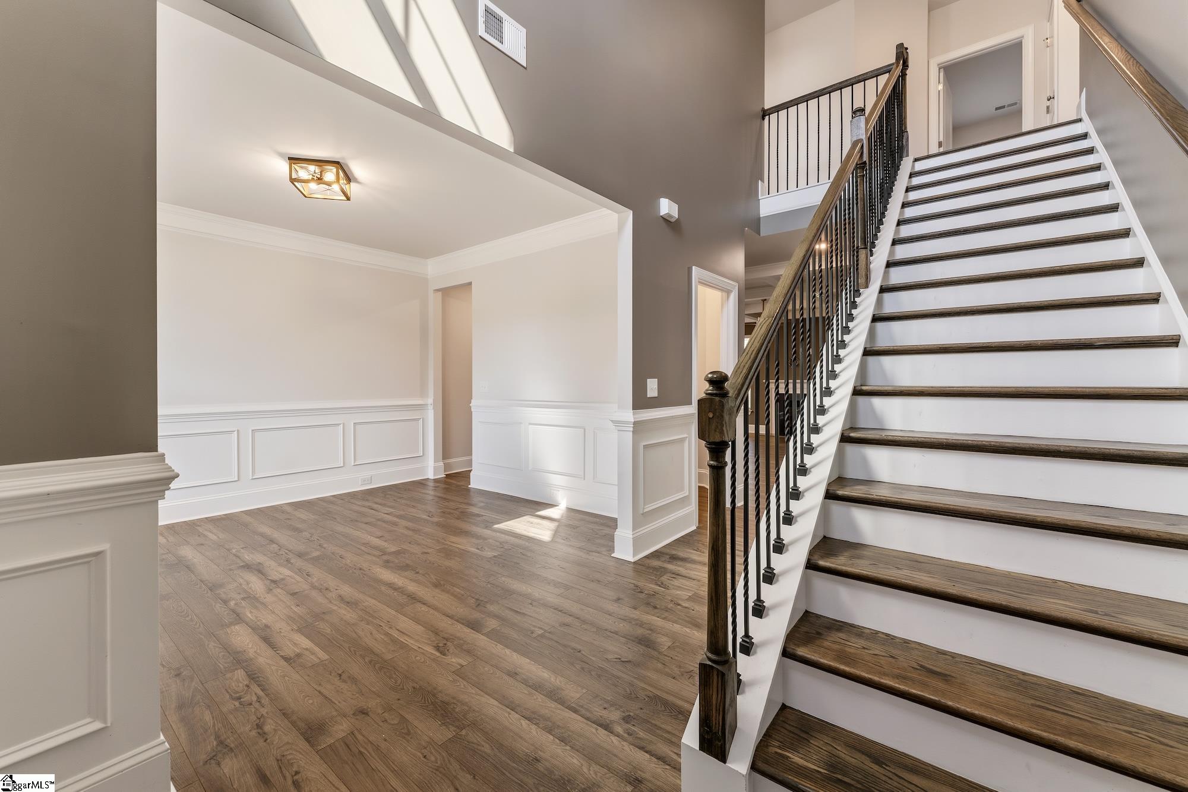
OPEN HOUSE SUNDAY 10/18/26 | 1:00-3:00PM. Welcome to Carriage Hill! Built in 2023, this beautiful Craftsman-style home offers over 3,500 square feet, 5 bedrooms, and 3.5 baths in a desirable Easley community zoned for Powdersville Schools. This popular floor plan combines spacious living areas, thoughtful details, and plenty of room to spread out. Enjoy a peaceful country setting while remaining within 15 minutes of schools, shopping, and dining, with convenient access to I-85 and downtown Greenville less than 30 minutes away. Carriage Hill also features a community swimming pool, perfect for enjoying those next summer days! Step inside to discover a spacious main-level primary suite featuring a huge bedroom and an impressive ensuite bath with tile flooring, a garden tub, walk-in shower, double vanities, and a dream-sized walk-in closet. New carpet was installed in September 2026, adding a fresh touch throughout. The inviting family room features a freshly painted coffered ceiling and gas fireplace, creating a warm gathering space that flows seamlessly into the kitchen and breakfast area. The freshly painted kitchen is truly a chef's dream, featuring an expansive island with quartz countertops, gas cooktop with hood, wall oven, convection/microwave oven, stainless steel refrigerator, beautiful pendant lighting, and an enormous walk-in pantry. A spacious walk-in laundry room with additional closet storage is conveniently located nearby, along with access to the two-car garage. The formal dining room showcases elegant wainscoting, while a butler's pantry connects the dining room to the kitchen, offering the perfect spot for a coffee bar or additional serving space. Upstairs, you'll find four generously sized bedrooms, two full baths, including one with double sinks, and a versatile bonus/recreation room. Whether you need a separate living area, homeschool space, home office, or game room, this flexible space offers endless possibilities. Outdoor living is just as inviting, with a partially fenced backyard, a covered patio with ceiling fan, and an additional patio with pergola—ideal for entertaining, grilling, or simply relaxing outdoors. A storage shed conveys with the property, while an added driveway parking pad provides extra convenience with a sidewalk that leads to the backyard for easy access. With its spacious floor plan, desirable location, community amenities, and inviting indoor and outdoor living spaces, this home has so much to offer. Make it yours and settle in just in time for the holidays! Come see all that Carriage Hill living has to offer!
| 3 hours ago | Listing updated with changes from the MLS® | |
| 4 hours ago | Listing first seen on site |

Listing information is provided by Participants of the Greater Greenville Association of Realtors. IDX information is provided exclusively for personal, non-commercial use, and may not be used for any purpose other than to identify prospective properties consumers may be interested in purchasing. Information is deemed reliable but not guaranteed. Copyright 2026, Greater Greenville Association of Realtors.
Last checked: 2026-10-16 11:36 PM UTC
Did you know? You can invite friends and family to your search. They can join your search, rate and discuss listings with you.