

350 Laguna LaneSimpsonville, SC 29680
Due to the health concerns created by Coronavirus we are offering personal 1-1 online video walkthough tours where possible.
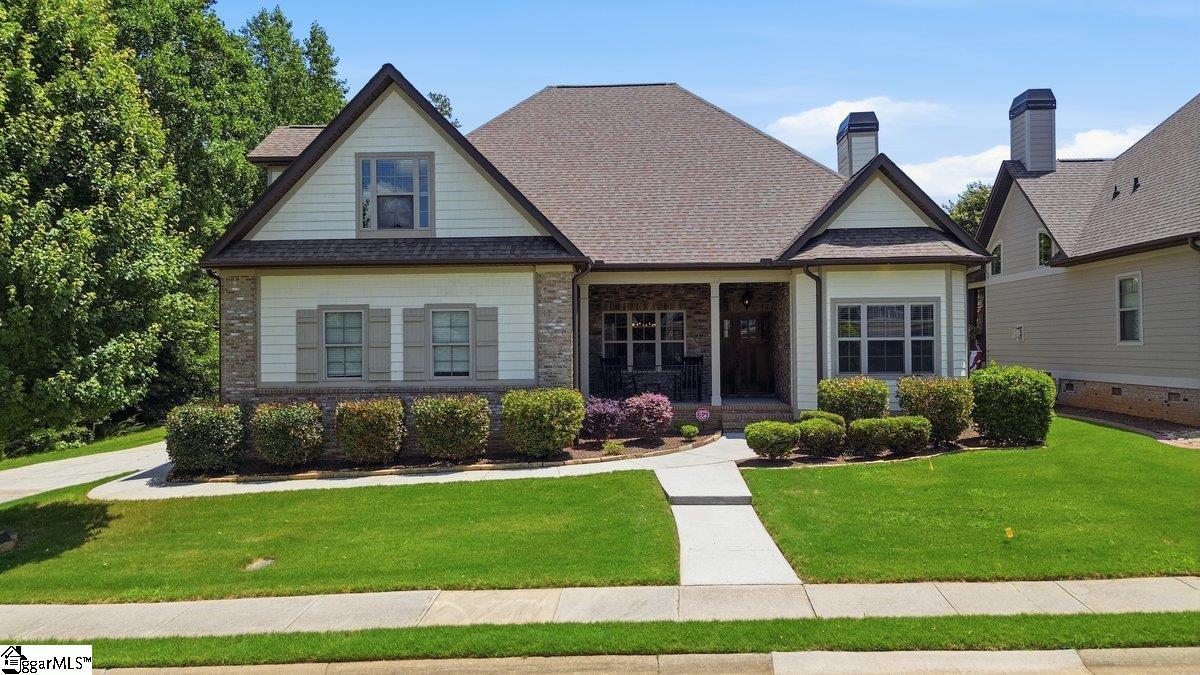
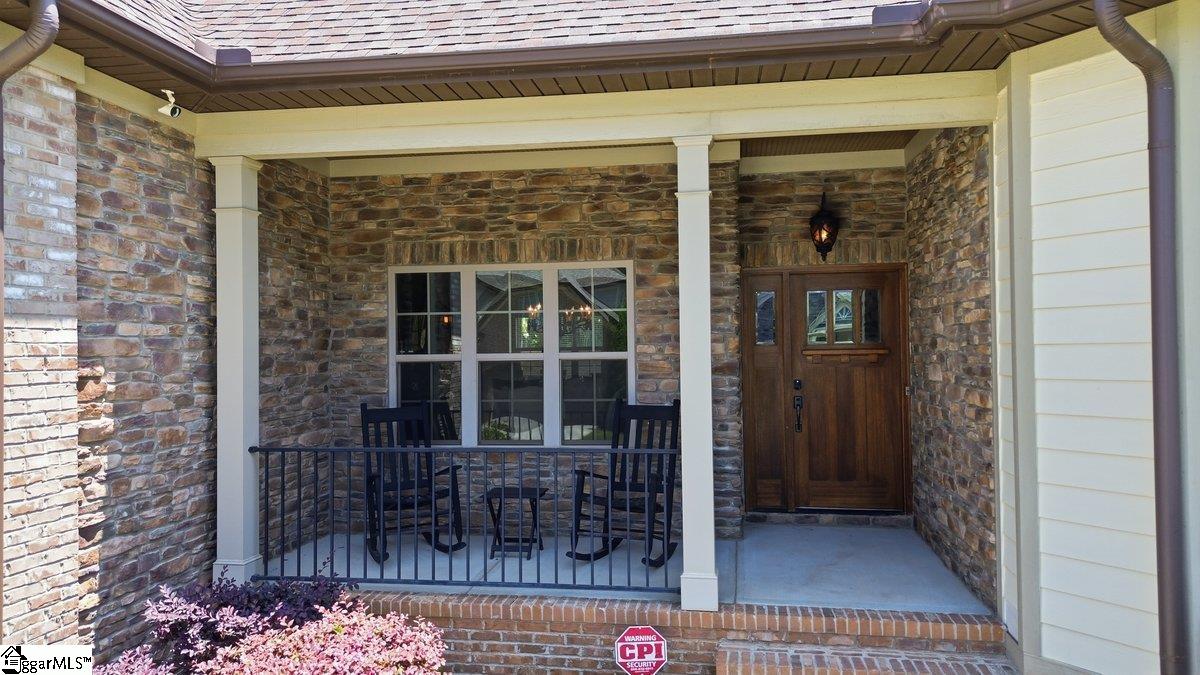
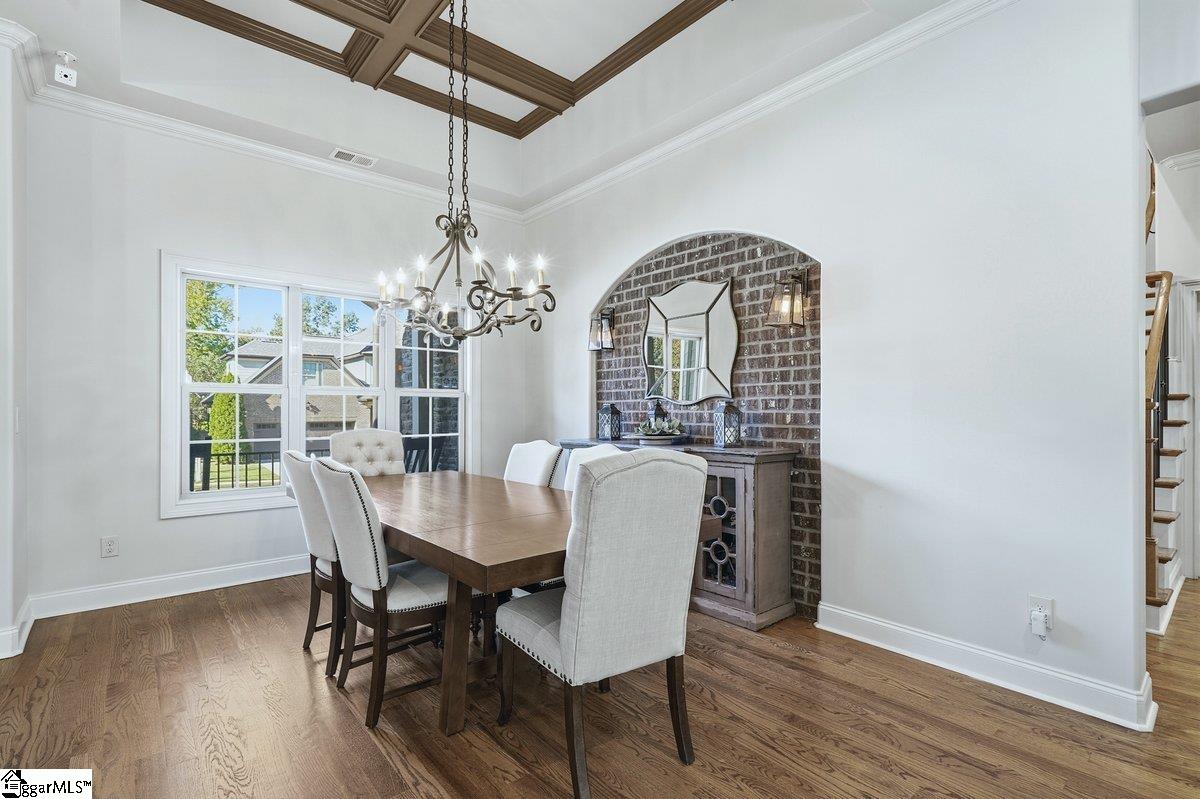
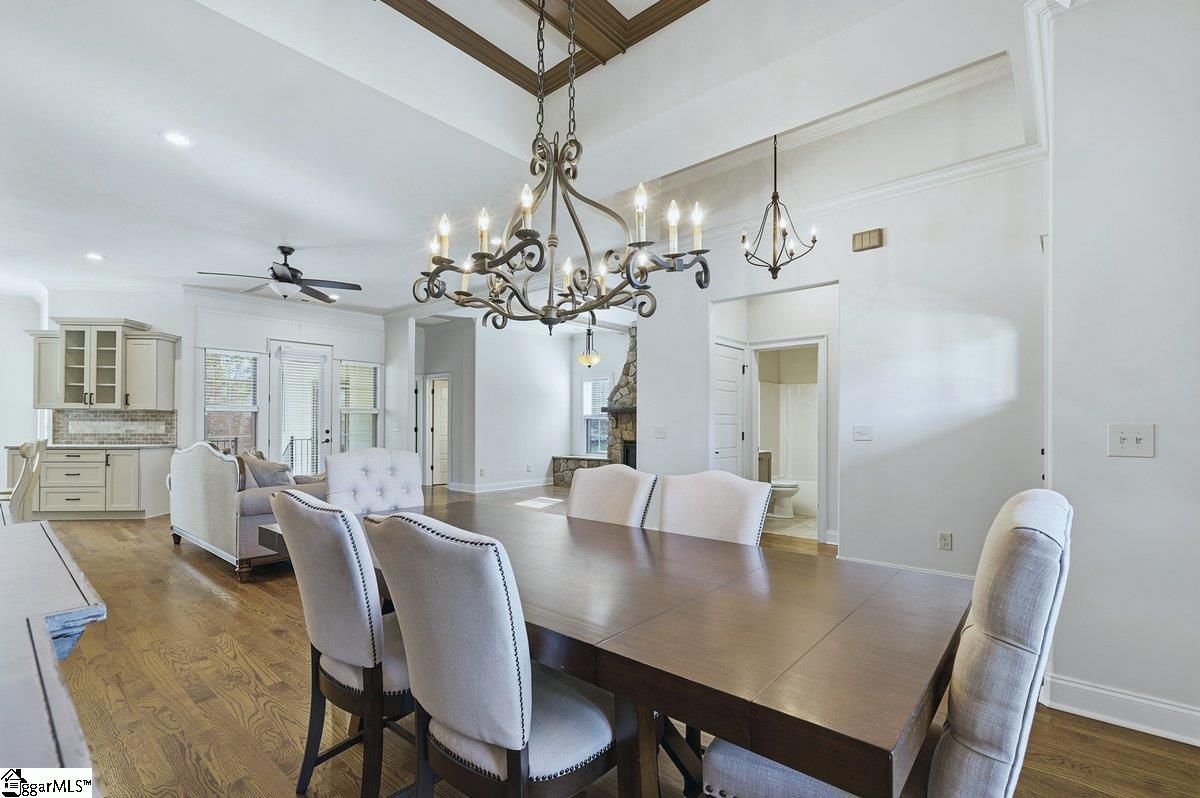
Welcome to 350 Laguna Lane in The Courtyards on West Georgia Road, one of Simpsonville's most distinctive residential communities, where homes rarely become available. Originally built as a neighborhood model home, this custom residence showcases exceptional architectural character, quality craftsmanship, and thoughtful design. Its handsome stone and hard board exterior, covered front porch, and striking wood entry door establish an impressive first impression. Inside, a freshly painted interior in a light, contemporary palette beautifully complements the rich hardwood floors. A dramatic stone fireplace anchors the expansive living area, while a distinctive interior brick wall lends old-world character to the dining room. The well-appointed kitchen features granite countertops, abundant cabinetry, generous workspace, and a sunny breakfast room, with an open design that flows naturally into the living and dining areas. Particularly appealing is the home's emphasis on comfortable main-level living, with three bedrooms and three full baths, including a spacious 16' x 18' primary suite featuring a separate tiled shower and water closet, and dual walk-in closets. A generous laundry room with utility sink, cabinetry, and included washer and dryer adds everyday convenience. Upstairs, a fourth bedroom and full bath provide privacy for guests, while a loft and oversized 13' x 21' bonus room offer flexible space for a private lounge, library, media room, or home office. Outdoors, the signature brick walls that define this community create an exceptionally private courtyard setting reminiscent of a European villa. A covered rear porch and expansive stone patio provide inviting spaces for relaxation and entertaining, with a natural gas hookup already in place for grilling or a future outdoor kitchen. Positioned on a premium end lot with no adjoining neighbor on one side, the property also enjoys convenient access to wooded walking trails leading to a peaceful community lake. With its distinctive architecture, refreshed interiors, versatile floor plan, and exceptional courtyard setting, 350 Laguna Lane offers an uncommon combination of character, comfort, and understated elegance.
| 2 hours ago | Listing updated with changes from the MLS® | |
| 4 hours ago | Listing first seen on site |

Listing information is provided by Participants of the Greater Greenville Association of Realtors. IDX information is provided exclusively for personal, non-commercial use, and may not be used for any purpose other than to identify prospective properties consumers may be interested in purchasing. Information is deemed reliable but not guaranteed. Copyright 2026, Greater Greenville Association of Realtors.
Last checked: 2026-10-16 11:36 PM UTC
Did you know? You can invite friends and family to your search. They can join your search, rate and discuss listings with you.