Save
Ask
Tour
Hide
Share
$725,000
New Listing

202 Dove Tree Road
Greenville, SC 29615

For Sale|Single Family Residence|Active
4
Beds
3
Total Baths
2
Full Baths
1
Partial Bath
3,146
SqFt
$230
/SqFt
1988
Built
Subdivision:
Dove Tree
County:
Greenville

Due to the health concerns created by Coronavirus we are offering personal 1-1 online video walkthough tours where possible.
Call Now: 864 214-4471
Is this the listing for you? We can help make it yours.
864 214-4471
202 Dove Tree Road202 Dove Tree Road202 Dove Tree Road202 Dove Tree Road
Save
Ask
Tour
Hide
Share

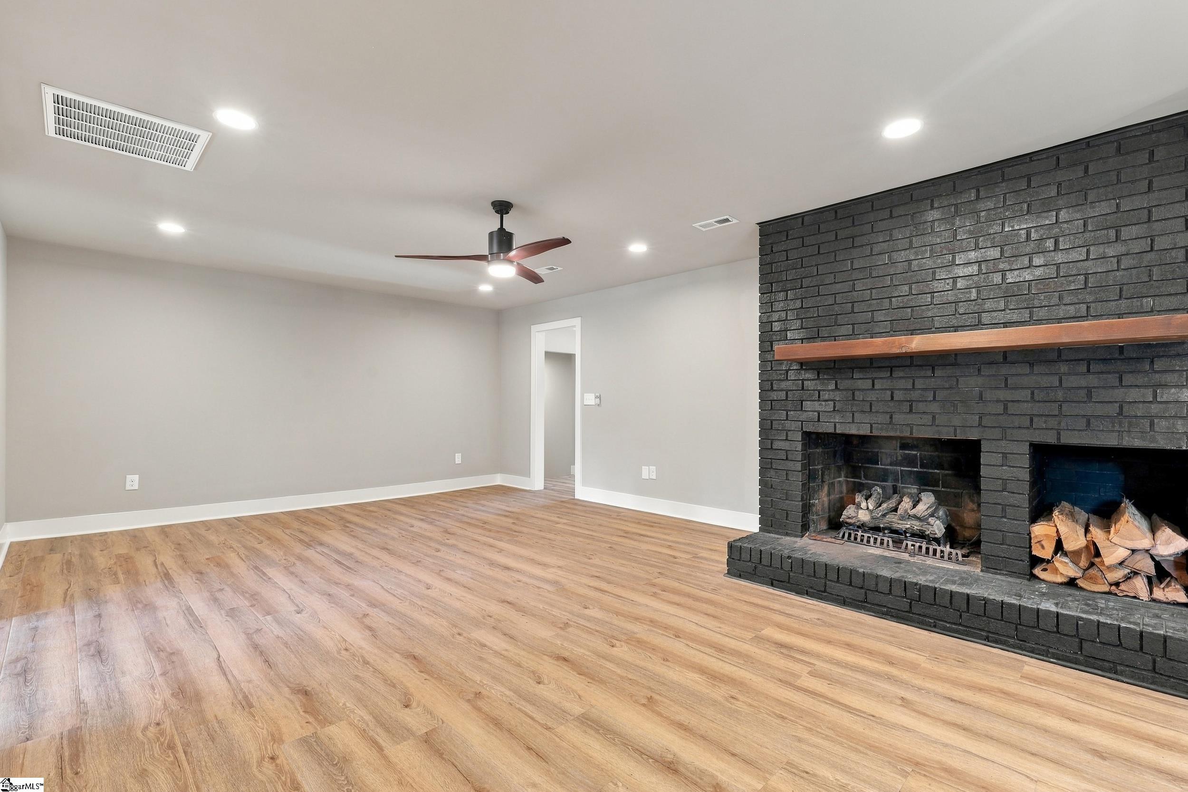
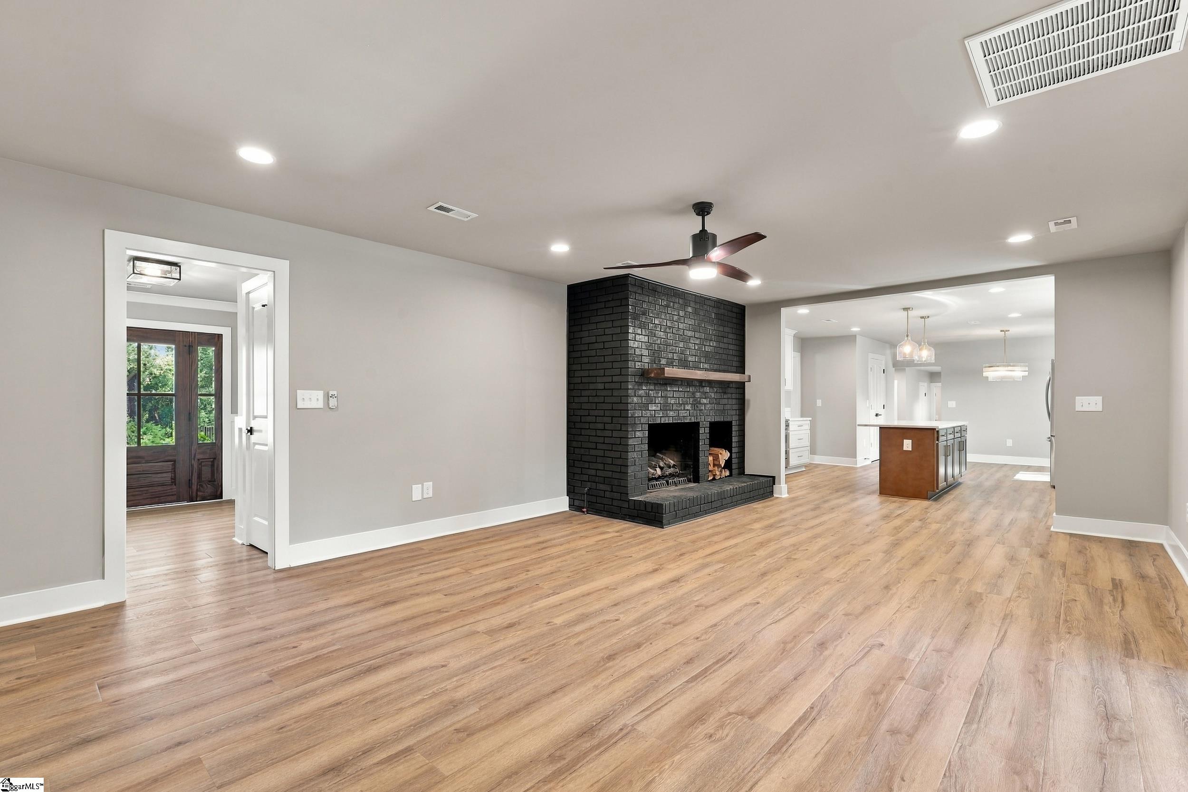
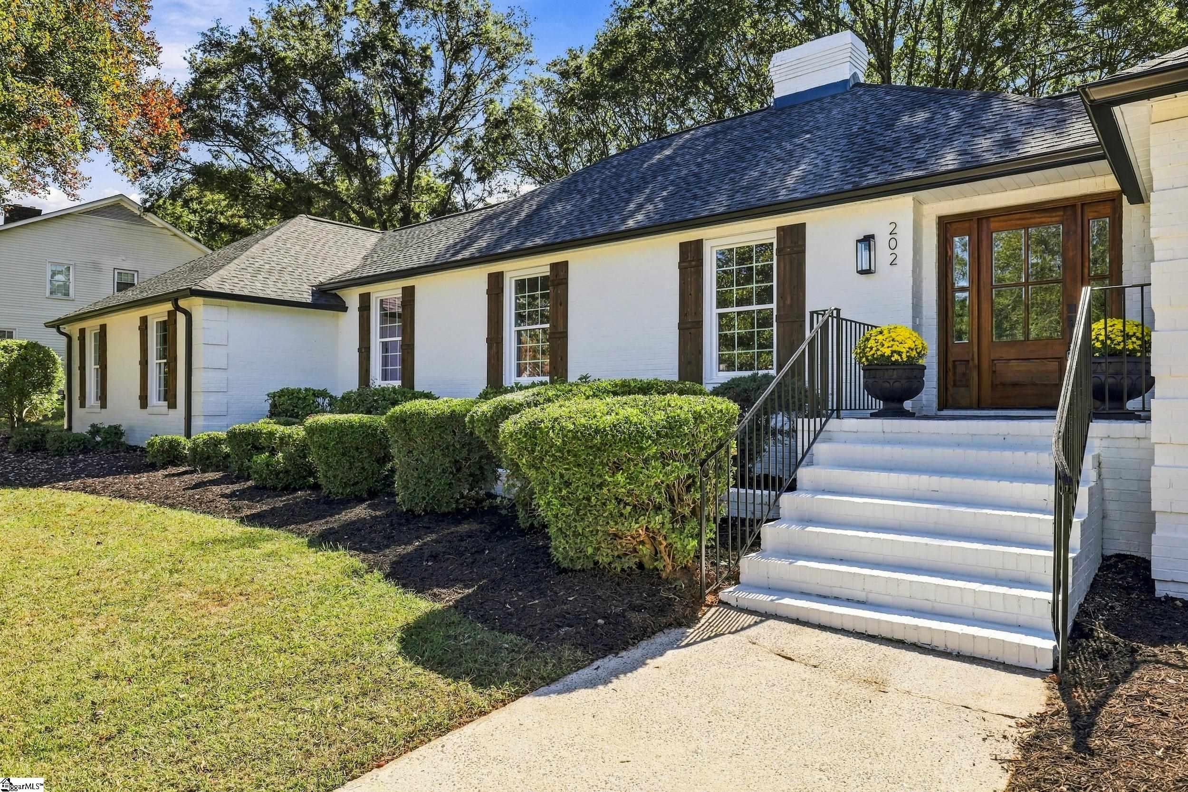
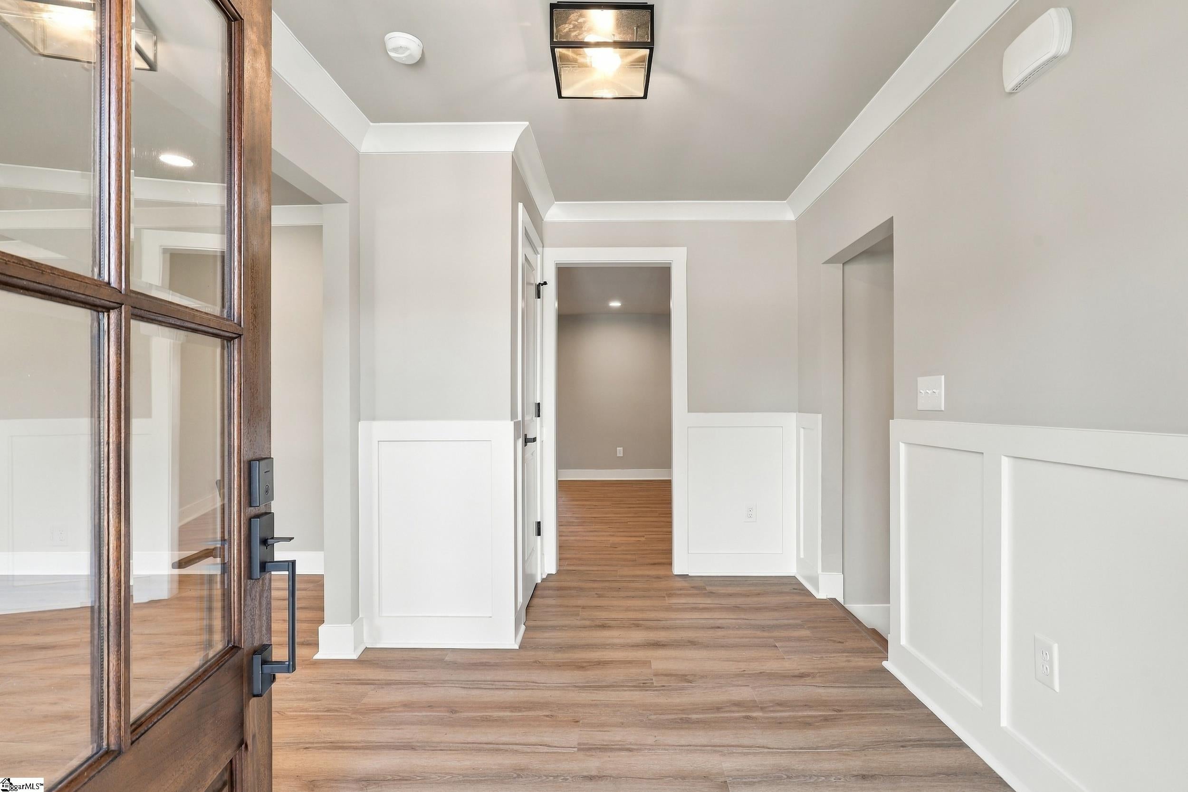
Welcome to 202 Dove Tree Rd, a spacious 4-bedroom, 2.5-bath home tucked into the established Dove Tree community on Greenville’s highly desirable Eastside. With more than 3,100 square feet of living space and a nearly half-acre lot, this home offers the kind of space that is getting harder to find in such a convenient location. Inside, the home features generous room sizes, multiple living areas, a fireplace, and a flexible floor plan that works well for both everyday living and entertaining. There is plenty of room to spread out, whether you need space for guests, a home office, a playroom, or simply additional living space for family and friends. Outside, the large lot provides a more private, spacious setting with mature surroundings and plenty of room to enjoy the outdoors. The neighborhood also offers excellent community amenities and a location that puts you close to shopping, dining, schools, and major roadways throughout Greenville. If you’re looking for a home with plenty of square footage, a large lot, and an Eastside location that keeps everyday conveniences within easy reach, 202 Dove Tree Rd is well worth a look. Schedule your showing and come see the space and potential this home has to offer. SELLER HOLDS A SC RE LICENSE

Save
Ask
Tour
Hide
Share
Listing Snapshot
Price 
$725,000
Days On Site 
0 Days
Bedrooms 
4
Inside Area (SqFt) 
3,146 sqft
Total Baths 
3
Full Baths 
2
Partial Baths 
1
Lot Size 
0.46 Acres
Year Built 
1988
MLS® Number 
1606889
Status 
Active
Property Tax 
$1,533
HOA/Condo/Coop Fees 
$54.17 monthly
Sq Ft Source 
N/A
Friends & Family
Recent Activity
4 hours agoListing updated with changes from the MLS®
5 hours agoListing first seen on site
General Features
Acres 
0.46
Attached Garage 
Yes
Disclosures 
Seller Disclosure
Garage 
Yes
Garage Spaces 
2
Levels 
One
Parking 
AttachedPavedGarage Door OpenerDrivewayGarage
Parking Spaces 
2
Property Sub Type 
Single Family Residence
Sewer 
Public Sewer
Style 
Ranch
Utilities 
Cable AvailableNatural Gas Available
Water Source 
Public
Interior Features
Appliances 
Gas CooktopDishwasherDryerGas OvenGas Water Heater
Basement 
NoneCrawl Space
Cooling 
Central Air
Fireplace 
Yes
Fireplace Features 
Wood Burning
Fireplaces 
1
Flooring 
Vinyl
Heating 
Forced Air
Interior 
Pantry
Laundry Features 
Electric Dryer HookupLaundry RoomMain Level
Main Level Bedrooms 
4
Bedroom 2 
Dimensions - 12x12Area - 144
Bedroom 3 
Dimensions - 12x15Area - 180
Bedroom 4 
Dimensions - 12x12Area - 144
Dining Room 
Dimensions - 12x13Area - 156
Kitchen 
Dimensions - 13x16Area - 208
Living Room 
Dimensions - 23x13Area - 299
Master Bedroom 
Dimensions - 16x15Area - 240
Office 
Dimensions - 22x16Area - 352
Save
Ask
Tour
Hide
Share
Exterior Features
Construction Details 
Brick Veneer
Exterior 
None
Fencing 
Fenced
Lot Features 
Few Trees
Roof 
Composition
Community Features
Association Amenities 
Pool
Association Fee 
$650.0
Association Fee Frequency 
Annually
Community Features 
ClubhousePlaygroundPoolTennis Court(s)
MLS Area 
022
Schools
School District
Unknown
Elementary School
Pelham Road
Middle School
Beck
High School
J. L. Mann
Listing courtesy of Access Realty, LLC


Listing information is provided by Participants of the Greater Greenville Association of Realtors. IDX information is provided exclusively for personal, non-commercial use, and may not be used for any purpose other than to identify prospective properties consumers may be interested in purchasing. Information is deemed reliable but not guaranteed. Copyright 2026, Greater Greenville Association of Realtors.
Last checked: 2026-10-16 11:36 PM UTC

Neighborhood & Commute
Source: Walkscore
Save
Ask
Tour
Hide
Share