

311 River Walk DriveSimpsonville, SC 29681
Due to the health concerns created by Coronavirus we are offering personal 1-1 online video walkthough tours where possible.
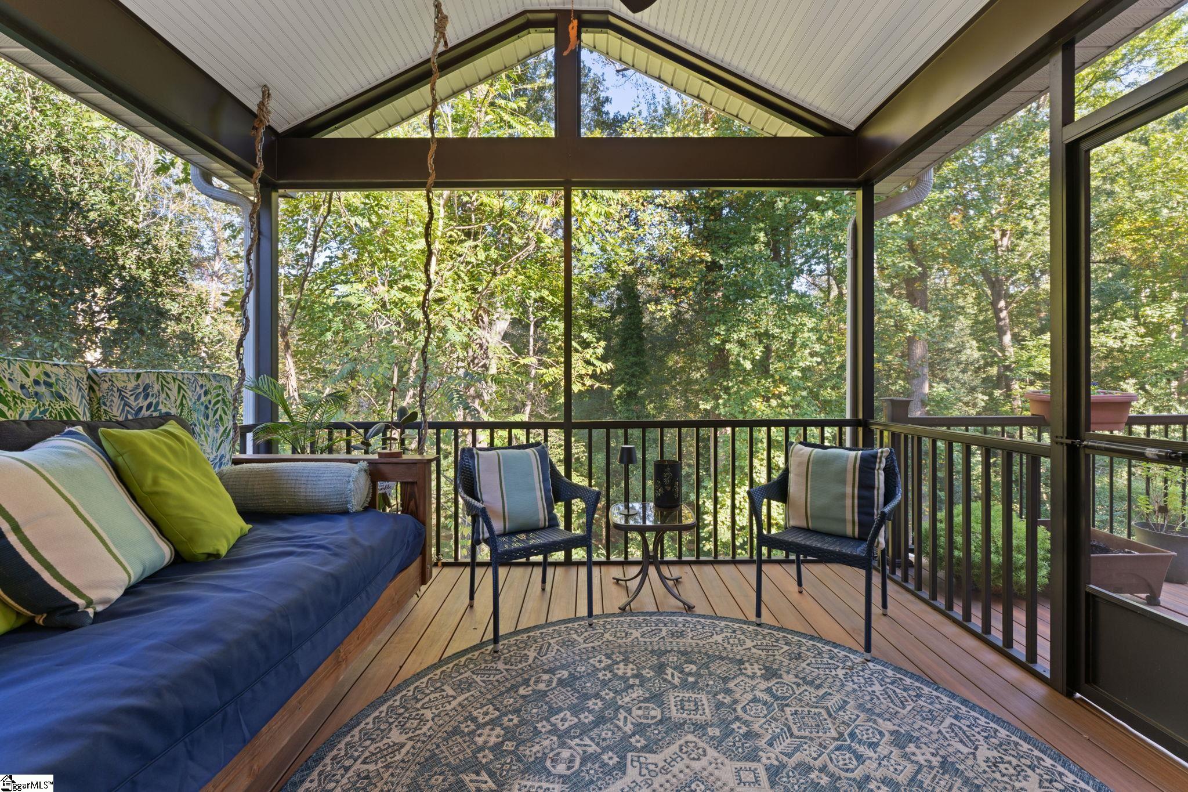
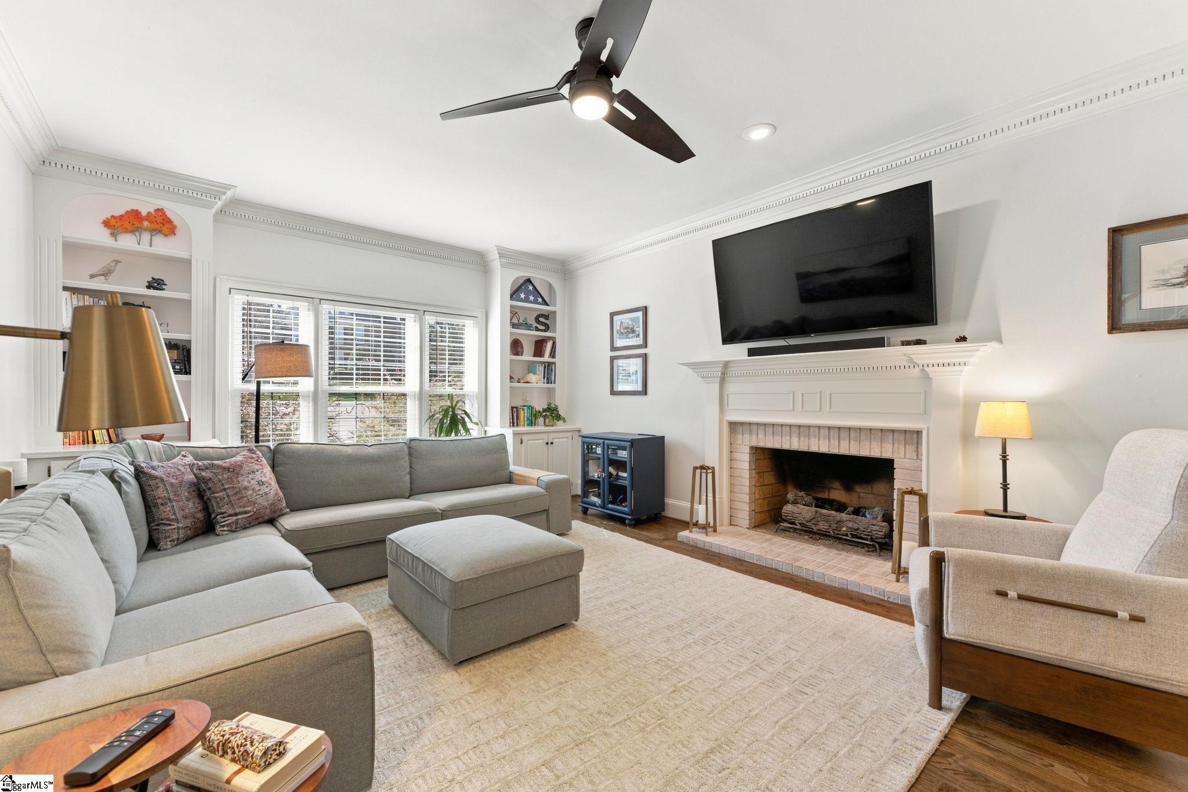
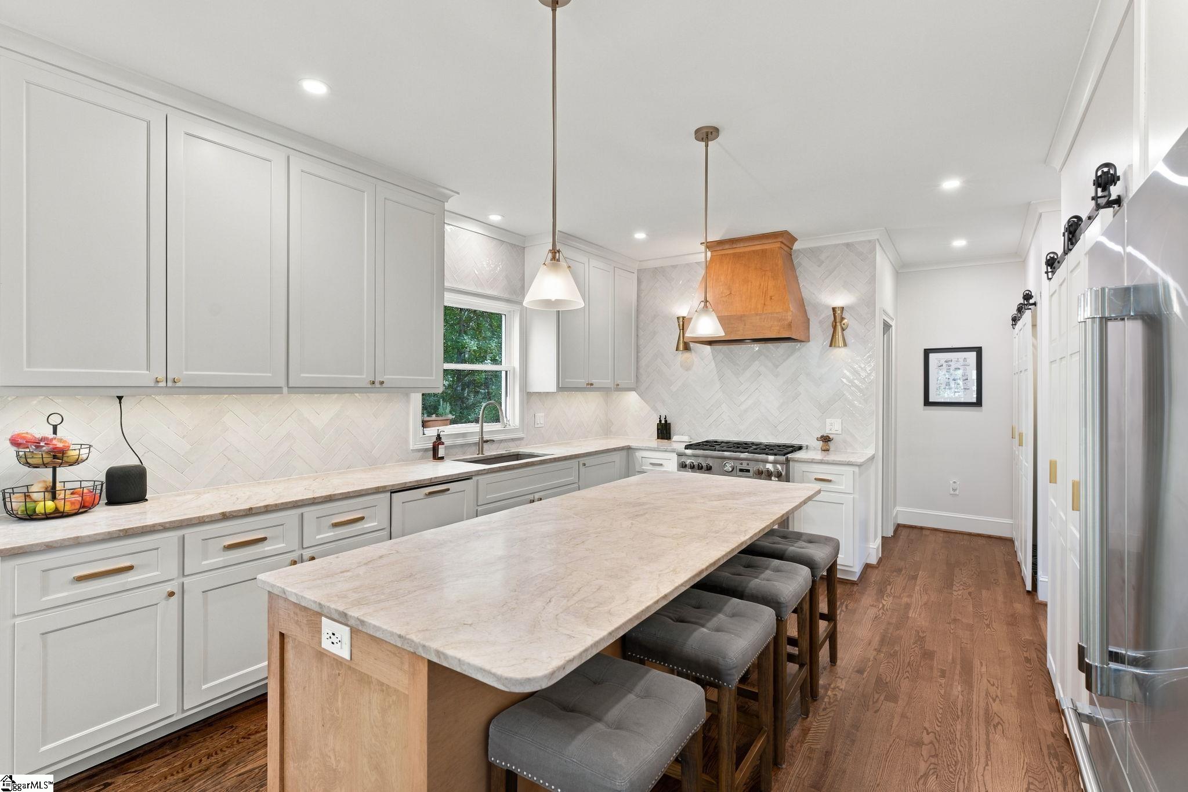
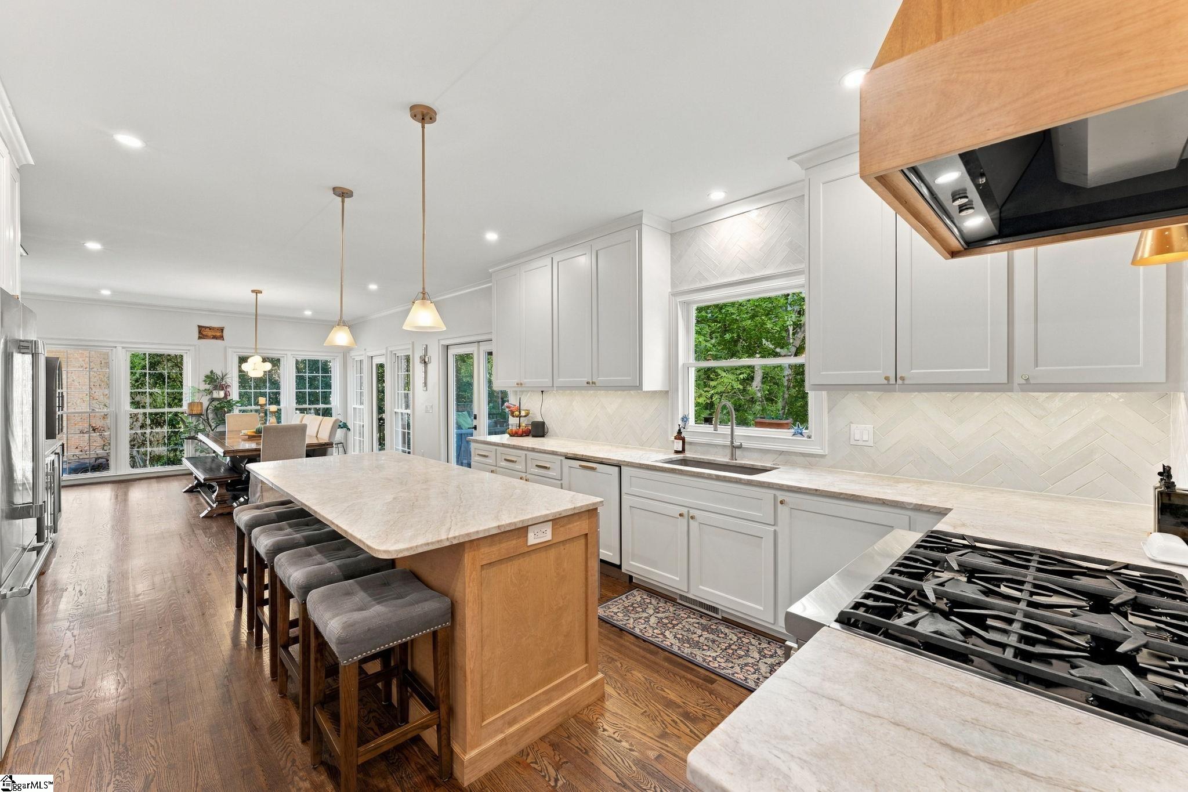
Welcome home to 311 River Walk Dr, an exceptionally renovated residence offering timeless, traditional charm elevated by modern finishes throughout most of the home. Situated on a private lot that backs up to a peaceful creek, this stunning home blends sophisticated indoor living with incredible outdoor spaces. Main Level & Gourmet Kitchen From the moment you arrive, the expansive circular driveway sets the tone for hosting family and friends. Inside, thoughtful updates shine with newly installed and refinished hardwood floors and all-new, lighting in every room. At the heart of the home is the fully renovated chef’s kitchen, beautifully appointed with show-stopping Taj Mahal quartzite countertops, beautiful new wood floors, and top-of-the-line Thermador appliances—including a premium 6-burner gas range. Whether preparing a casual meal or hosting a dinner party, this kitchen delivers uncompromised style and performance. Upper Level Primary Suite & Bedrooms The upper level features a spacious primary suite designed for relaxation and comfort, alongside well-appointed guest bedrooms that provide privacy and space for everyone. Fully Finished Basement Retreat The lower level offers incredible flexibility and entertains with ease. Featuring a full bedroom, full bath, and a generous bonus room complete with a wet bar, this space is ideal for an in-law suite, media room, home gym, or ultimate host setup. Outdoor Oasis Step outside to your personal sanctuary. Relax or entertain on the large screened porch while taking in the private, tree-lined backyard views and the soothing sounds of the creek running along the back of the property. Unrivaled Community Amenities Located in the highly sought-after River Walk neighborhood, residents enjoy access to top-tier amenities, including a neighborhood pool, clubhouse, tennis and pickleball courts, fitness facility, playground, and scenic nature walking trails. Key Features Summary: Bedrooms / Bathrooms: 4 Bedrooms | 3.5 Bathrooms Kitchen: Fully renovated; Taj Mahal quartzite countertops; Thermador appliances including 6-burner gas range Flooring & Lighting: New wood floors in kitchen, dining area, and basement stairs; refinished hardwoods throughout; updated lighting in all rooms Basement: Fully finished with bedroom, full bath, and bonus room with wet bar Outdoor & Parking: Large screened porch, private backyard backing up to a creek, large circular driveway Community: Pool, clubhouse, tennis/pickleball courts, fitness center, playground, walking trails Agent Note: Sellers are licensed real estate agents.
| 5 hours ago | Listing updated with changes from the MLS® | |
| 6 hours ago | Listing first seen on site |

Listing information is provided by Participants of the Greater Greenville Association of Realtors. IDX information is provided exclusively for personal, non-commercial use, and may not be used for any purpose other than to identify prospective properties consumers may be interested in purchasing. Information is deemed reliable but not guaranteed. Copyright 2026, Greater Greenville Association of Realtors.
Last checked: 2026-10-16 11:36 PM UTC
Did you know? You can invite friends and family to your search. They can join your search, rate and discuss listings with you.