Save
Ask
Tour
Hide
Share
$282,175
New Listing

20 Broad River Way
Greenville, SC 29607

For Sale|Townhouse|Active
3
Beds
4
Total Baths
3
Full Baths
1
Partial Bath
1,725
SqFt
$164
/SqFt
2026
Built
Subdivision:
Bridgeport Heights
County:
Greenville

Due to the health concerns created by Coronavirus we are offering personal 1-1 online video walkthough tours where possible.
Call Now: 864 214-4471
Is this the listing for you? We can help make it yours.
864 214-4471
Upcoming Open Houses
Due to COVID-19, we recommend you verify Open Houses before attending.
Sat, Oct 17, 11:00 AM - 6:00 PM
Sun, Oct 18, 1:00 PM - 6:00 PM
Mon, Oct 19, 1:00 PM - 6:00 PM
Tue, Oct 20, 11:00 AM - 6:00 PM
Wed, Oct 21, 11:00 AM - 6:00 PM
Thu, Oct 22, 11:00 AM - 6:00 PM
Fri, Oct 23, 11:00 AM - 6:00 PM
Sat, Oct 24, 11:00 AM - 6:00 PM
Sun, Oct 25, 1:00 PM - 6:00 PM
Mon, Oct 26, 1:00 PM - 6:00 PM
Tue, Oct 27, 11:00 AM - 6:00 PM
Wed, Oct 28, 11:00 AM - 6:00 PM
Thu, Oct 29, 11:00 AM - 6:00 PM
Fri, Oct 30, 11:00 AM - 6:00 PM
Sat, Oct 31, 11:00 AM - 6:00 PM
Sun, Nov 1, 1:00 PM - 6:00 PM
Mon, Nov 2, 1:00 PM - 6:00 PM
Tue, Nov 3, 11:00 AM - 6:00 PM
Wed, Nov 4, 11:00 AM - 6:00 PM
Thu, Nov 5, 11:00 AM - 6:00 PM
Fri, Nov 6, 11:00 AM - 6:00 PM
Sat, Nov 7, 11:00 AM - 6:00 PM
Sun, Nov 8, 1:00 PM - 6:00 PM
Mon, Nov 9, 1:00 PM - 6:00 PM
Tue, Nov 10, 11:00 AM - 6:00 PM
Wed, Nov 11, 11:00 AM - 6:00 PM
Thu, Nov 12, 11:00 AM - 6:00 PM
Fri, Nov 13, 11:00 AM - 6:00 PM
Sat, Nov 14, 11:00 AM - 6:00 PM
Sun, Nov 15, 1:00 PM - 6:00 PM
Mon, Nov 16, 1:00 PM - 6:00 PM
Tue, Nov 17, 11:00 AM - 6:00 PM
Wed, Nov 18, 11:00 AM - 6:00 PM
Thu, Nov 19, 11:00 AM - 6:00 PM
Fri, Nov 20, 11:00 AM - 6:00 PM
Sat, Nov 21, 11:00 AM - 6:00 PM
Sun, Nov 22, 1:00 PM - 6:00 PM
Mon, Nov 23, 1:00 PM - 6:00 PM
Tue, Nov 24, 11:00 AM - 6:00 PM
Wed, Nov 25, 11:00 AM - 6:00 PM
Thu, Nov 26, 11:00 AM - 6:00 PM
Fri, Nov 27, 11:00 AM - 6:00 PM
Sat, Nov 28, 11:00 AM - 6:00 PM
Sun, Nov 29, 1:00 PM - 6:00 PM
Mon, Nov 30, 1:00 PM - 6:00 PM
20 Broad River Way20 Broad River Way20 Broad River Way20 Broad River Way
Save
Ask
Tour
Hide
Share

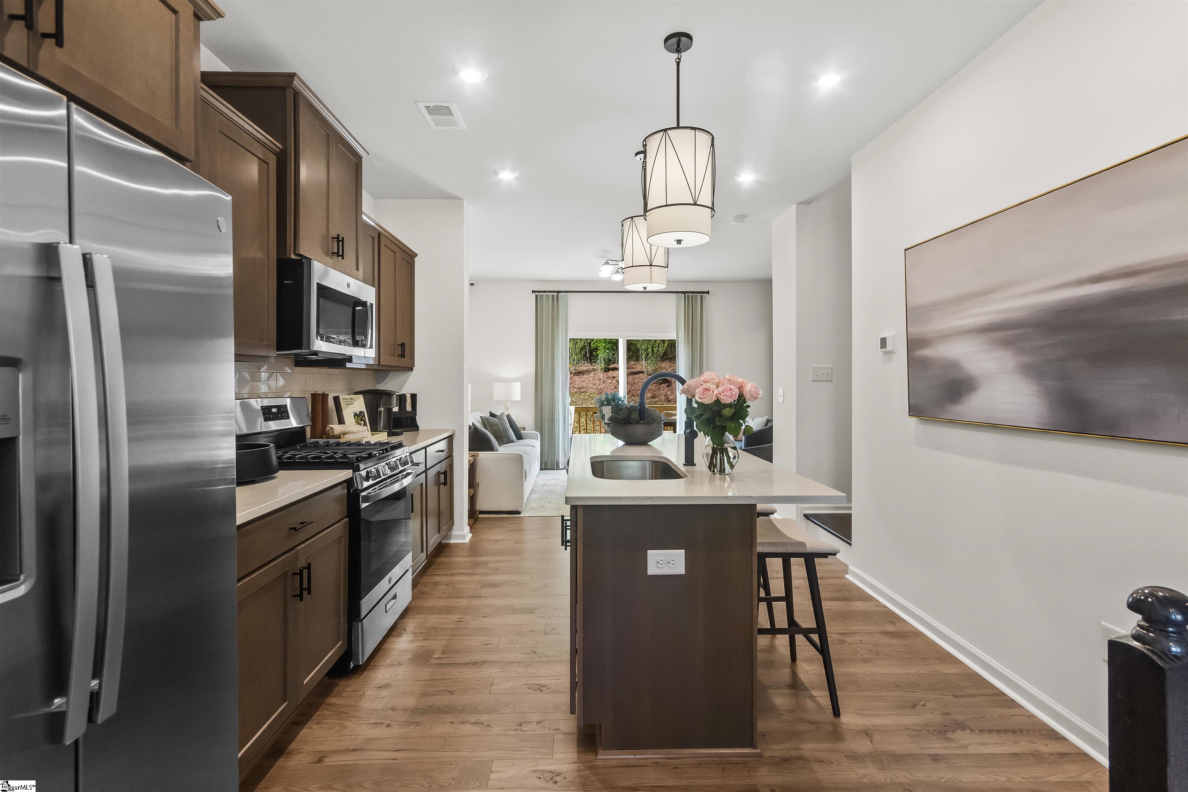
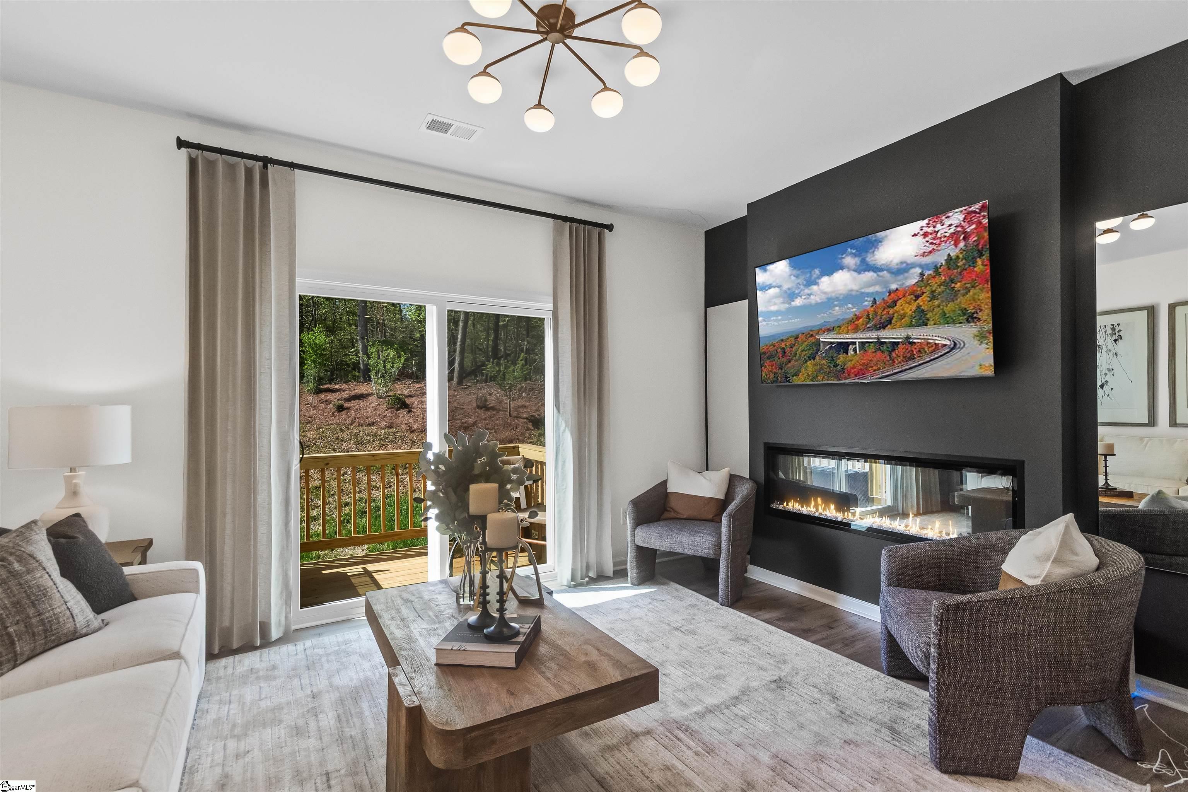
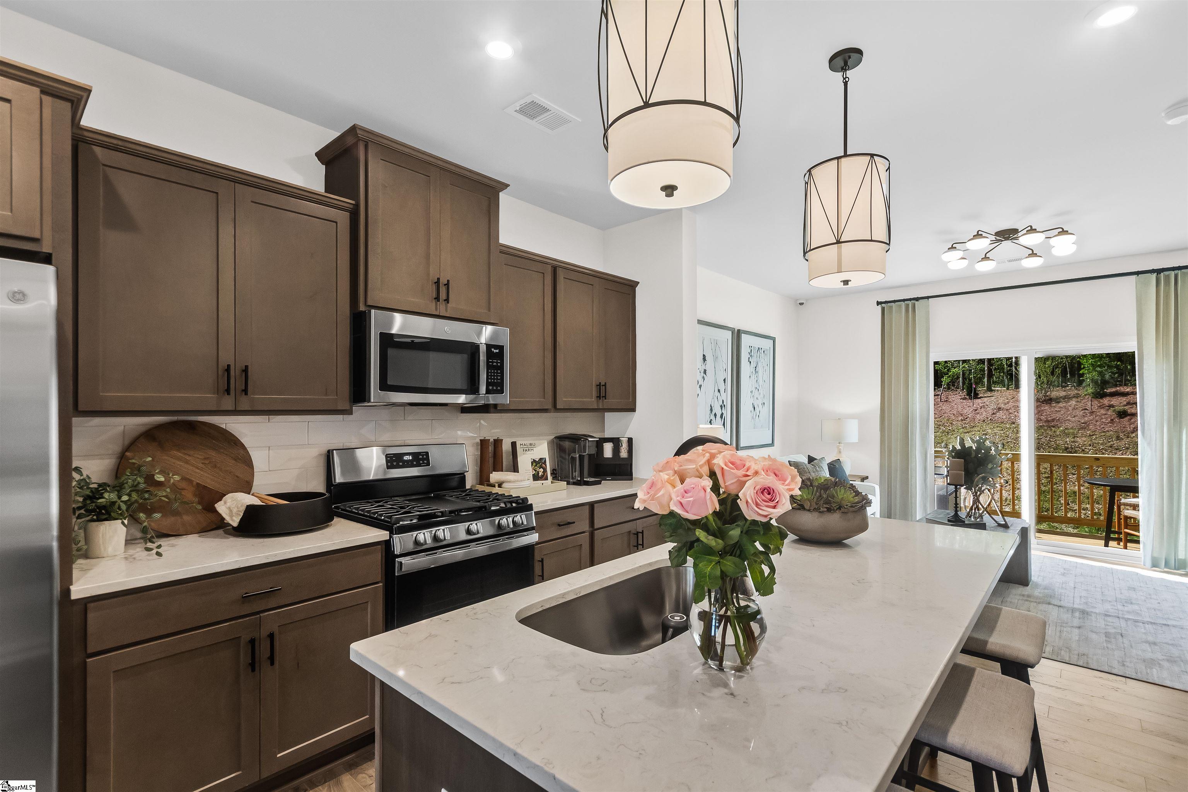
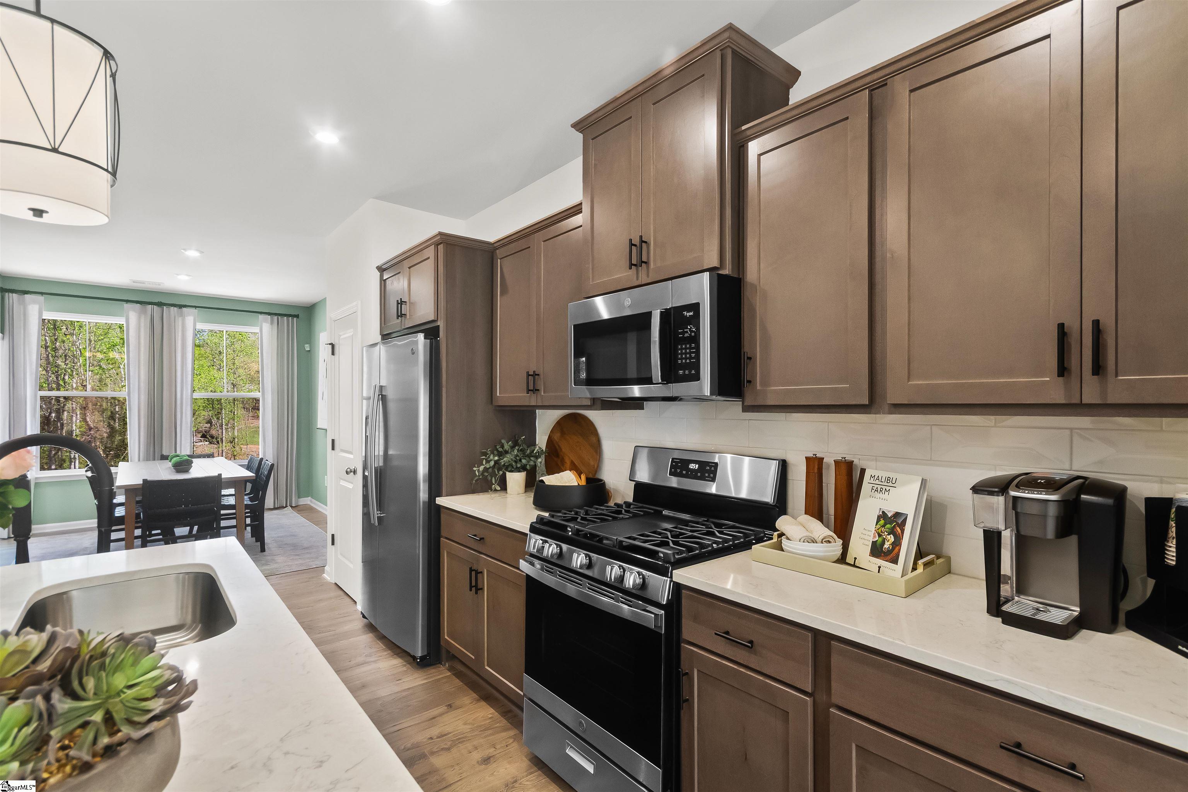
Your chance to own in Bridgeport starts NOW! Located just off Laurens Road, Bridgeport puts you minutes from downtown Greenville’s best restaurants, shopping, and entertainment. Future amenities—including a pool, clubhouse, and direct Swamp Rabbit Trail access—bring the lifestyle you’ve been looking for right to your doorstep. Introducing the Lennox plan, a fan favorite! This end unit 3-bedroom, 3.5-bath, three-story townhome includes a bedroom on the main level, perfect for guests or a home office. Enjoy open-concept living, all appliances included, a fireplace, and low-maintenance convenience. The kitchen steals the show with a stunning quartz island made for entertaining. Relax in your spacious living room or step onto your deck and unwind or host with ease. Upstairs, each bedroom features its own private bath—giving everyone their own space complete with stunningly refined finishes. With quality craftsmanship, modern design, and an incredible location, this home offers the perfect balance of style and function. Don’t miss your opportunity to call Bridgeport home!

Save
Ask
Tour
Hide
Share
Listing Snapshot
Price 
$282,175
Days On Site 
0 Days
Bedrooms 
3
Inside Area (SqFt) 
1,725 sqft
Total Baths 
4
Full Baths 
3
Partial Baths 
1
Lot Size 
0.03 Acres
Year Built 
2026
MLS® Number 
1606878
Status 
Active
Property Tax 
$2,600
HOA/Condo/Coop Fees 
$164 monthly
Sq Ft Source 
N/A
Friends & Family
Recent Activity
2 hours agoListing updated with changes from the MLS®
6 hours agoListing first seen on site
General Features
Acres 
0.03
Attached Garage 
Yes
Foundation 
Slab
Garage 
Yes
Garage Spaces 
1
Levels 
Three Or More
Parking 
AttachedConcreteGarage
Parking Spaces 
1
Property Condition 
New ConstructionUnder Construction
Property Sub Type 
Townhouse
Sewer 
Public Sewer
Style 
Traditional
Utilities 
Cable AvailableNatural Gas Available
Water Source 
Public
Interior Features
Appliances 
DishwasherDryerFree-Standing Gas RangeRefrigeratorWasherMicrowaveTankless Water Heater
Basement 
None
Cooling 
Central AirCeiling Fan(s)
Fireplace 
Yes
Fireplace Features 
Circulating
Flooring 
CarpetCeramic TileLaminate
Heating 
Natural Gas
Interior 
High CeilingsCeiling Fan(s)Pantry
Laundry Features 
Laundry Closet
Main Level Bedrooms 
1
Bedroom 2 
Dimensions - 12x10Level - ThirdArea - 120
Bedroom 3 
Dimensions - 11x11Level - MainArea - 121
Family Room 
Dimensions - 15x11Area - 165
Kitchen 
Dimensions - 11x13Area - 143
Master Bedroom 
Dimensions - 15x12Level - ThirdArea - 180
Save
Ask
Tour
Hide
Share
Exterior Features
Construction Details 
StoneHardiPlank Type
Lot Features 
Level
Patio And Porch 
Deck
Community Features
Association Amenities 
Pool
Association Fee 
$164.0
Association Fee Frequency 
Monthly
Community Features 
ClubhousePool
MLS Area 
040
Schools
School District
Unknown
Elementary School
Mauldin
Middle School
Dr. Phinnize J. Fisher
High School
J. L. Mann
Listing courtesy of SM South Carolina Brokerage, L


Listing information is provided by Participants of the Greater Greenville Association of Realtors. IDX information is provided exclusively for personal, non-commercial use, and may not be used for any purpose other than to identify prospective properties consumers may be interested in purchasing. Information is deemed reliable but not guaranteed. Copyright 2026, Greater Greenville Association of Realtors.
Last checked: 2026-10-16 11:41 PM UTC

Neighborhood & Commute
Source: Walkscore
Save
Ask
Tour
Hide
Share