Save
Ask
Tour
Hide
Share
$347,950
New Listing

245 Tucker Road
Spartanburg, SC 29306

For Sale|Single Family Residence|Active
3
Beds
2
Total Baths
2
Full Baths
1,600
SqFt
$217
/SqFt
Subdivision:
Other
County:
Spartanburg

Due to the health concerns created by Coronavirus we are offering personal 1-1 online video walkthough tours where possible.
Call Now: 864 214-4471
Is this the listing for you? We can help make it yours.
864 214-4471
245 Tucker Road245 Tucker Road245 Tucker Road245 Tucker Road
Save
Ask
Tour
Hide
Share

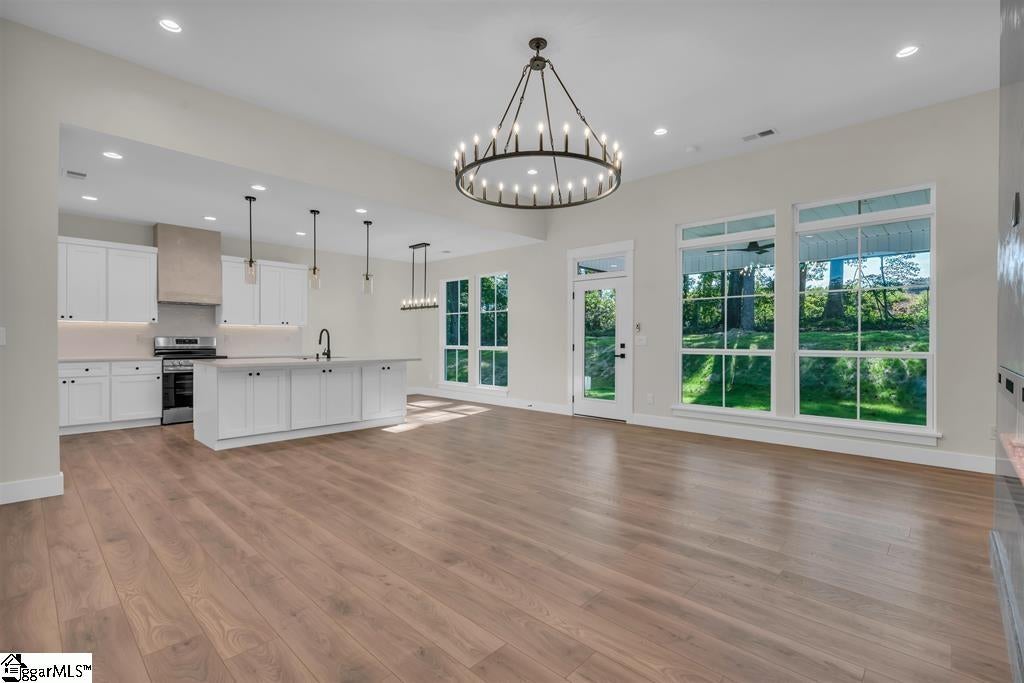
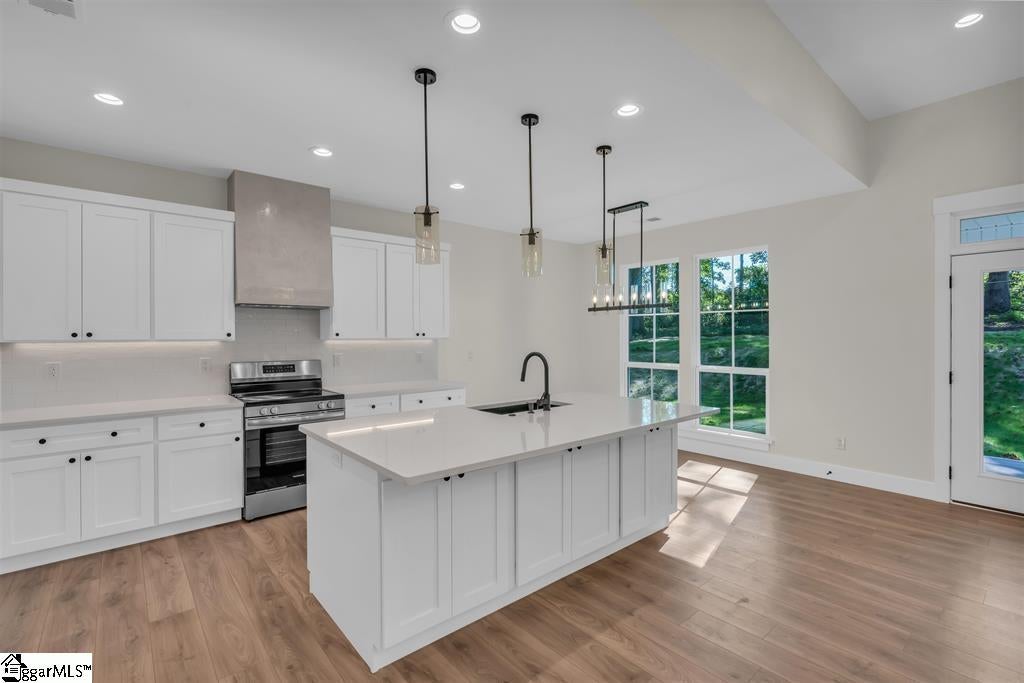
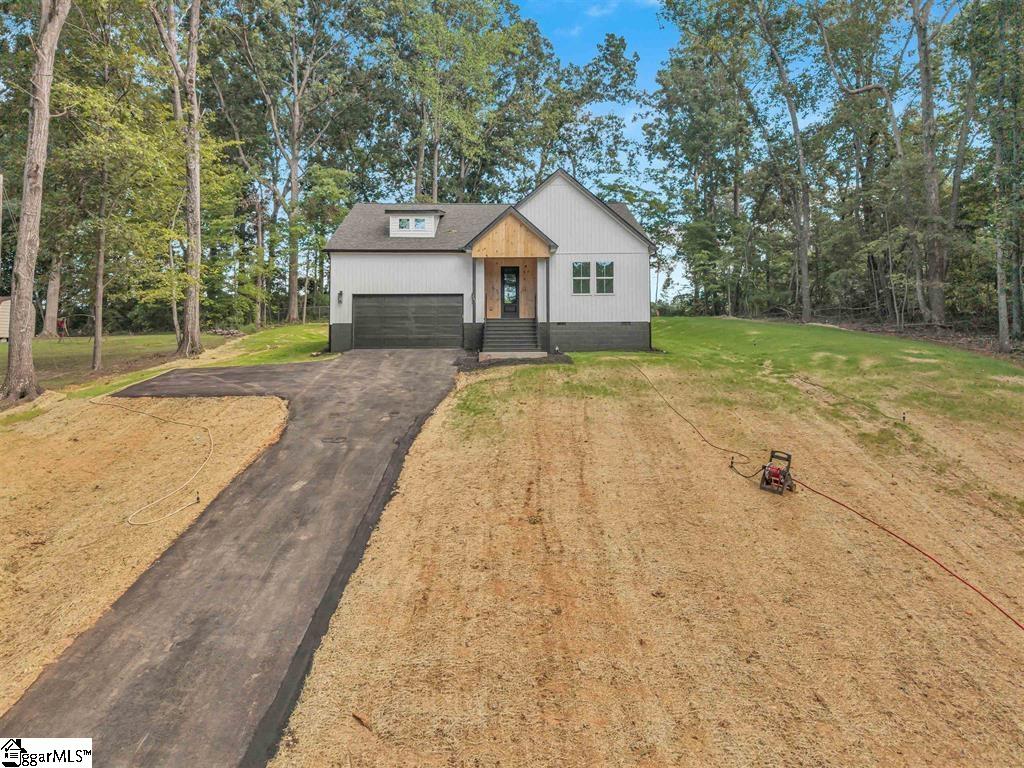
Welcome to this beautiful new construction custom home situated on over half an acre! This thoughtfully designed home offers 3 bedrooms, 2 full bathrooms, and approximately 1,600 square feet of comfortable living space. Step inside to an inviting open floor plan featuring laminate flooring throughout the main living areas and a cozy fireplace that creates a perfect focal point in the living room. The spacious kitchen opens to the living and dining areas and features white cabinetry, quartz countertops, stainless steel appliances, and a vented exhaust hood. The primary suite offers a private retreat with a spacious bathroom featuring a double vanity. Additional highlights include a walk-in laundry room and plenty of functional storage throughout the home. Enjoy outdoor living from the covered back patio, perfect for relaxing, entertaining or enjoying additional outdoor space. Quality new construction, modern finishes and a spacious lot make this home a must see!

Save
Ask
Tour
Hide
Share
Listing Snapshot
Price 
$347,950
Days On Site 
0 Days
Bedrooms 
3
Inside Area (SqFt) 
1,600 sqft
Total Baths 
2
Full Baths 
2
Partial Baths 
N/A
Lot Size 
0.64 Acres
Year Built 
N/A
MLS® Number 
1606855
Status 
Active
Property Tax 
$560
HOA/Condo/Coop Fees 
N/A
Sq Ft Source 
N/A
Friends & Family
Recent Activity
8 hours agoListing updated with changes from the MLS®
8 hours agoListing first seen on site
General Features
Acres 
0.64
Attached Garage 
Yes
Garage 
Yes
Garage Spaces 
2
Levels 
One
Parking 
AttachedParking PadAsphaltGarage
Parking Spaces 
2
Property Condition 
New Construction
Property Sub Type 
Single Family Residence
Sewer 
Septic Tank
Style 
Ranch
Utilities 
Underground Utilities
Water Source 
Public
Interior Features
Appliances 
DishwasherElectric CooktopElectric Water Heater
Basement 
NoneCrawl Space
Cooling 
Electric
Fireplace 
Yes
Fireplaces 
1
Flooring 
Ceramic TileLaminate
Heating 
Electric
Interior 
High CeilingsOpen FloorplanWalk-In Closet(s)Pantry
Laundry Features 
Electric Dryer HookupLaundry RoomMain Level
Main Level Bedrooms 
3
Bedroom 2 
Dimensions - 11x12Area - 132
Bedroom 3 
Dimensions - 11x13Area - 143
Dining Room 
Dimensions - 12x7Area - 84
Kitchen 
Dimensions - 11x14Area - 154
Living Room 
Dimensions - 21x18Area - 378
Master Bedroom 
Dimensions - 16x12Area - 192
Save
Ask
Tour
Hide
Share
Exterior Features
Construction Details 
Vinyl Siding
Patio And Porch 
PatioRear Porch
Community Features
Community Features 
None
MLS Area 
033
Schools
School District
Unknown
Elementary School
Woodland Heights
Middle School
RP Dawkins
High School
Dorman
Listing courtesy of Shulikov Realty & Associates


Listing information is provided by Participants of the Greater Greenville Association of Realtors. IDX information is provided exclusively for personal, non-commercial use, and may not be used for any purpose other than to identify prospective properties consumers may be interested in purchasing. Information is deemed reliable but not guaranteed. Copyright 2026, Greater Greenville Association of Realtors.
Last checked: 2026-10-16 11:41 PM UTC

Neighborhood & Commute
Source: Walkscore
Save
Ask
Tour
Hide
Share