

8 Arezzo DriveGreenville, SC 29609
Due to the health concerns created by Coronavirus we are offering personal 1-1 online video walkthough tours where possible.
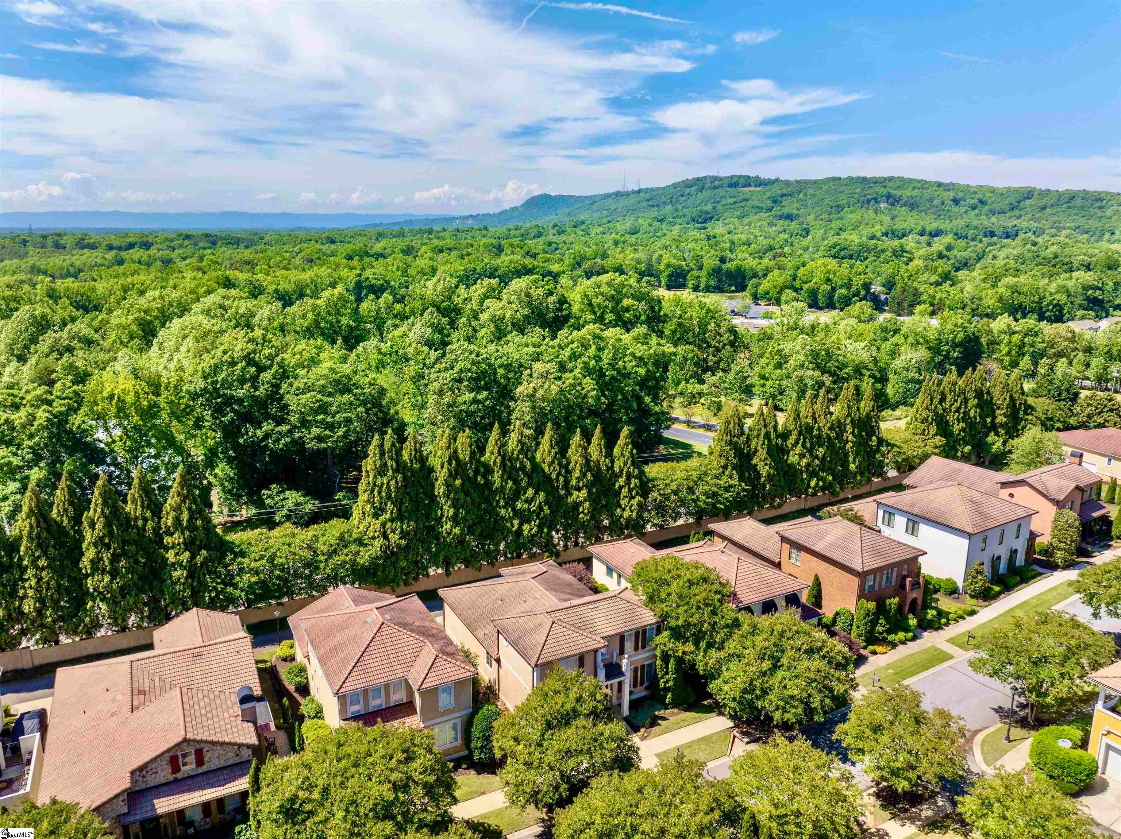
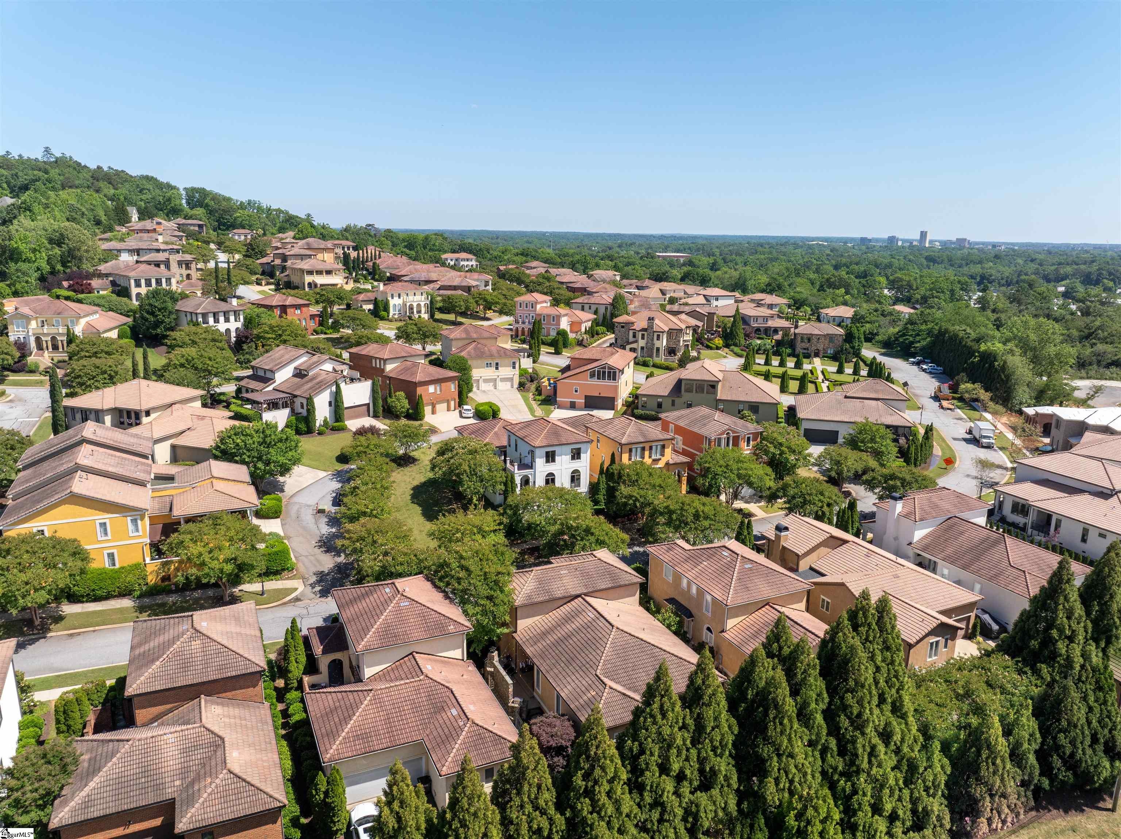
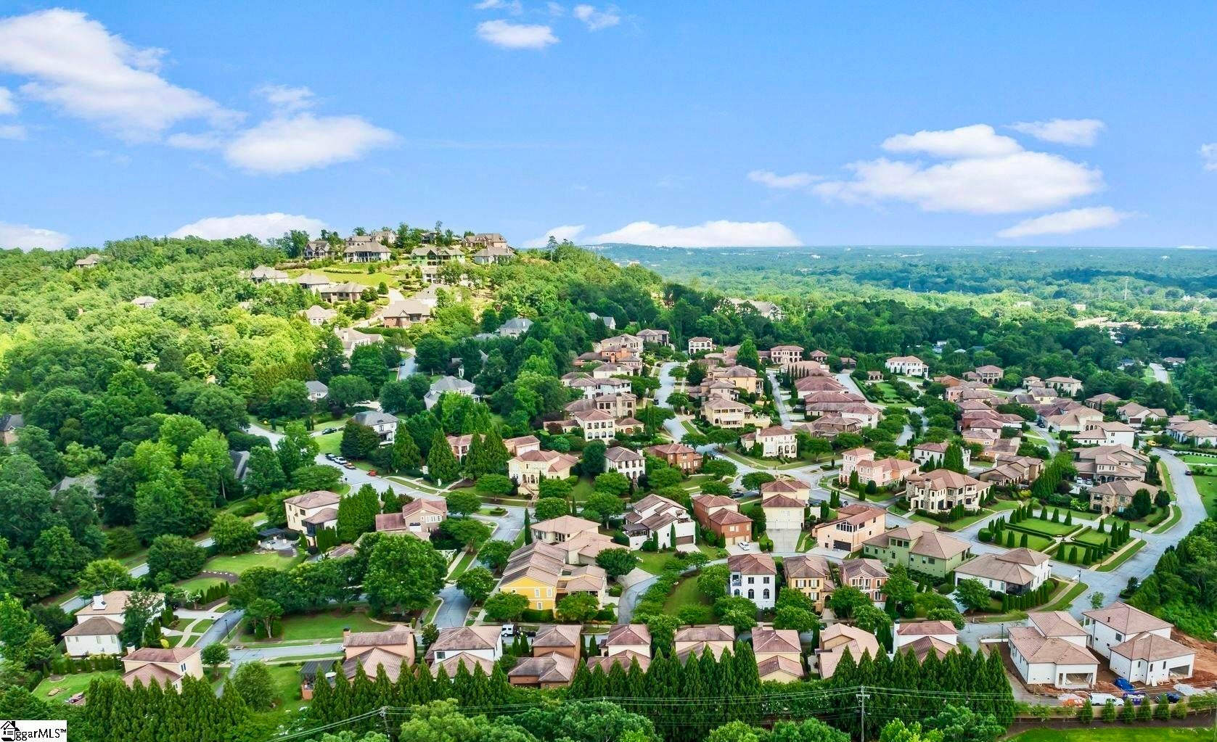
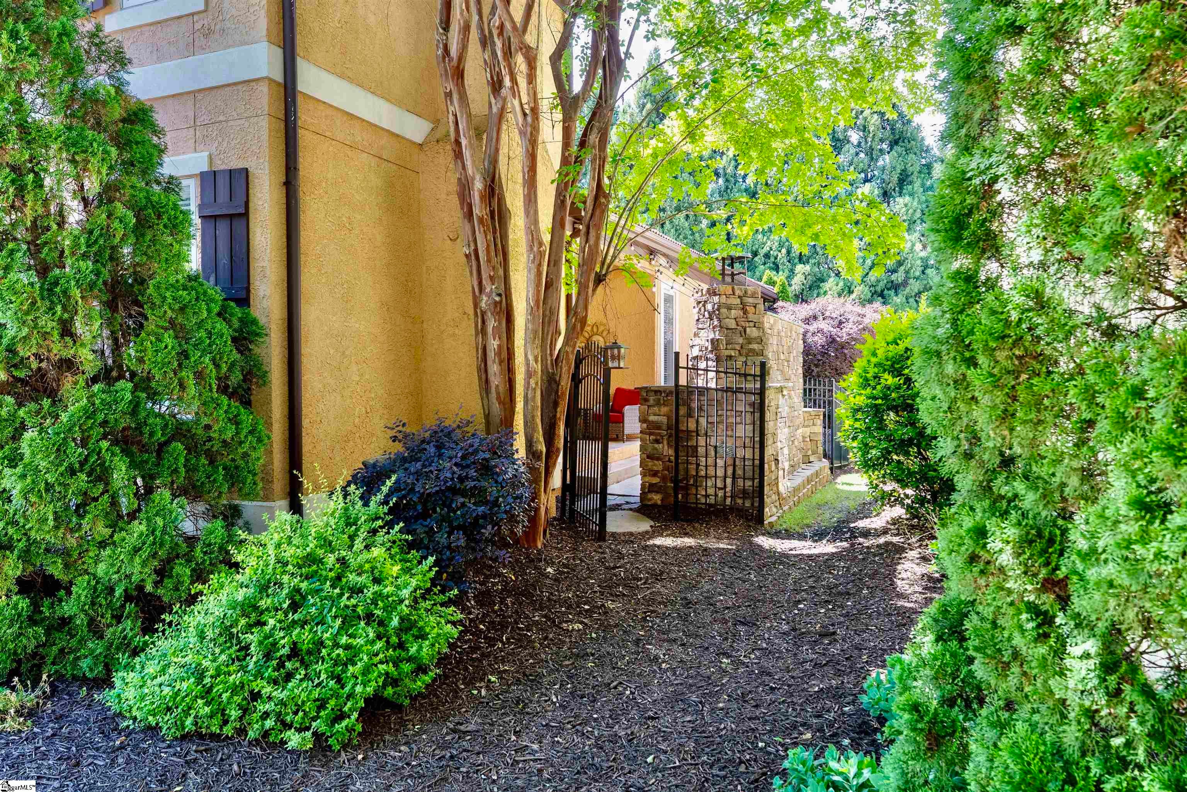
8 Arezzo Drive delivers a welcoming first impression with established landscaping, wood shutters and Juliette balcony with ironwork accents. Enter through the solid wood door with leaded glass and iron scroll detail, and you’re greeted with gleaming hardwoods, crown molding and large light-filled windows. The focal point of this impressive space is the floor-to-ceiling custom stone fireplace and stone mantle, raised hearth and gas-logs that offer both ambience and a secondary heat source. Continue through the oversized arched doorways into the open-concept kitchen/dining area boasting a Tuscan-inspired stone wall and wood-beamed ceiling harkening elements of traditional Italian architecture. The kitchen is oversized offering abundant cabinet storage, plenty of counter space for meal prep, stainless appliances, bar seating for three and a walk-in pantry. Host a larger group of 8-10 comfortably in the dining room that’s also cozy for a party of four, while overlooking the covered and open patios for year-round indoor/outdoor living. Off the patio is a petite side yard ideal for a garden, water feature or pet area. It’s enclosed by a 5-foot-tall black aluminum fence so dogs and kids can play without worry, and there’s a locking front gate for convenient access to the neighborhood. A private primary suite is tucked away at the back of the house and offers large windows, two walk-in closets with custom closet systems, a vanity with dual sinks, fully tiled shower, separate garden tub, water closet and substantial linen closet. Also on the main floor is a second bedroom and full bathroom, ideal for guest suite, home office or flex room as it’s located at the front of the house. A spacious walk-in laundry room with cabinet storage, a second pantry/storage space, and attached rear-entry two-car garage complete the main level. Follow the hardwoods upstairs and find a HUGE 22x17 bonus space ideal for a media room, home gym or playroom, a bedroom and full bathroom. For those needing storage space, the walk-in attic delivers 300 sf to stow personal items. This well-maintained residence is in Montebello, an established amenity-rich community with a newly renovated club house, tennis/pickleball court, pool, playground, lakes for fishing, bocce ball court and several pocket parks. This neighborhood is active and social with weekly, monthly, and annual events for neighbors to connect. All this minutes from downtown Greenville, Swamp Rabbit Trail, Travelers Rest and Furman University.
| 8 hours ago | Listing updated with changes from the MLS® | |
| 8 hours ago | Listing first seen on site |

Listing information is provided by Participants of the Greater Greenville Association of Realtors. IDX information is provided exclusively for personal, non-commercial use, and may not be used for any purpose other than to identify prospective properties consumers may be interested in purchasing. Information is deemed reliable but not guaranteed. Copyright 2026, Greater Greenville Association of Realtors.
Last checked: 2026-10-16 11:36 PM UTC
Did you know? You can invite friends and family to your search. They can join your search, rate and discuss listings with you.