

780 Ambler School RoadPickens, SC 29671
Due to the health concerns created by Coronavirus we are offering personal 1-1 online video walkthough tours where possible.
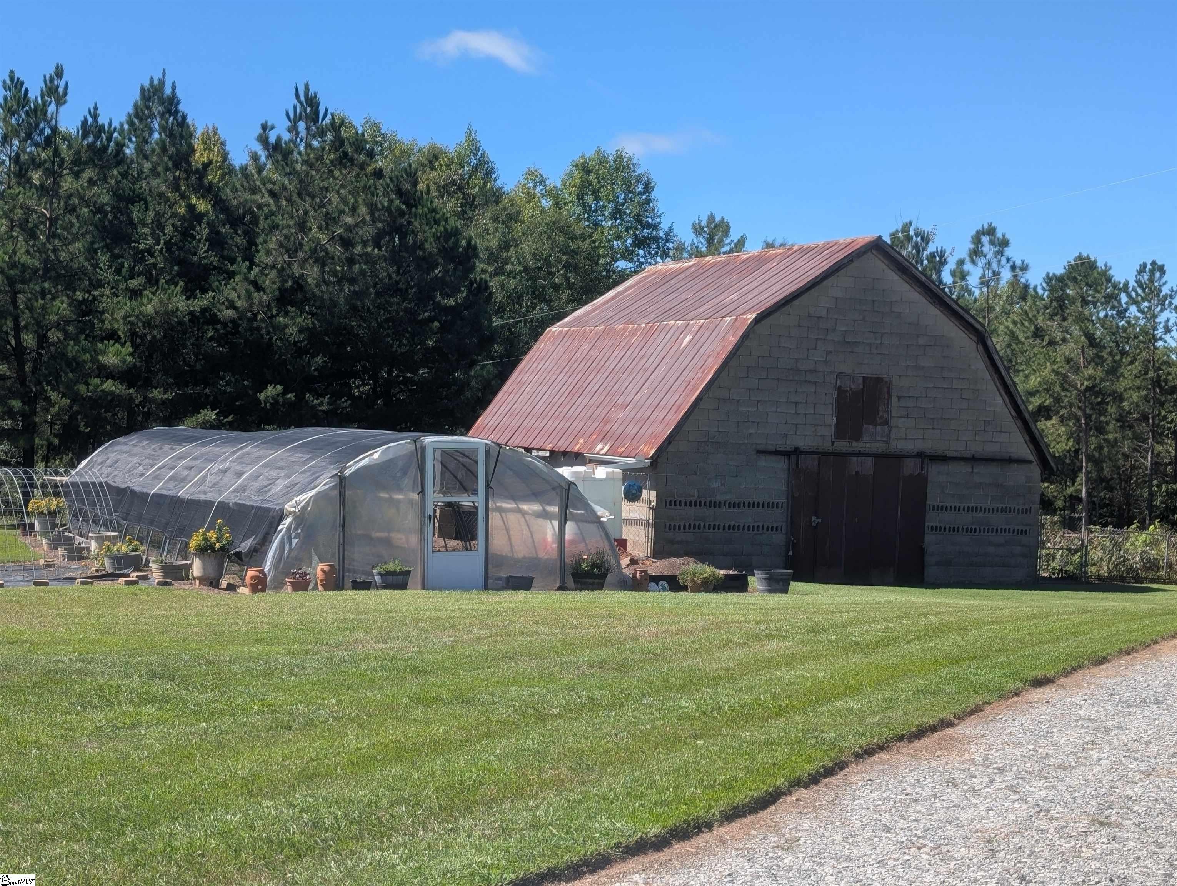
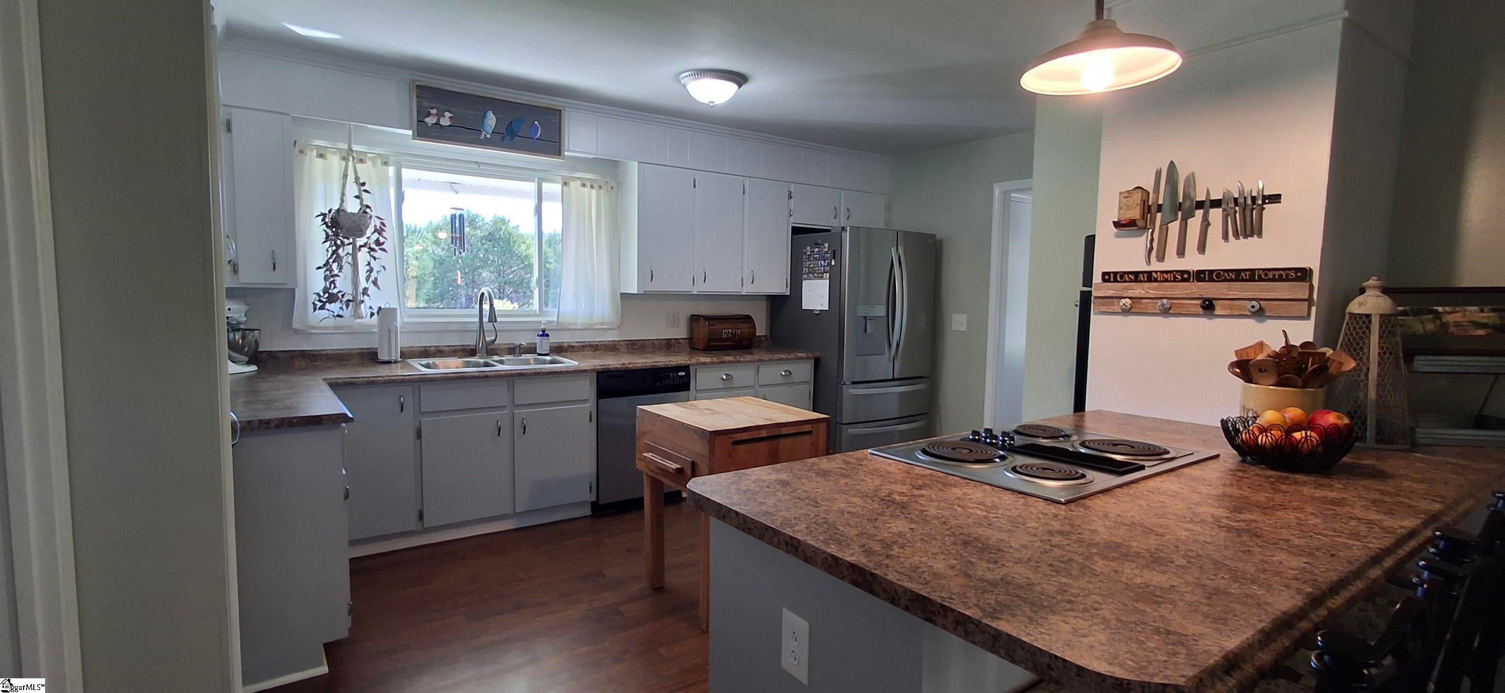
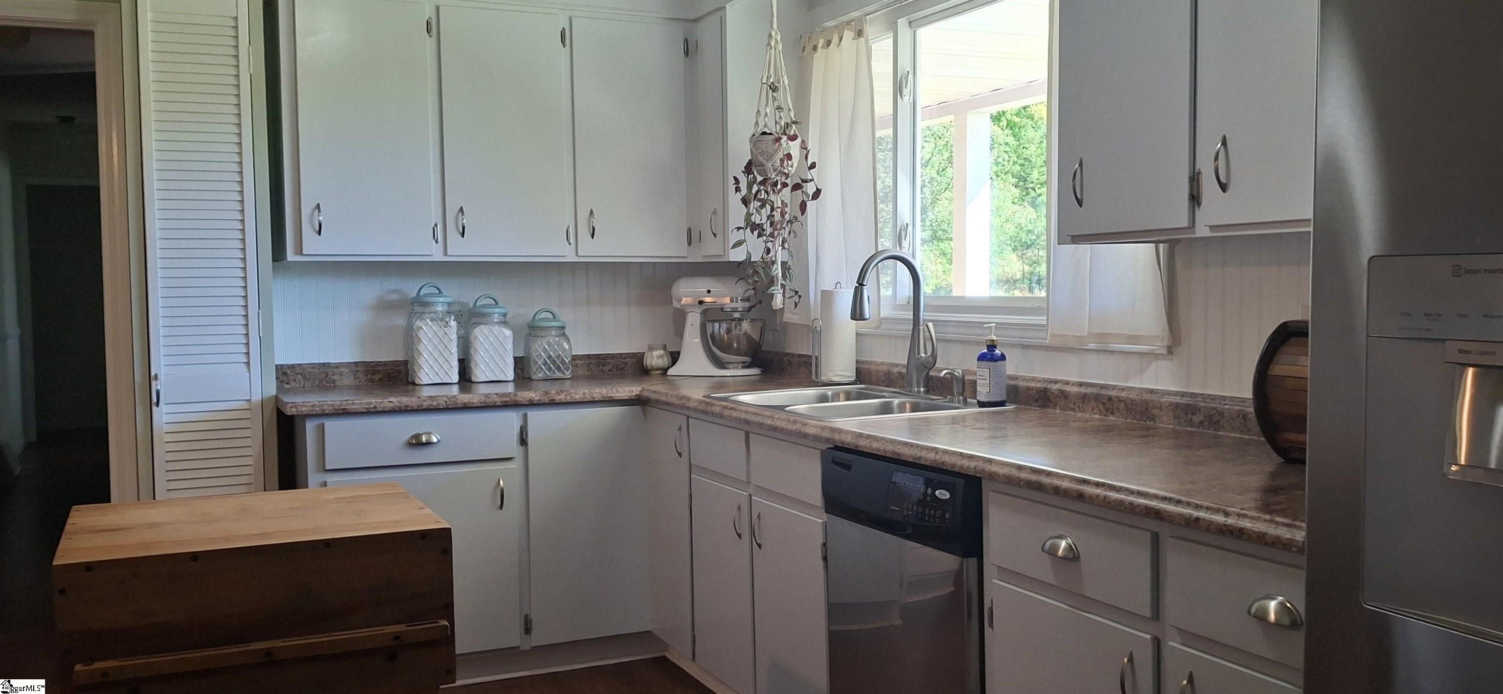
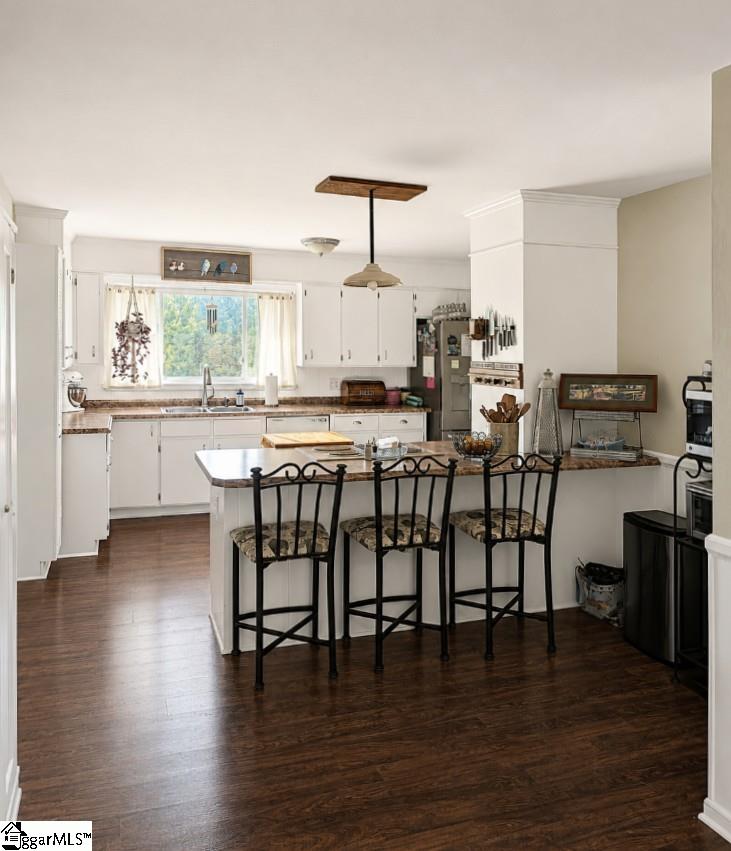
Established homestead ready for its next owners. The main floor of the brick ranch home is 1750 square feet with open spaces and beautiful upgrades. Each of the two bedrooms on the main floor have large ensuite baths. An extra wide two car garage enters into home office/laundry area just off of the kitchen. The basement has a "summer kitchen" that has been the center of the homestead's canning operations. With a full bath, a small kitchen, and a large bonus room featuring a fireplace, it could easily be used as a second residence for a multigenerational family or as rental income. The basement has its own garage/workshop along with two additional doors to the exterior of the home along a large patio area overlooking the back yard. A picturesque 800sqft barn may predate the home and is the heart of many of the home and garden projects. The barn has a large hay loft and currently has chicken coop along the large back door. Another section of the barn has been set up for raising meat rabbits. The beautiful holland lops you will see when you visit are pet rabbits. The back wall/entrace to the barn has been converted to a large chicken coop. The barn also features a large upper floor for additional storage. An 832sqft greenhouse sits next to the barn along with several large, established garden plots. Blueberry bushes, fruit trees, and blackberry/raspberry/muscadine/grape vines will continue to produce a bountiful harvest for years to come. An additional storage building has been added to the back of the property as well. The sellers are currently converting the "bonus room" to an extra-large third bedroom. Schedule your showing today. You are sure to fall in love with this incredible property!
| 7 hours ago | Listing updated with changes from the MLS® | |
| 8 hours ago | Listing first seen on site |

Listing information is provided by Participants of the Greater Greenville Association of Realtors. IDX information is provided exclusively for personal, non-commercial use, and may not be used for any purpose other than to identify prospective properties consumers may be interested in purchasing. Information is deemed reliable but not guaranteed. Copyright 2026, Greater Greenville Association of Realtors.
Last checked: 2026-10-16 11:41 PM UTC
Did you know? You can invite friends and family to your search. They can join your search, rate and discuss listings with you.