

807 Glenn Springs RoadPacolet, SC 29372
Due to the health concerns created by Coronavirus we are offering personal 1-1 online video walkthough tours where possible.
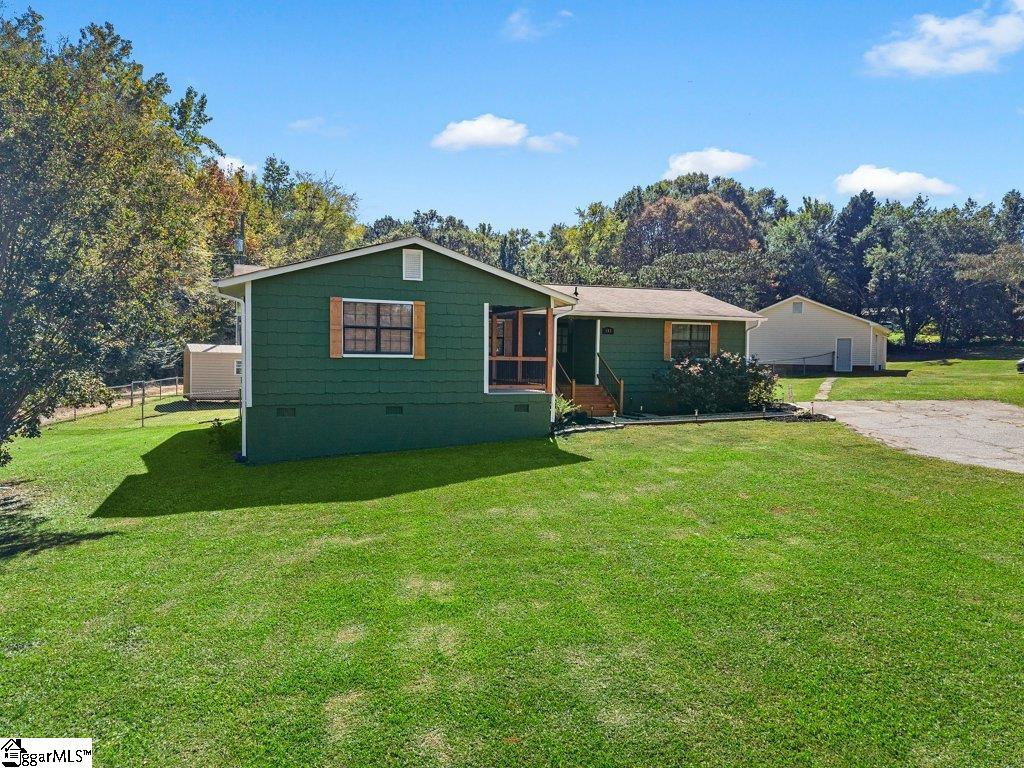
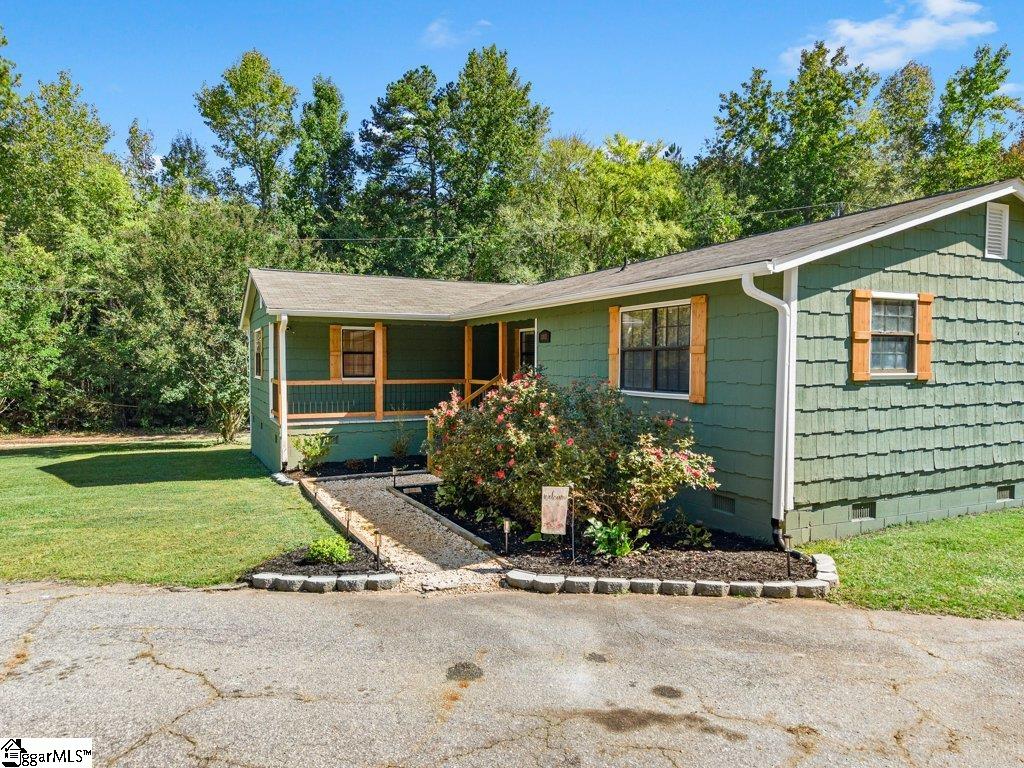
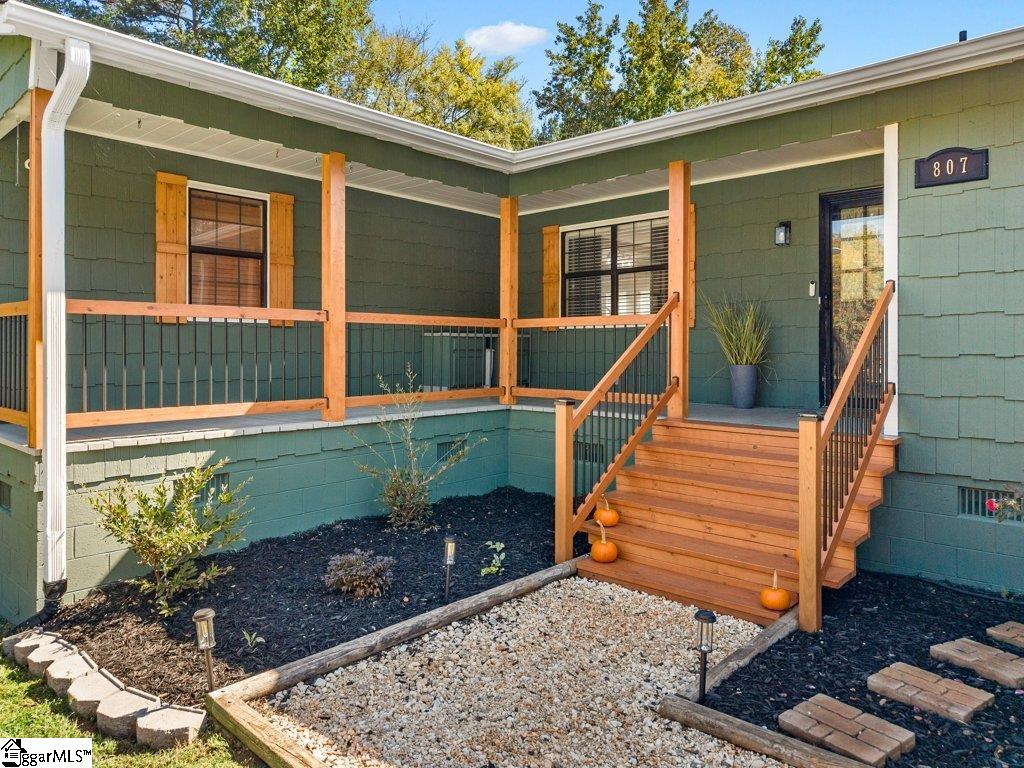
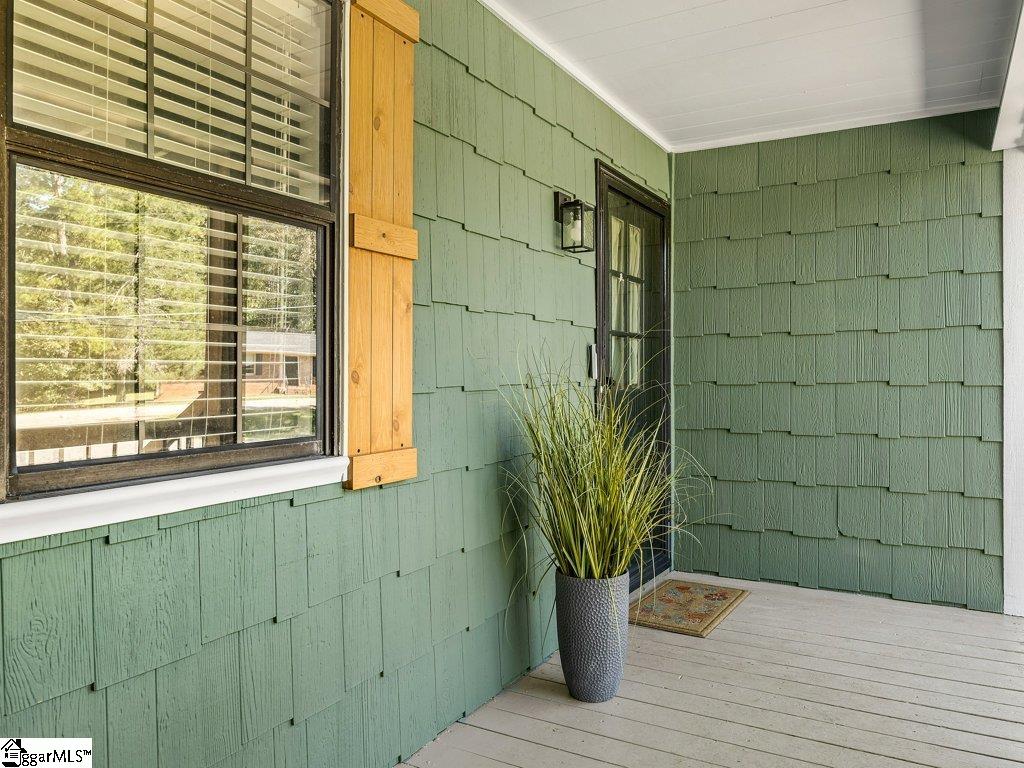
Stunning Fully Remodeled Ranch-Style Home – Move-In Ready! Welcome home to this impressive 3-bedroom, 2-full-bath ranch-style home, completely remodeled from floor to ceiling with modern finishes and thoughtful upgrades throughout! Step inside and discover an inviting open-concept, split-bedroom floor plan designed for comfort, functionality, and privacy. The spacious living area flows seamlessly into a stylish kitchen featuring elegant quartz countertops, brand-new cabinetry, and luxurious vinyl flooring. Both full bathrooms have been completely remodeled, showcasing updated finishes and contemporary touches that complement the home’s fresh, modern appeal. The welcoming front porch makes a lasting first impression with its brand-new modern wood railing accented by sleek black iron details, adding distinctive character and exceptional curb appeal. One of this property’s standout features is the impressive 28’ x 40’ detached workshop and double garage! Whether you need space for vehicles, hobbies, additional storage, or weekend projects, this versatile building offers endless possibilities. From the meticulously renovated interior and desirable split-bedroom layout to the spacious detached workshop and double garage, this home offers an outstanding combination of style, comfort, and functionality. Completely remodeled and ready for its new owners! This is one home you don’t want to miss. Schedule your private showing today!
| 9 hours ago | Listing updated with changes from the MLS® | |
| 9 hours ago | Listing first seen on site |

Listing information is provided by Participants of the Greater Greenville Association of Realtors. IDX information is provided exclusively for personal, non-commercial use, and may not be used for any purpose other than to identify prospective properties consumers may be interested in purchasing. Information is deemed reliable but not guaranteed. Copyright 2026, Greater Greenville Association of Realtors.
Last checked: 2026-10-16 11:41 PM UTC
Did you know? You can invite friends and family to your search. They can join your search, rate and discuss listings with you.