

600 Fern Hollow TrailAnderson, SC 29621
Due to the health concerns created by Coronavirus we are offering personal 1-1 online video walkthough tours where possible.
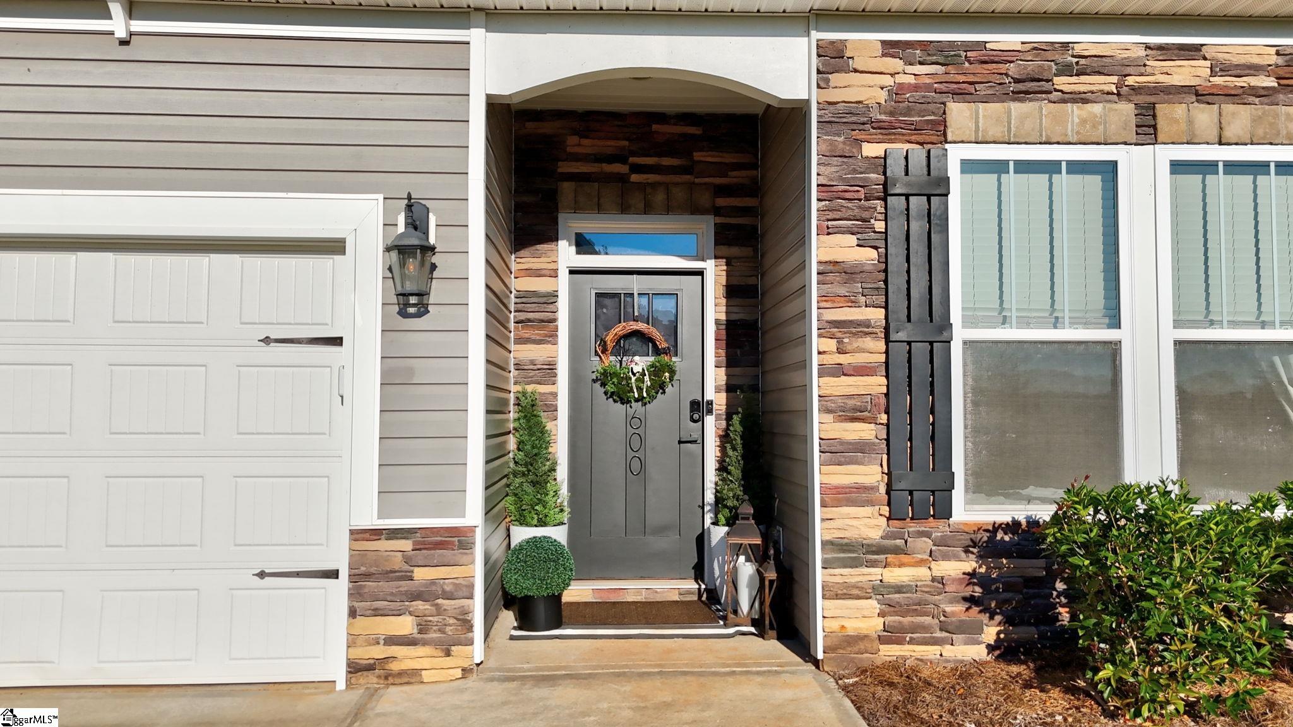
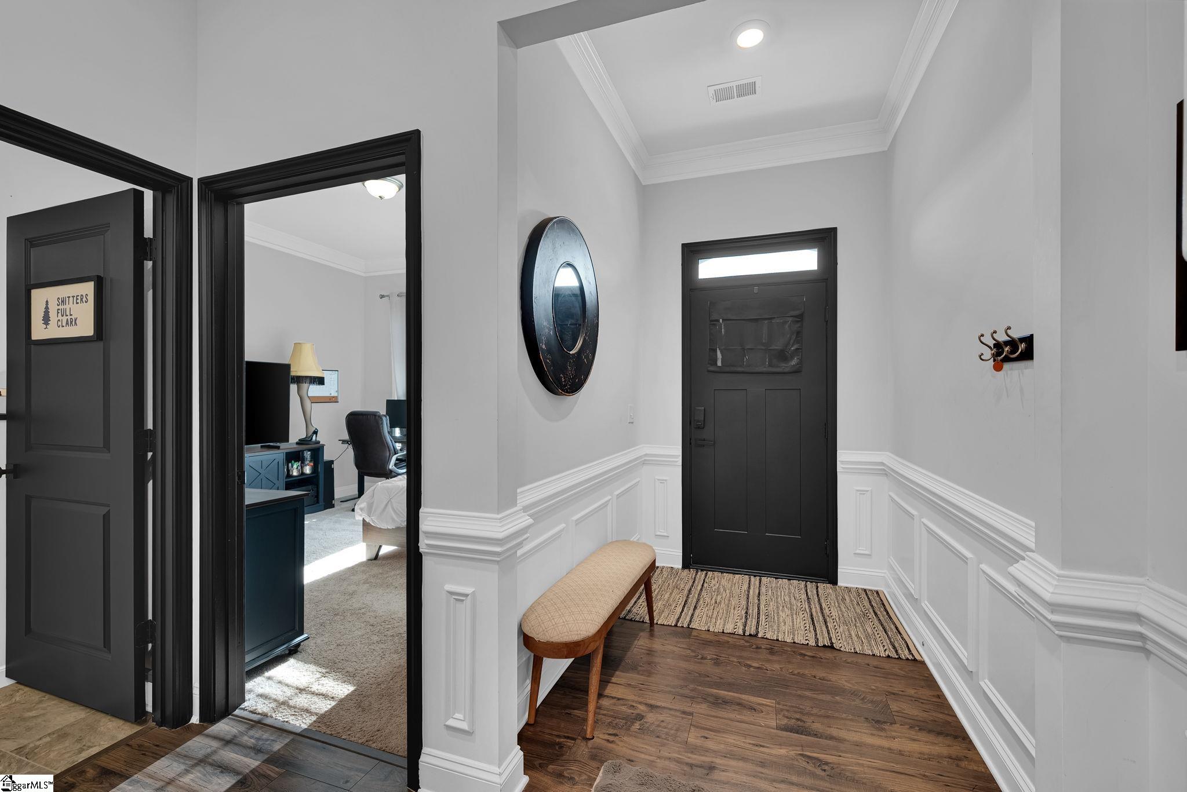
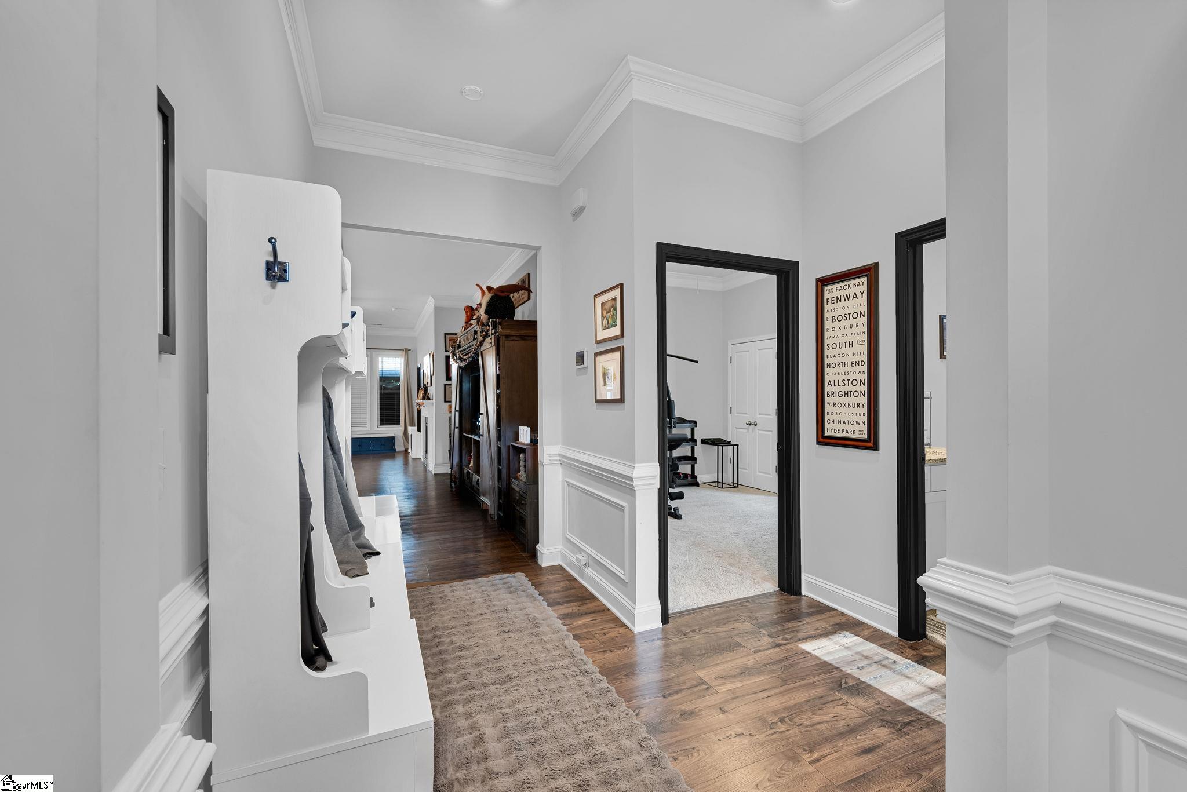
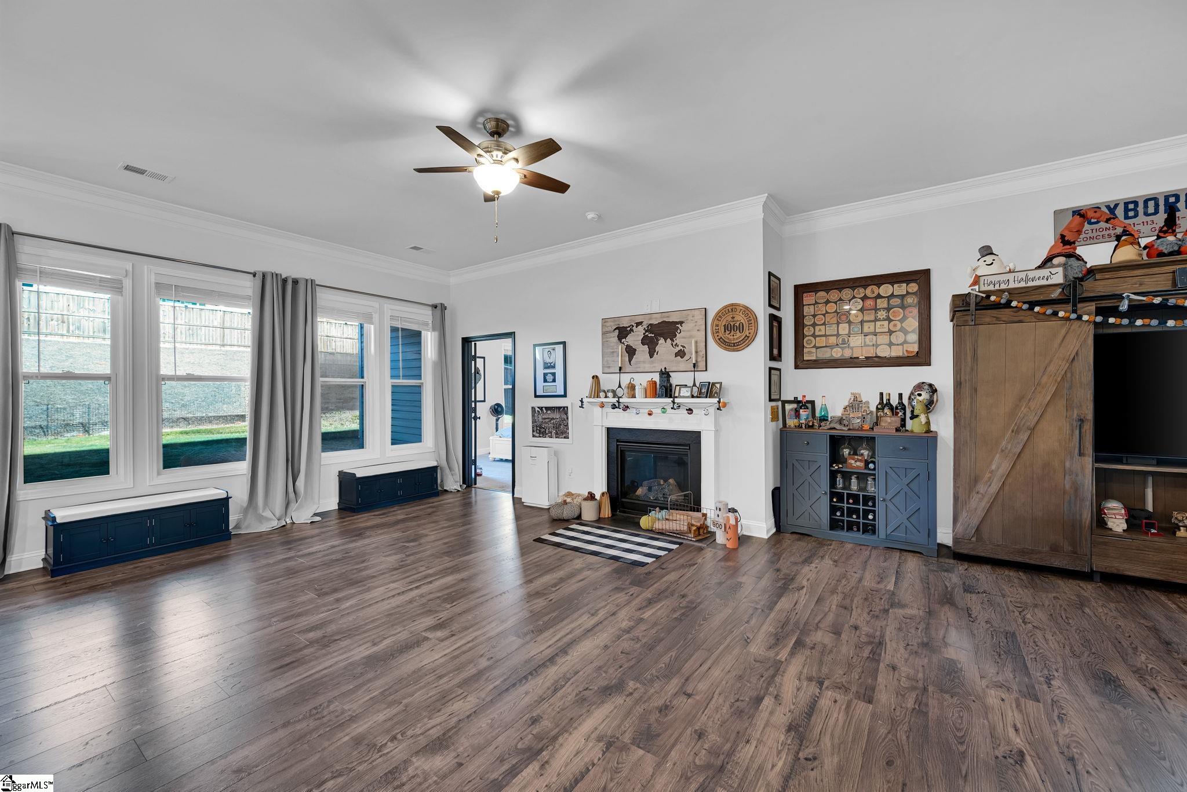
Welcome home to 600 Fern Hollow Trail in Shackleburg Farms, where affordable luxury meets peaceful living in a beautiful natural setting within the highly sought-after Wren School District. This beautifully appointed home offers an ideal combination of elegance, comfort, and convenience, thoughtfully designed with an open-concept floor plan perfect for both everyday living and entertaining. Upon entering, you'll immediately notice the impressive 9-foot ceilings, extensive crown molding, chair rail accents with picture molding below, and an abundance of windows that fill the home with warm natural light. The inviting great room serves as the heart of the home, featuring a cozy gas fireplace and seamless flow into the dining area and spacious kitchen, creating the perfect gathering space for family and friends. The beautifully designed kitchen boasts an expansive center island, stylish subway tile backsplash, a new gas stove, ample cabinetry, generous counter space, and a separate pantry that provides exceptional storage. Just off the garage entry, a spacious mudroom and laundry room offer both functionality and organization, making daily life effortless. The private primary suite provides a relaxing retreat, highlighted by an elegant tray ceiling and a luxurious ensuite bath featuring dual vanities and a large glass-enclosed shower. Thoughtful details throughout the home create a sense of quality and sophistication rarely found at this price point. Step outside and discover a beautifully landscaped, fully fenced backyard designed for both privacy and enjoyment. The large covered rear porch is the perfect place to unwind with a morning coffee or spend relaxing evenings overlooking the expansive yard. Additional upgrades include a tankless water heater and a spacious two-car garage. Residents of Shackleburg Farms enjoy a welcoming community atmosphere complete with a neighborhood playground, while benefiting from an exceptional location just off SC Highway 81 at I-85 Exit 27. Anderson, Easley, Clemson, Greenville, and Lake Hartwell are all within a short drive, along with major employers, healthcare facilities, shopping, dining, and recreational opportunities. Brookstone Golf & Country Club and Brookstone Tennis are nearby, while AnMed North, AnMed Medical Center, and the Anderson VA Clinic provide convenient access to healthcare. Offering timeless finishes, modern conveniences, a spacious and functional layout, and an outstanding location, this move-in-ready home presents a rare opportunity to enjoy the best of Upstate South Carolina living in one of the area's most desirable communities.
| yesterday | Listing updated with changes from the MLS® | |
| yesterday | Listing first seen on site |

Listing information is provided by Participants of the Greater Greenville Association of Realtors. IDX information is provided exclusively for personal, non-commercial use, and may not be used for any purpose other than to identify prospective properties consumers may be interested in purchasing. Information is deemed reliable but not guaranteed. Copyright 2026, Greater Greenville Association of Realtors.
Last checked: 2026-10-18 01:01 AM UTC
Did you know? You can invite friends and family to your search. They can join your search, rate and discuss listings with you.