Save
Ask
Tour
Hide
Share
$675,000
New Listing

247 Coachman Drive
Simpsonville, SC 29681

For Sale|Single Family Residence|Active
4
Beds
4
Total Baths
4
Full Baths
2,798
SqFt
$241
/SqFt
2013
Built
Subdivision:
None
County:
Greenville

Due to the health concerns created by Coronavirus we are offering personal 1-1 online video walkthough tours where possible.
Call Now: 864 214-4471
Is this the listing for you? We can help make it yours.
864 214-4471
247 Coachman Drive247 Coachman Drive247 Coachman Drive247 Coachman Drive
Save
Ask
Tour
Hide
Share

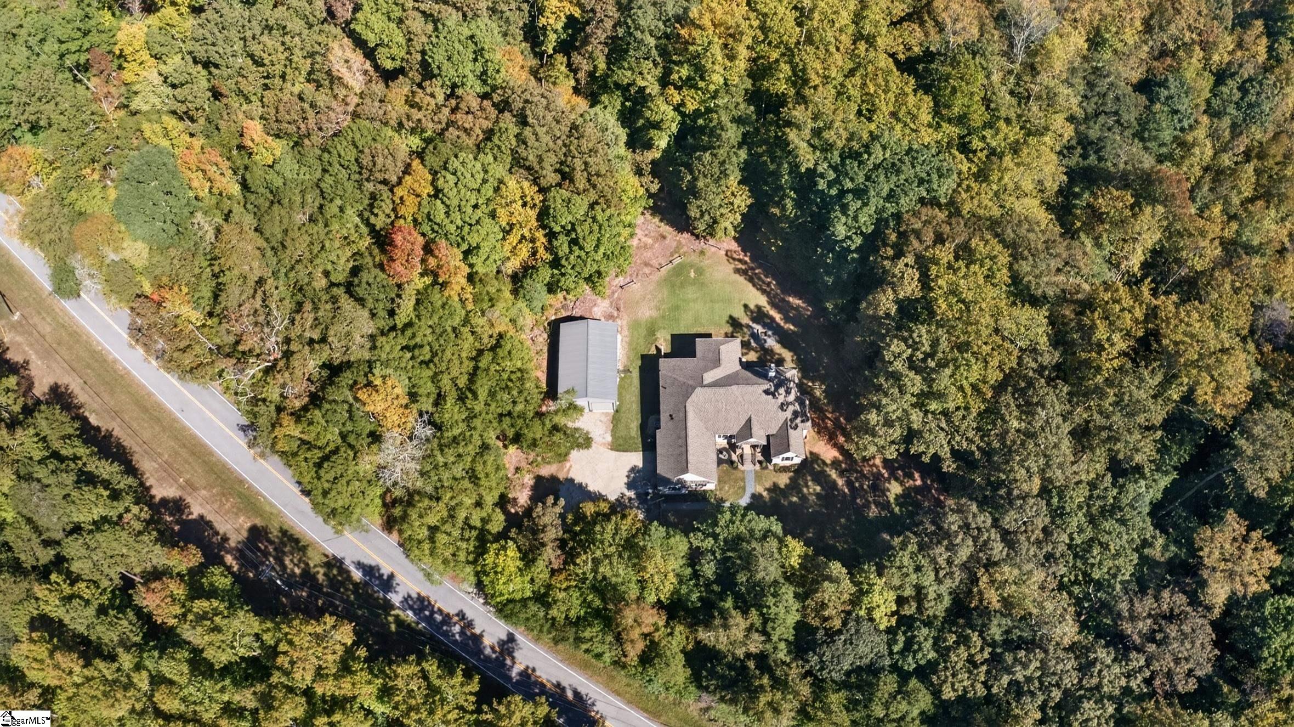
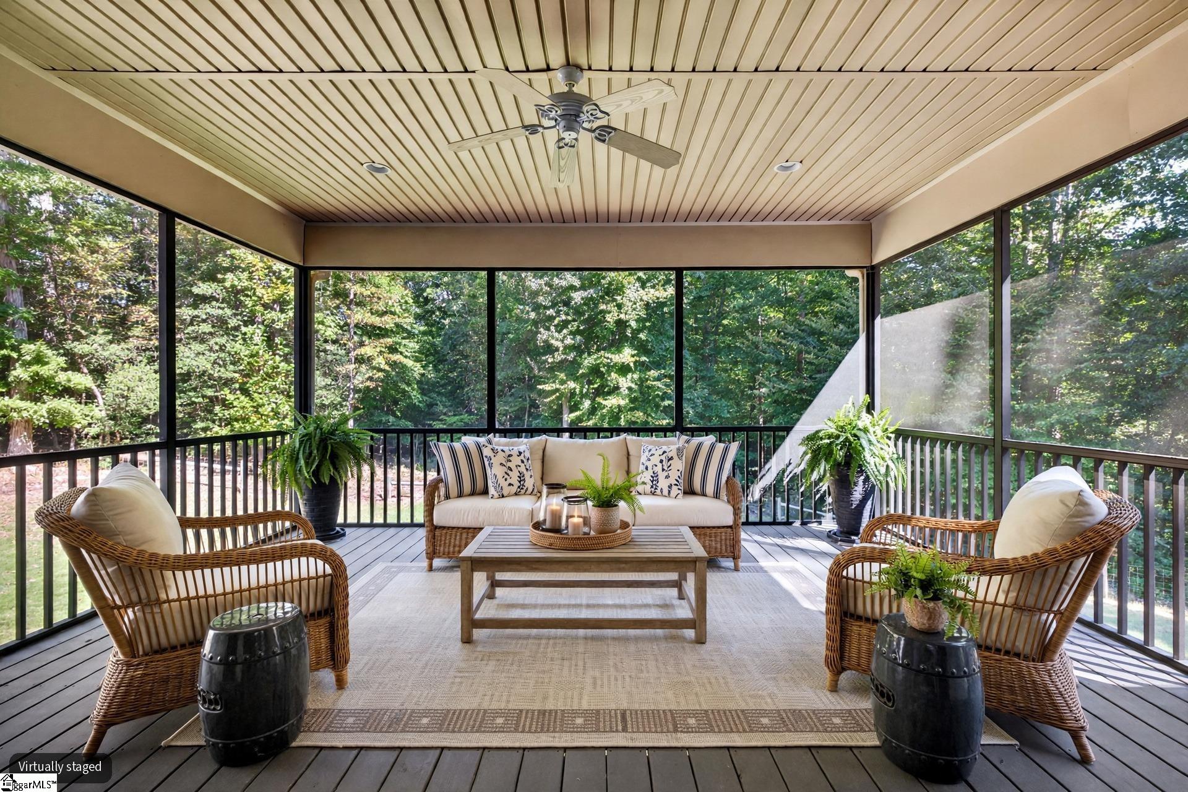
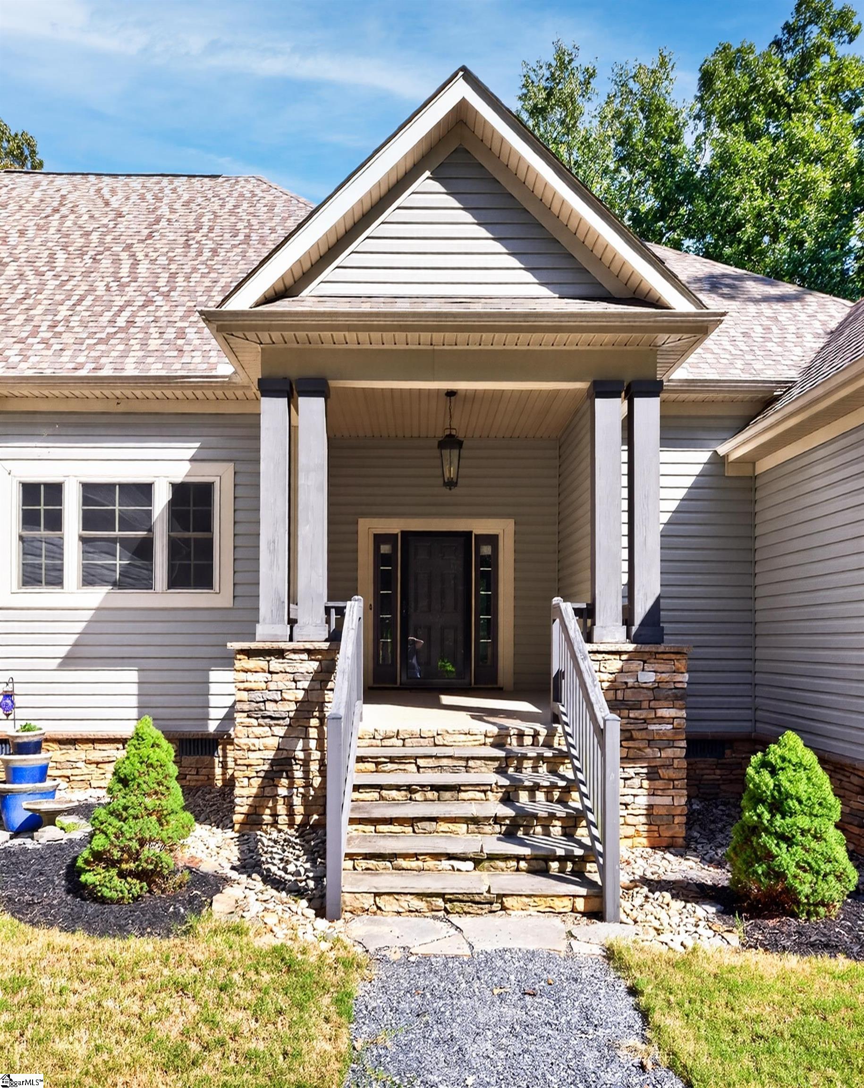
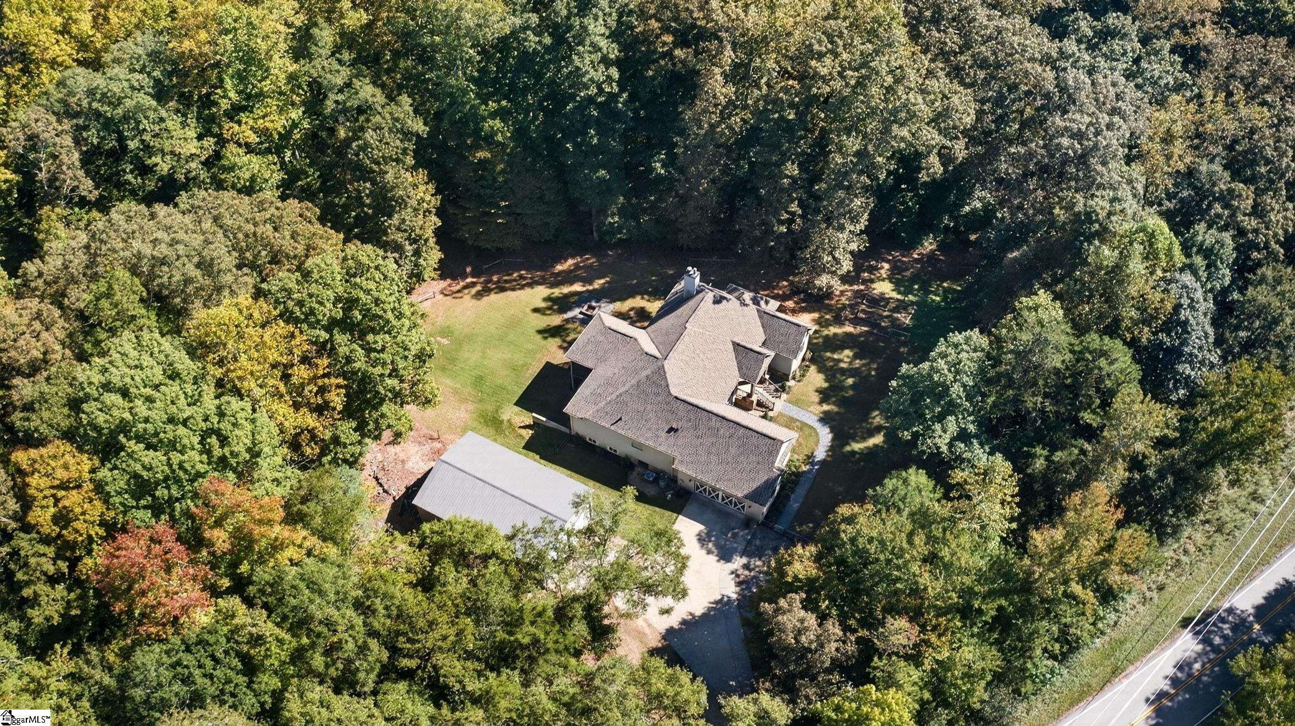
Rare find in Simpsonville! Situated on over 3 acres, this unique property offers a hard-to-find combination of one-level living, a finished walkout basement, and a detached garage/workshop with space for an RV, boat, or additional vehicles. Enjoy a private setting surrounded by nature, with wooded views and a creek along the back of the property. A sprawling screened porch and a separate patio off the walkout basement provide multiple spaces to enjoy the outdoors, while two fenced areas offer ideal spaces for pets, play, or outdoor activities.The main level features an open floor plan with a beautiful stone, wood-burning fireplace anchoring the living area. The spacious dining area overlooks the screened porch, creating a wonderful connection to the surrounding natural setting. The kitchen features granite countertops and stainless steel appliances, along with a large walk-in pantry and separate laundry room. The hard-to-find floor plan includes a primary bedroom and two additional bedrooms, one with its own private bathroom and sitting area, while the other has convenient access to a hall bathroom. The finished walkout basement expands the living space with a recreation area, kitchenette, flexible room offering potential for a fourth bedroom, and a full bathroom. A separate workshop and additional storage area provide even more functionality. With over 3 acres, a private wooded setting, multiple outdoor living spaces, a versatile basement, and a detached garage/workshop, this property offers a rare opportunity to enjoy space, privacy, and flexibility in Simpsonville. Some photos are virtually staged**

Save
Ask
Tour
Hide
Share
Listing Snapshot
Price 
$675,000
Days On Site 
0 Days
Bedrooms 
4
Inside Area (SqFt) 
2,798 sqft
Total Baths 
4
Full Baths 
4
Partial Baths 
N/A
Lot Size 
3.23 Acres
Year Built 
2013
MLS® Number 
1606835
Status 
Active
Property Tax 
$2,478.61
HOA/Condo/Coop Fees 
N/A
Sq Ft Source 
N/A
Friends & Family
Recent Activity
9 hours agoListing updated with changes from the MLS®
9 hours agoListing first seen on site
General Features
Acres 
3.23
Attached Garage 
Yes
Disclosures 
Seller Disclosure
Garage 
Yes
Garage Spaces 
4
Parking 
See RemarksParking PadConcreteGarage Door OpenerWorkshop in GarageAttachedDetachedDrivewayRV Access/ParkingBoatGarage
Parking Spaces 
4
Property Sub Type 
Single Family Residence
Security 
Smoke Detector(s)
Sewer 
Septic Tank
Style 
RanchTraditional
Utilities 
Underground UtilitiesCable Available
Water Source 
Public
Interior Features
Appliances 
Gas CooktopDishwasherDisposalDryerSelf Cleaning OvenOvenRefrigeratorWasherElectric OvenDouble OvenRange HoodElectric Water Heater
Basement 
FinishedPartialSump PumpWalk-Out AccessInterior EntryCrawl Space
Cooling 
Central AirElectricMulti UnitsCeiling Fan(s)
Fireplace 
Yes
Fireplace Features 
Wood Burning
Fireplaces 
1
Flooring 
CarpetCeramic TileWood
Heating 
ElectricForced Air
Interior 
High CeilingsCeiling Fan(s)Vaulted Ceiling(s)Tray Ceiling(s)Granite CountersOpen FloorplanSoaking TubWalk-In Closet(s)In-Law FloorplanPantry
Laundry Features 
SinkElectric Dryer HookupWasher HookupLaundry RoomMain Level
Main Level Bedrooms 
3
Window Features 
Window Treatments
Bedroom 2 
Dimensions - 12x8Area - 96
Bedroom 3 
Dimensions - 12x20Area - 240
Bedroom 4 
Dimensions - 12x13Area - 156
Dining Room 
Dimensions - 13x15Area - 195
Family Room 
Dimensions - 16x21Area - 336
Kitchen 
Dimensions - 14x14Area - 196
Master Bedroom 
Dimensions - 17x14Area - 238
Save
Ask
Tour
Hide
Share
Exterior Features
Construction Details 
StoneVinyl Siding
Fencing 
Fenced
Lot Features 
SlopedFew TreesWoodedLevel
Patio And Porch 
ScreenedPatioFront PorchRear Porch
Waterfront Features 
Creek
Windows/Doors 
Window Treatments
Community Features
Community Features 
None
MLS Area 
032
Schools
School District
Unknown
Elementary School
Rudolph Gordon
Middle School
Rudolph Gordon
High School
Fountain Inn High
Listing courtesy of BHHS C Dan Joyner - Midtown


Listing information is provided by Participants of the Greater Greenville Association of Realtors. IDX information is provided exclusively for personal, non-commercial use, and may not be used for any purpose other than to identify prospective properties consumers may be interested in purchasing. Information is deemed reliable but not guaranteed. Copyright 2026, Greater Greenville Association of Realtors.
Last checked: 2026-10-16 11:36 PM UTC

Neighborhood & Commute
Source: Walkscore
Save
Ask
Tour
Hide
Share