Save
Ask
Tour
Hide
Share
$409,900
New Listing

205 Aly Kay Way
Taylors, SC 29687

For Sale|Single Family Residence|Active
3
Beds
2
Total Baths
2
Full Baths
2,275
SqFt
$180
/SqFt
2019
Built
Subdivision:
Riders Ridge
County:
Greenville

Due to the health concerns created by Coronavirus we are offering personal 1-1 online video walkthough tours where possible.
Call Now: 864 214-4471
Is this the listing for you? We can help make it yours.
864 214-4471
205 Aly Kay Way205 Aly Kay Way205 Aly Kay Way205 Aly Kay Way
Save
Ask
Tour
Hide
Share

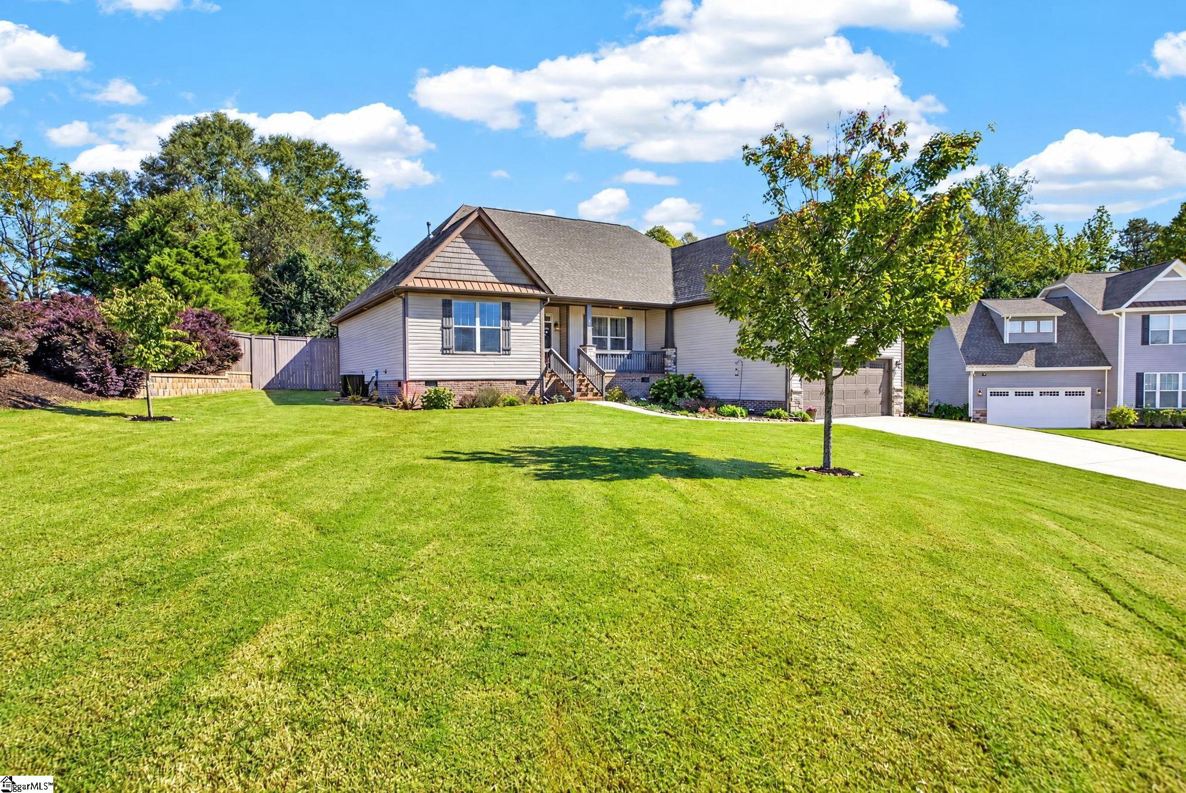
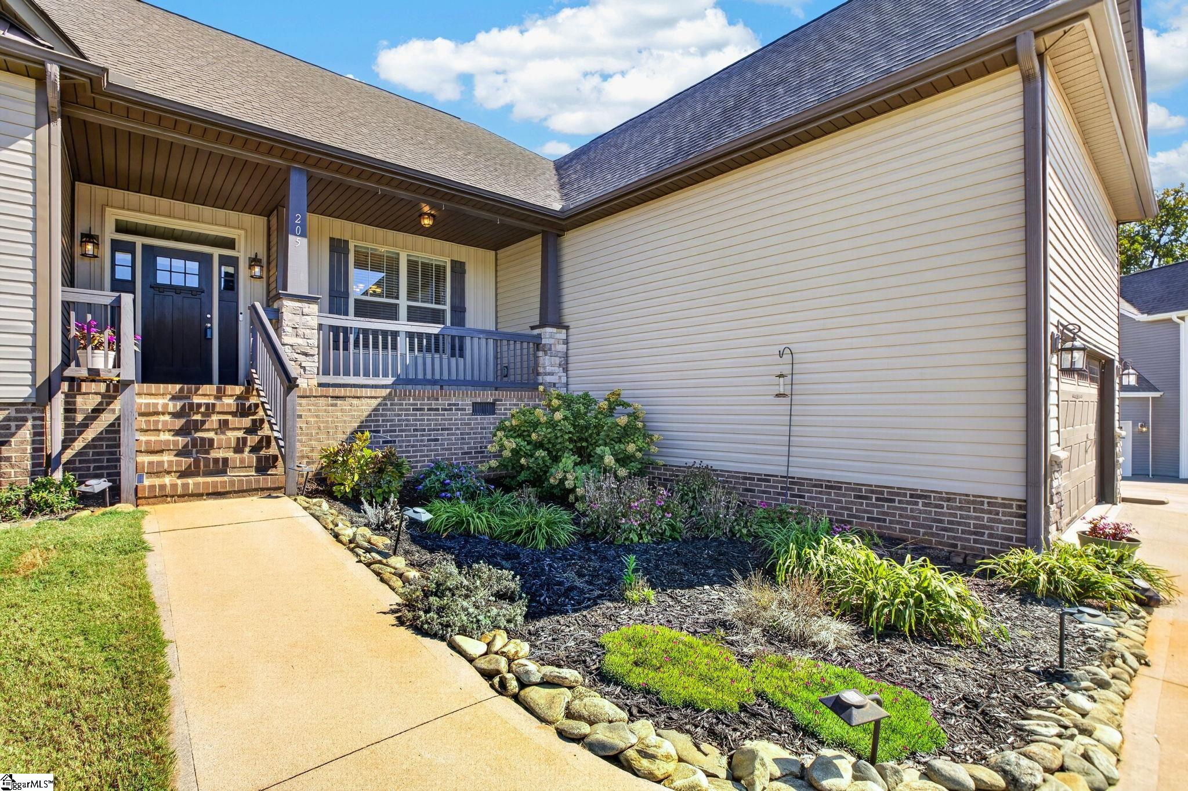
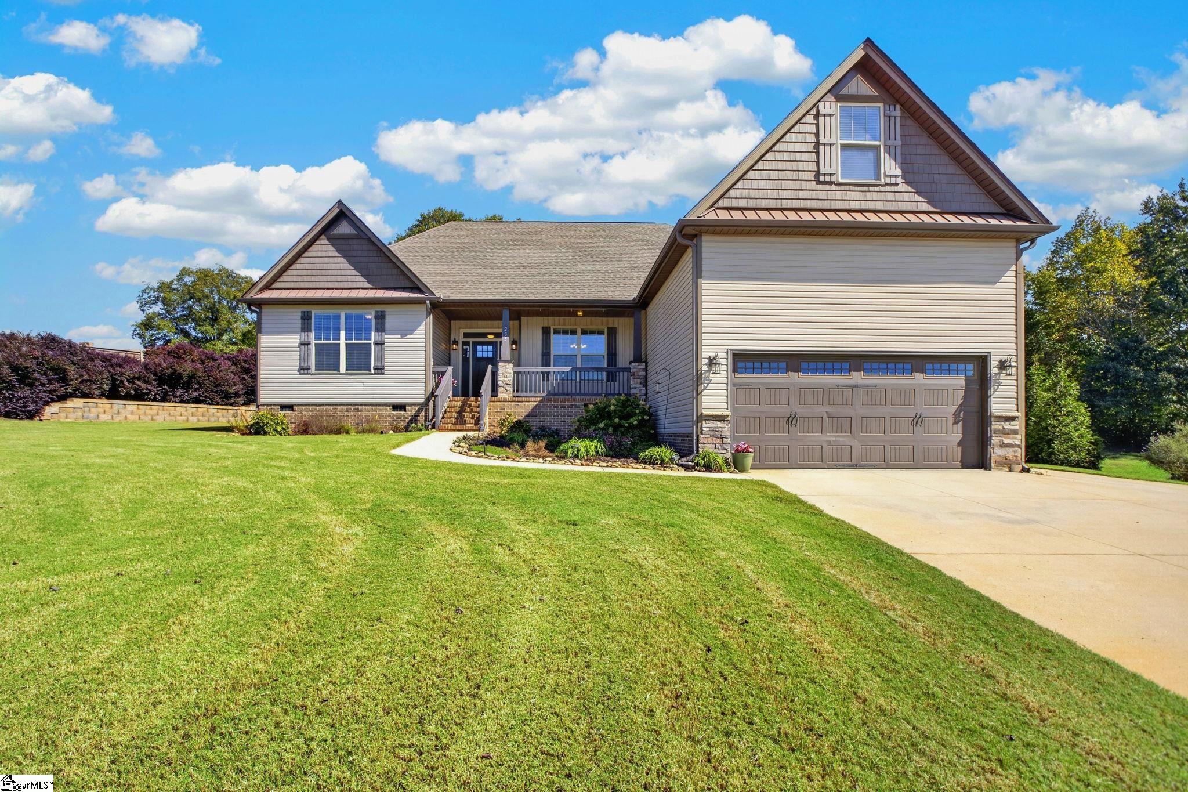
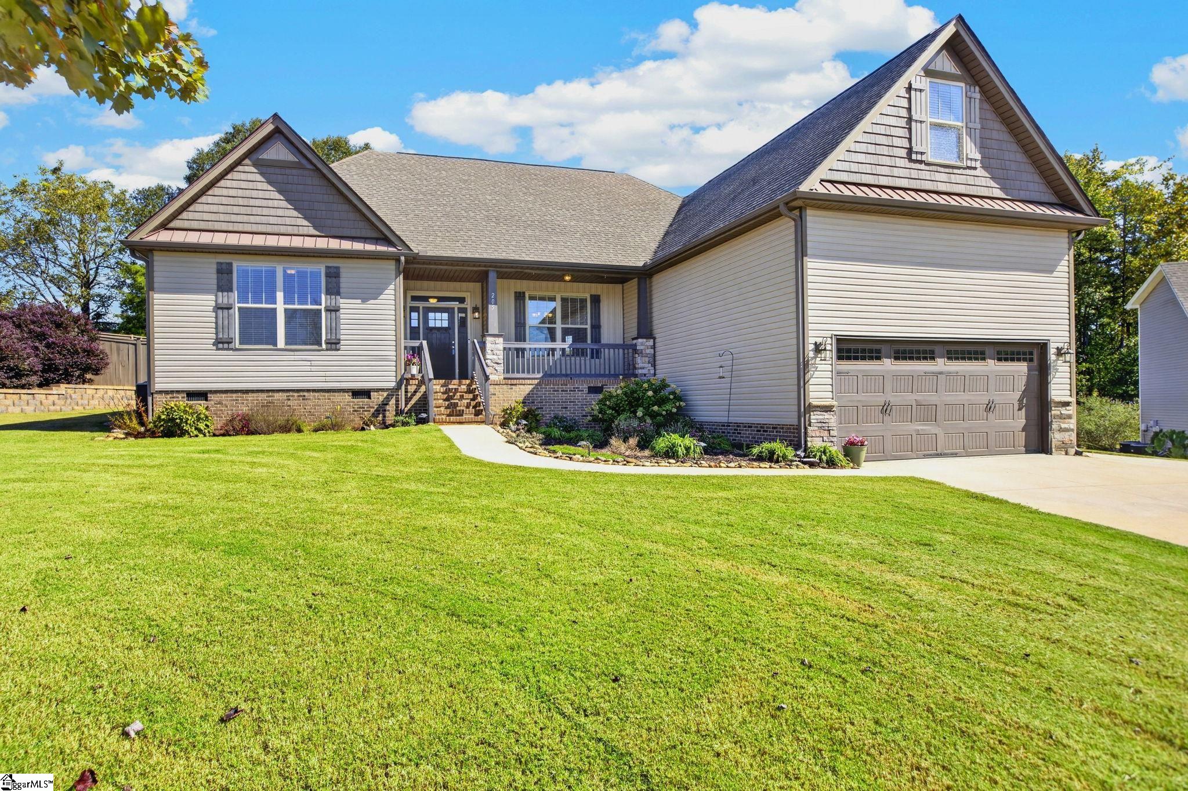
OPEN HOUSE SUNDAY OCTOBER 18th 2-4 NEW to the Market! Looking for ONE LEVEL Living with a GREAT Bonus Room up? This one could be it!! Drive up and you are immediately welcomed to this Craftsman Style home with an attention to detail LAWN! Meticulously maintained and lots of it! This almost half acre lot with full yard irrigation, tons of perennials, extra paved parking space AND completely fenced in back yard is sure to grab your attention. Come inside and stay awhile and enjoy beautiful arched entries, smooth ceilings, a Front Formal Dining Room for those upcoming Holiday parties, Large Living area with GAS LOG Fireplace adjoined to the eat in Kitchen with ALL Stainless-Steel Appliances that will convey! The Primary Suite boasts Trey Ceilings, tons of natural sunlight looking over that spacious back yard, ensuite bath with double sinks, garden tub as well as a separate shower and GREAT walk-in closet! This split floorplan also has two very spacious Bedrooms with a full bath and as mentioned a fantastic Bonus Room where the ideas are endless! If this isn't enough, grab a book and a cup of coffee and enjoy that SCREENED PORCH year-round in the private setting of this backyard. This one is a true MUST SEE! Call today to schedule your own private showing and be home for the holidays!

Save
Ask
Tour
Hide
Share
Listing Snapshot
Price 
$409,900
Days On Site 
0 Days
Bedrooms 
3
Inside Area (SqFt) 
2,275 sqft
Total Baths 
2
Full Baths 
2
Partial Baths 
N/A
Lot Size 
0.46 Acres
Year Built 
2019
MLS® Number 
1606833
Status 
Active
Property Tax 
$1,369.06
HOA/Condo/Coop Fees 
$45.83 monthly
Sq Ft Source 
N/A
Friends & Family
Recent Activity
5 hours agoListing updated with changes from the MLS®
10 hours agoListing first seen on site
General Features
Acres 
0.46
Attached Garage 
Yes
Disclosures 
Seller Disclosure
Garage 
Yes
Garage Spaces 
2
Parking 
AttachedParking PadPavedConcreteOtherGarage
Parking Spaces 
2
Property Sub Type 
Single Family Residence
Security 
Smoke Detector(s)
Sewer 
Septic Tank
Style 
RanchCraftsman
Utilities 
Underground UtilitiesCable Available
Water Source 
Public
Interior Features
Appliances 
DishwasherDryerFree-Standing Gas RangeRefrigeratorWasherMicrowaveElectric Water Heater
Basement 
NoneCrawl Space
Cooling 
Central AirElectricCeiling Fan(s)
Fireplace 
Yes
Fireplace Features 
Gas Log
Fireplaces 
1
Flooring 
CarpetWood
Heating 
Natural Gas
Interior 
High CeilingsCeiling Fan(s)Tray Ceiling(s)Soaking TubWalk-In Closet(s)Pantry
Laundry Features 
Laundry RoomMain Level
Main Level Bedrooms 
3
Window Features 
Window Treatments
Bedroom 2 
Dimensions - 13x15Area - 195
Bedroom 3 
Dimensions - 13x15Area - 195
Dining Room 
Dimensions - 12x12Area - 144
Kitchen 
Dimensions - 11x16Area - 176
Living Room 
Dimensions - 19x15Area - 285
Master Bedroom 
Dimensions - 14x15Area - 210
Save
Ask
Tour
Hide
Share
Exterior Features
Construction Details 
Vinyl Siding
Fencing 
Fenced
Lot Features 
Cul-De-SacFew Trees
Patio And Porch 
ScreenedFront Porch
Windows/Doors 
Window Treatments
Community Features
Association Fee 
$550.0
Association Fee Frequency 
Annually
Community Features 
None
MLS Area 
013
Schools
School District
Unknown
Elementary School
Mountain View
Middle School
Blue Ridge
High School
Blue Ridge
Listing courtesy of Hometown Real Estate


Listing information is provided by Participants of the Greater Greenville Association of Realtors. IDX information is provided exclusively for personal, non-commercial use, and may not be used for any purpose other than to identify prospective properties consumers may be interested in purchasing. Information is deemed reliable but not guaranteed. Copyright 2026, Greater Greenville Association of Realtors.
Last checked: 2026-10-16 11:36 PM UTC

Neighborhood & Commute
Source: Walkscore
Save
Ask
Tour
Hide
Share