

221 Lowndes AvenueGreenville, SC 29607
Due to the health concerns created by Coronavirus we are offering personal 1-1 online video walkthough tours where possible.
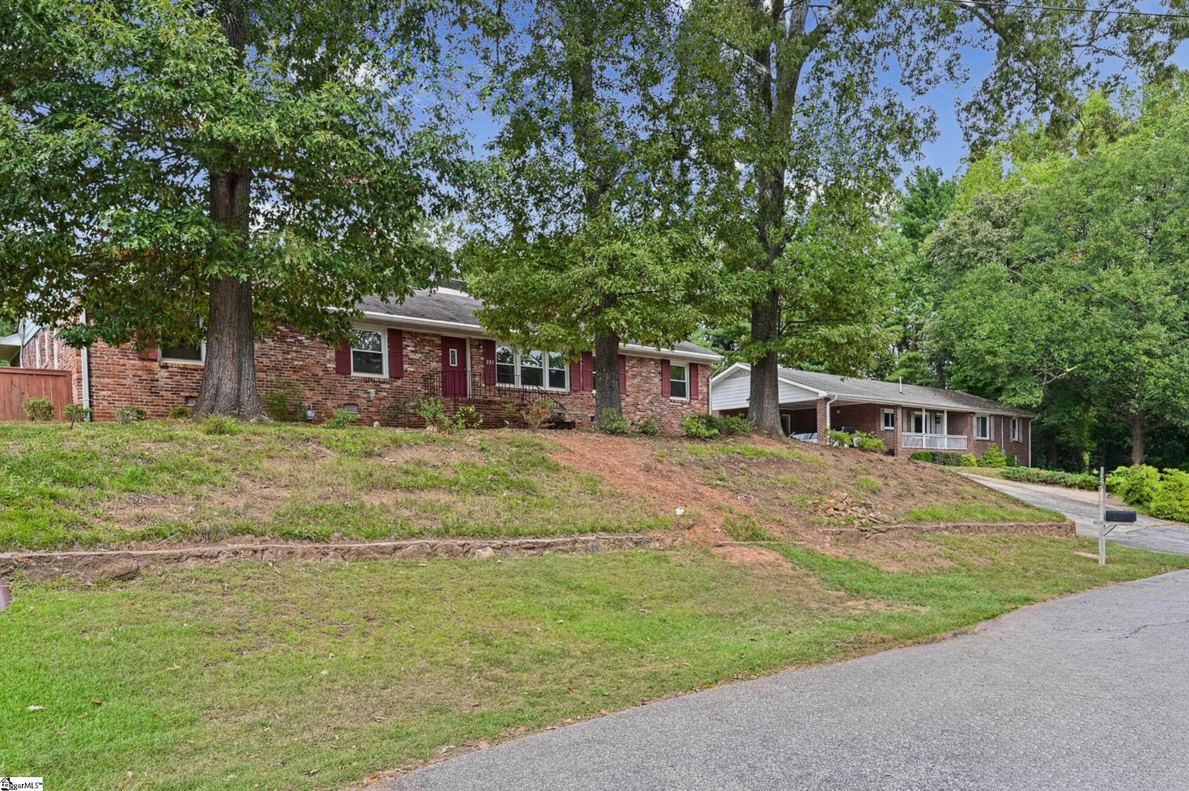
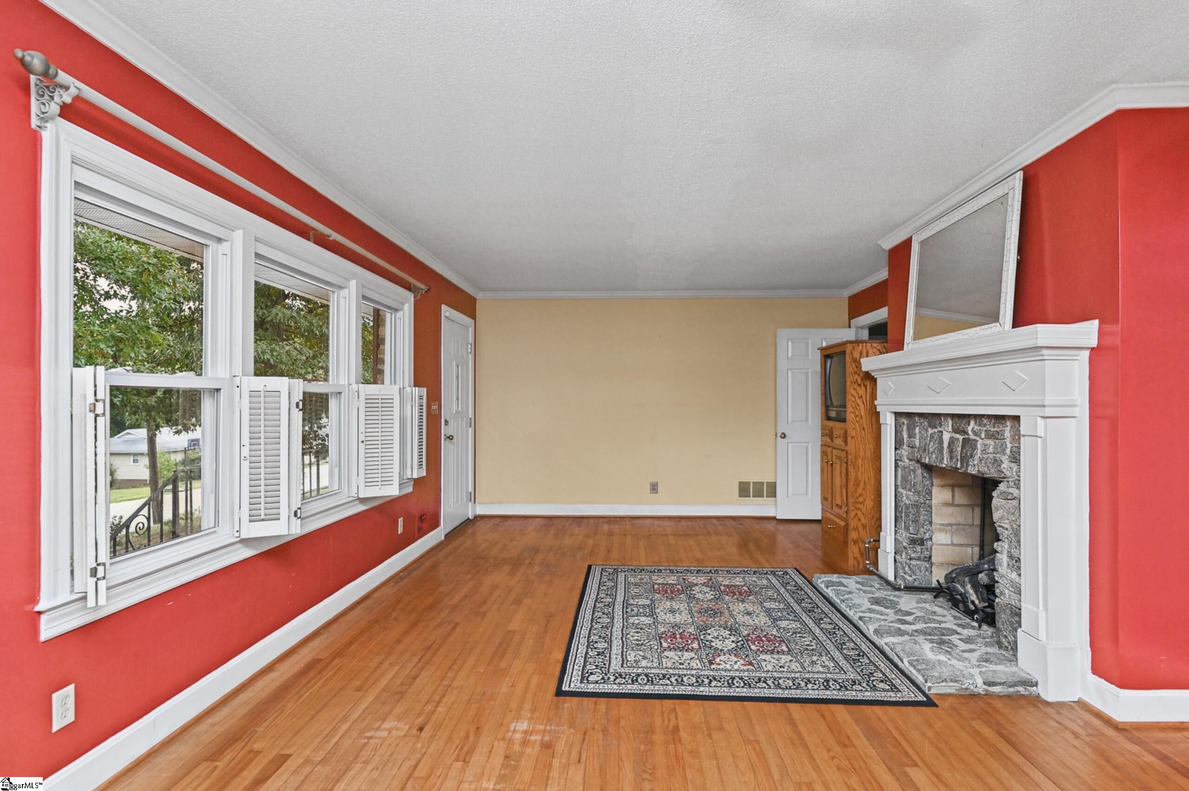
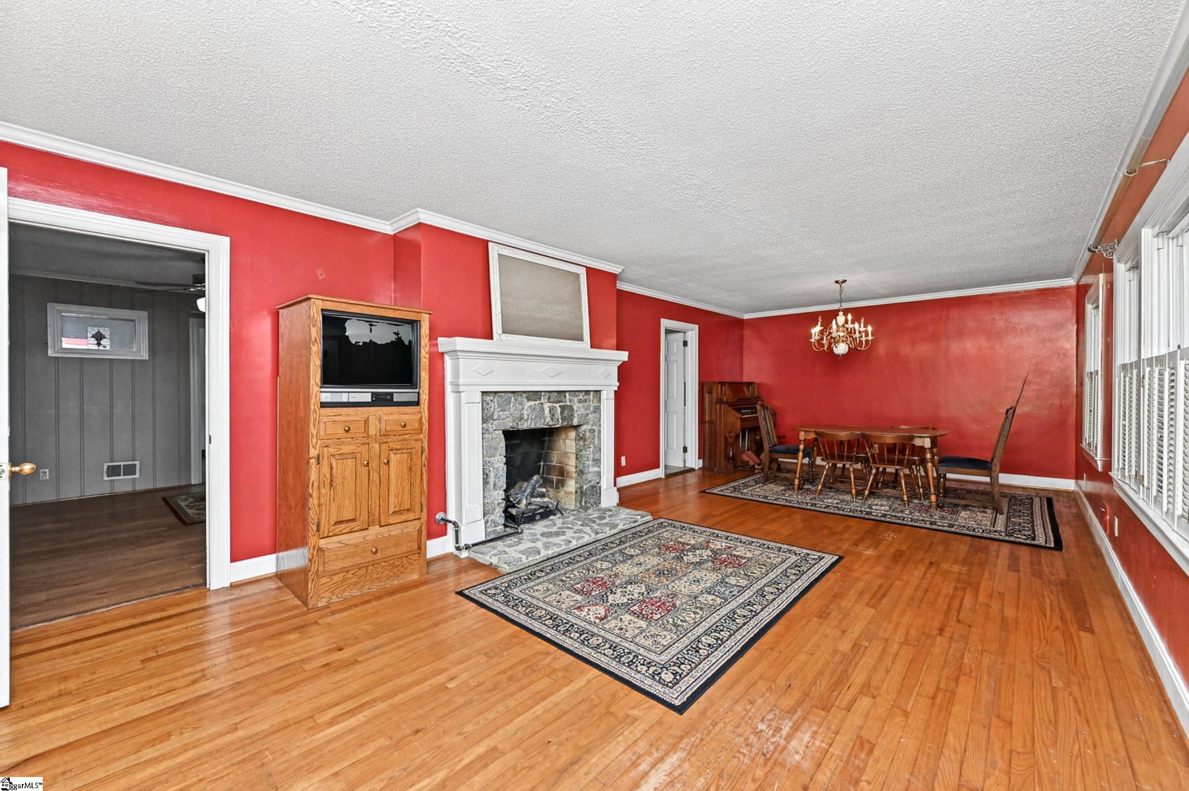
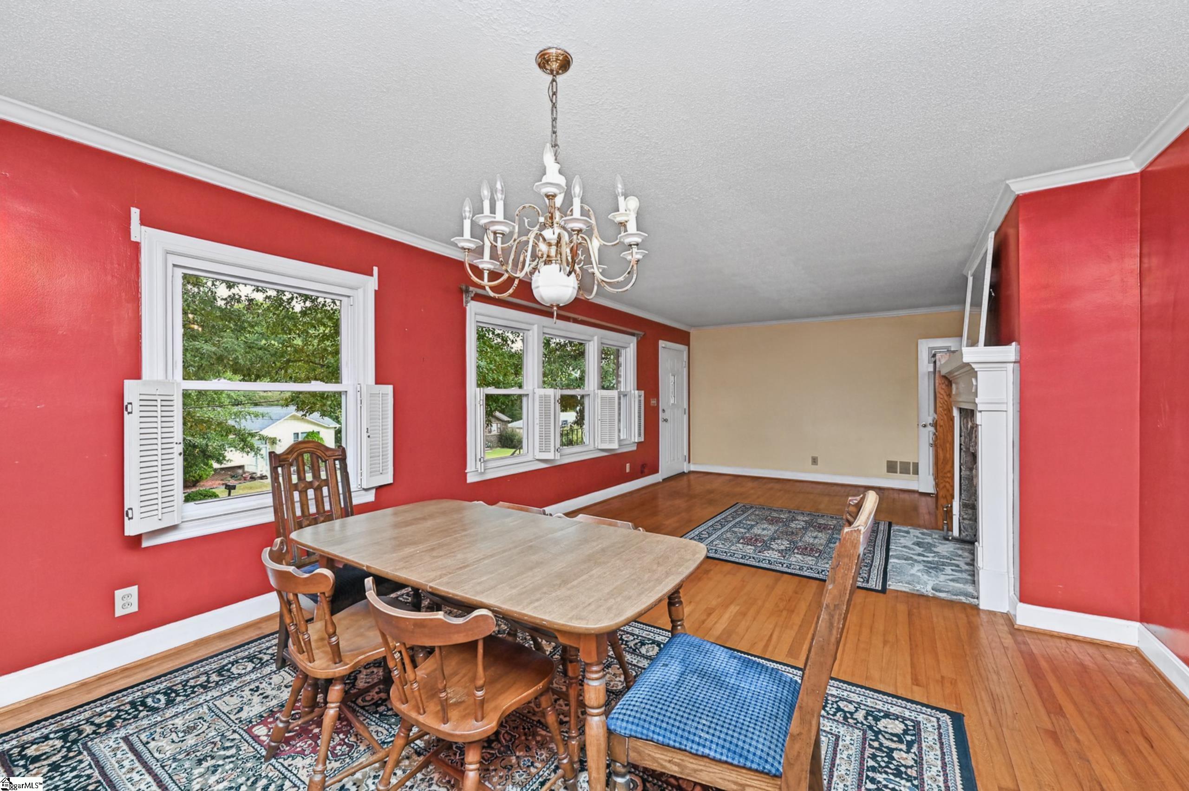
Update or Move In! This Traditional All-Brick Ranch is adjacent to the Historic Overbrook Area, and It’s Designed for Comfortable Living, Gracious Entertaining, and Room to Grow. 221 Lowndes Ave. features spacious rooms, beautiful hardwood floors, and inviting fireplaces that create a home filled with warmth and character. The brick entrance steps open to the front door; discover a welcoming living room and dining area featuring hardwood floors and generous windows that bring the “outside in.” This gracious gathering space is ideal for greeting guests, and the handsome masonry fireplace with gas logs makes for celebrating holidays or enjoying a quiet evening. Of course, some of your best friends may be backdoor friends! They’ll appreciate the convenient rear driveway and parking area, where they can enter through the kitchen and feel right at home. This custom-crafted kitchen has an abundance of cabinetry with ceramic countertops and a large center island with an abundance of storage. The smooth ceiling and custom moulding make this kitchen a chef’s paradise. The Cathedral ceiling in the breakfast area and the ceramic tile flooring make a spacious breakfast area, which serves as the heart of everyday living. Just beyond the kitchen is a wonderfully versatile, spacious laundry room with closets, cabinets, shelving, and bookcase storage. Whether used for laundry, a home office, crafts, hobbies, or organizing favorite recipes and treasured books, this room offers flexibility rarely found in traditional homes. Adjacent to the kitchen, the spacious Den/Hearth room provides another inviting gathering place. Its dramatic, beautiful masonry fireplace with gas logs creates a warm, comfortable setting for family and friends. From the hearth room, step into the sunroom, continue to the private patio, or enjoy easy access to the driveway. With multiple living areas, this home offers the perfect balance of open gathering spaces and quiet retreats. “Three Bedrooms, Three Full Baths, and Room to Relax” The bedroom features three generously sized bedrooms, ample closet space, and insulated, tilt-in vinyl windows that provide natural light and convenient maintenance. The primary suite offers a comfortable sitting area, two private walk-in closets, and a tiled bathroom. Additional bedrooms provide comfortable accommodations for family members or guests, while the spacious tilehall bathroom features a large vanity and tub/shower combination. Throughout the home, the traditional floor plan provides the separation, privacy, and versatility that make single-level ranch living so appealing. “A Special Bonus - The ADU/Garage Apartment” Above the oversized detached garage is an approximately 865-square-foot accessory dwelling unit (ADU) with its own private entrance. This spacious apartment includes a full bathroom, Bedroom, large closet, pantry, kitchenette area, and a generous open living and sleeping space of approximately 400 square feet. Its flexible layout offers the opportunity to create separate sleeping and living areas with a divider or personalized arrangement. Whether envisioned as guest accommodations, a multigenerational living arrangement, a private retreat, or a rental opportunity, this additional living space is a distinctive feature of the property. Uses are subject to applicable zoning and rental requirements. Oversized Garage, Workshop Storage, and Outdoor Living features a substantial attached garage with room for multiple vehicles, storage, hobbies, and projects. Step into the backyard and discover a level, usable lawn with a private patio and an inviting fire-pit gathering area beneath the trees. It’s a wonderful setting for outdoor entertaining, relaxing with neighbors, or enjoying a quiet evening. Also a custom-built, Dutch-style gambrel-roof storage building offers upper and lower space for tools, hobbies, “221 Lowndes Ave., A Home With More And Ready To Make Memories.”
| 10 hours ago | Listing updated with changes from the MLS® | |
| 10 hours ago | Listing first seen on site |

Listing information is provided by Participants of the Greater Greenville Association of Realtors. IDX information is provided exclusively for personal, non-commercial use, and may not be used for any purpose other than to identify prospective properties consumers may be interested in purchasing. Information is deemed reliable but not guaranteed. Copyright 2026, Greater Greenville Association of Realtors.
Last checked: 2026-10-16 11:41 PM UTC
Did you know? You can invite friends and family to your search. They can join your search, rate and discuss listings with you.