

629 Cherokee RoadPelzer, SC 29669
Due to the health concerns created by Coronavirus we are offering personal 1-1 online video walkthough tours where possible.
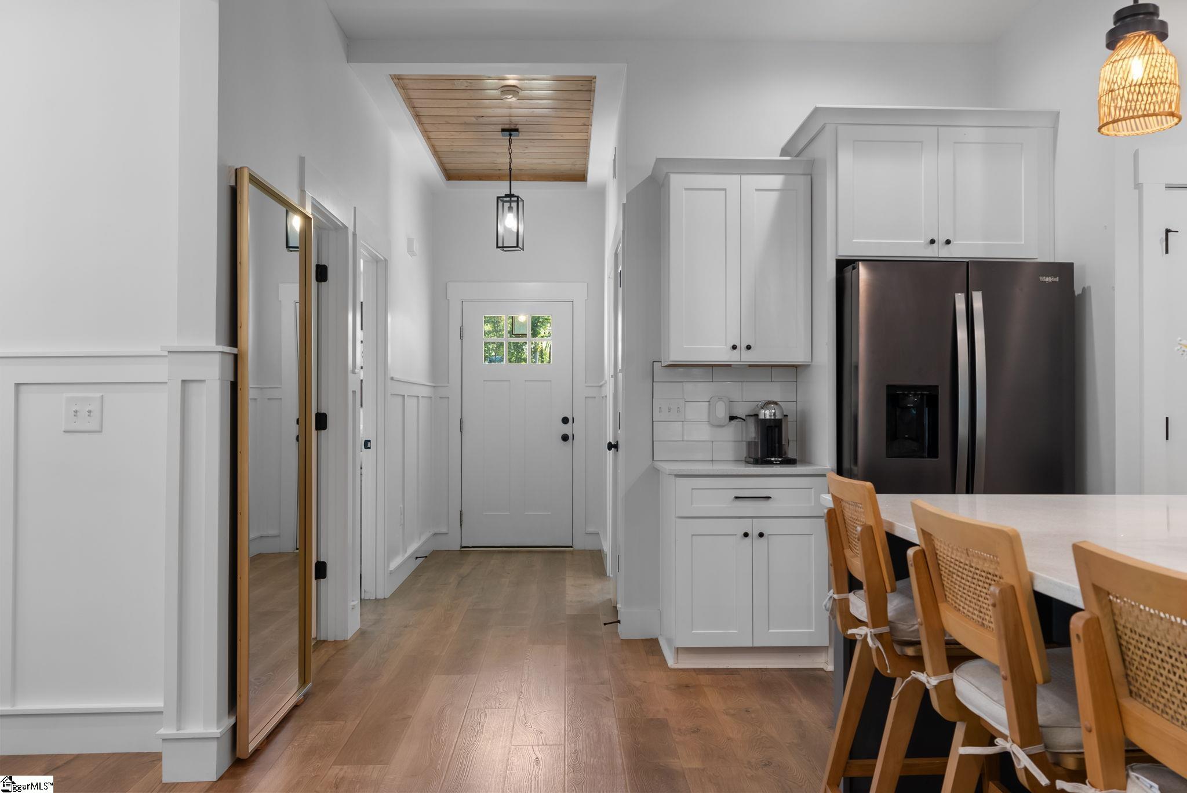
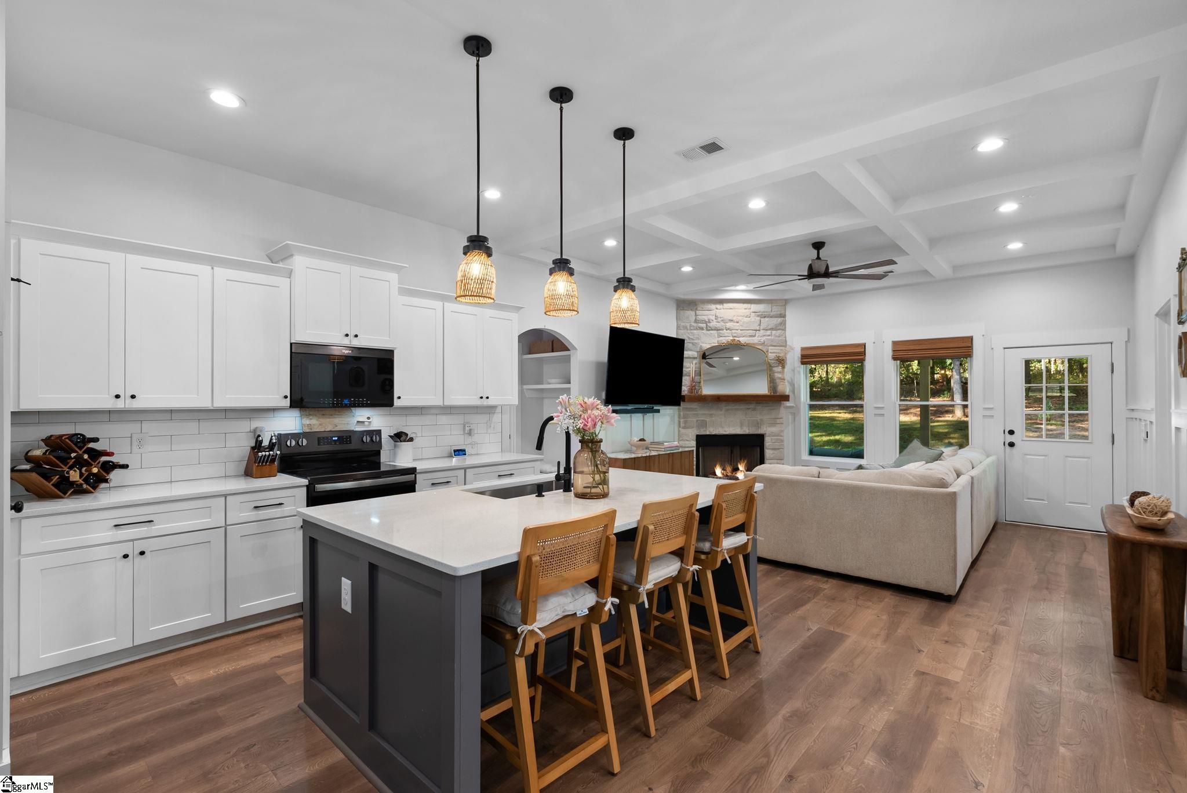
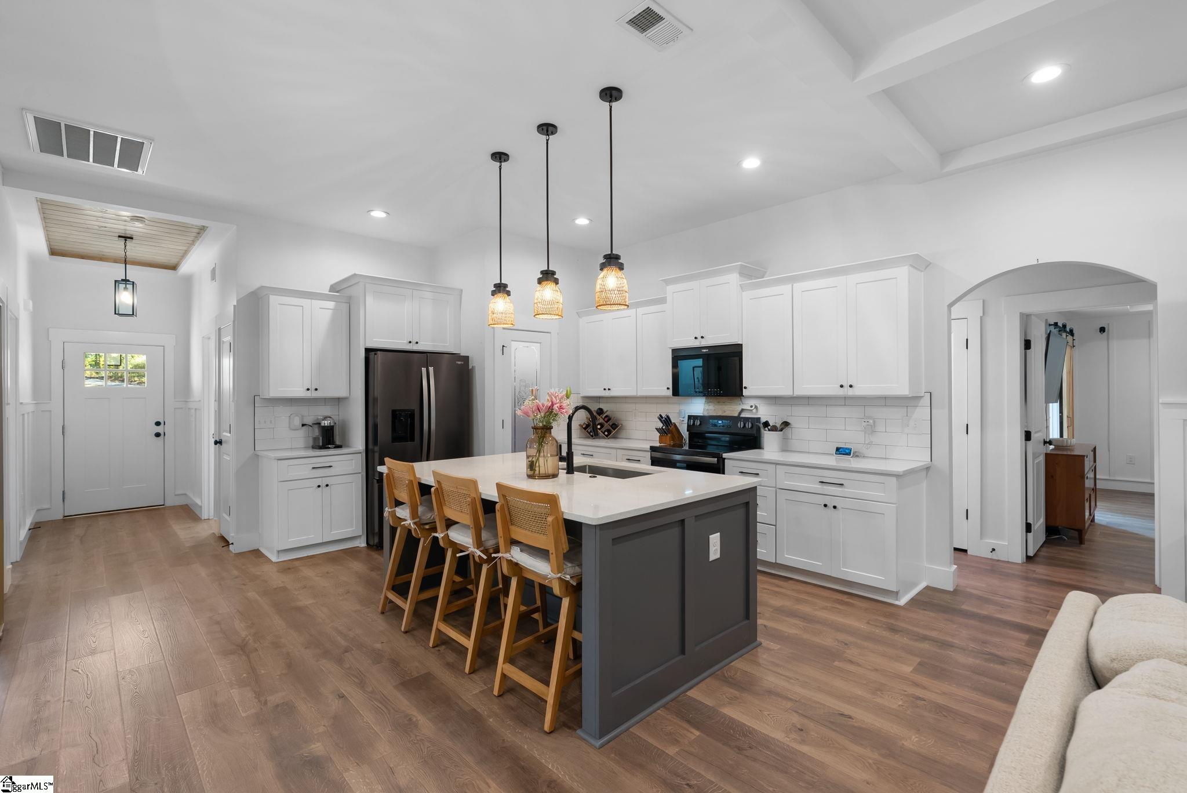
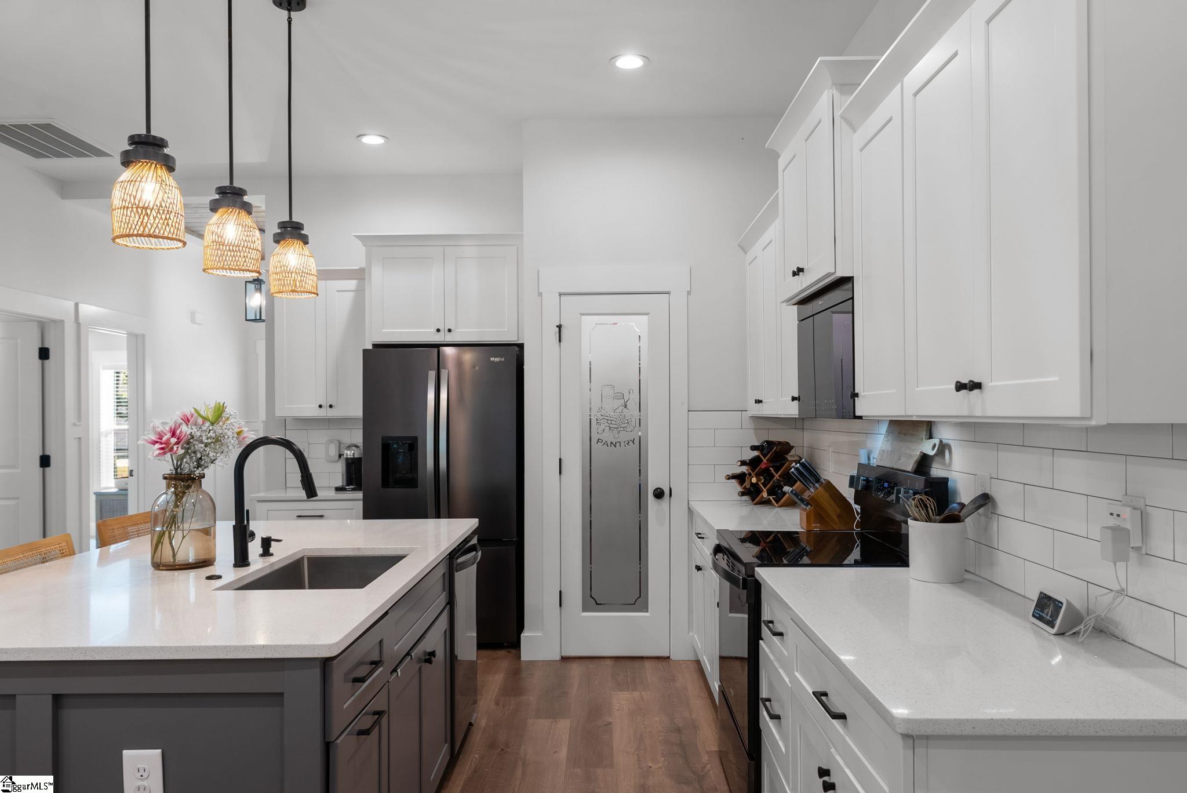
Welcome to 629 Cherokee Road, a pristine modern farmhouse completed in 2022 that perfectly balances elevated design with relaxed, single-level living. Set on a sprawling 0.85-acre lot enveloped by mature trees, this four-bedroom, two-bathroom residence serves as an intimate retreat of privacy and charm. Passing through the entry foyer beneath a wood-plank inlaid ceiling, warm luxury vinyl plank flooring flows seamlessly through the expansive open-concept layout. High 9-foot ceilings are accented by coffered architectural detailing, creating an airy atmosphere anchored by a gas log fireplace with a stacked-stone facade, custom mantel, and surrounding board-and-batten trim. Designed with entertaining in mind, the open kitchen centers around a contrast-toned island with quartz countertops, an undermount single-basin sink, and woven pendant lighting. Crisp white shaker cabinetry extends to tile backsplashes, complemented by black hardware, stainless steel appliances, and a dedicated pantry behind a decorative glass door. Just off the kitchen, a formal dining area is surrounded by crisp wainscoting and topped with a double-trey ceiling and chandelier, framing views of the wooded backyard. The primary suite serves as a peaceful personal sanctuary, complete with a spa-like ensuite bathroom featuring dual vanities, modern fixtures, tile flooring, and a spacious shower. Three additional bedrooms offer single-level flexibility for family, guests, or home offices. Outside, the living space extends to a covered rear patio overlooking the grounds, leading to a paved concrete firepit area ideal for evening gatherings under the stars. Ideally situated in Pelzer, this turn-key residence seamlessly combines peaceful surroundings with everyday accessibility. Enjoy a central location just a short drive from downtown Greenville and Anderson for premier shopping, dining, and healthcare, while Greenville-Spartanburg International Airport (GSP) is easily accessible for smooth travel. 629 Cherokee Road offers an exceptional blend of timeless craftsmanship, outdoor tranquility, and convenience.
| yesterday | Listing updated with changes from the MLS® | |
| yesterday | Listing first seen on site |

Listing information is provided by Participants of the Greater Greenville Association of Realtors. IDX information is provided exclusively for personal, non-commercial use, and may not be used for any purpose other than to identify prospective properties consumers may be interested in purchasing. Information is deemed reliable but not guaranteed. Copyright 2026, Greater Greenville Association of Realtors.
Last checked: 2026-10-18 01:01 AM UTC
Did you know? You can invite friends and family to your search. They can join your search, rate and discuss listings with you.