Save
Ask
Tour
Hide
Share
$444,000
New Listing

107 Vista Drive
Moore, SC 29369

For Sale|Single Family Residence|Active
3
Beds
3
Total Baths
2
Full Baths
1
Partial Bath
2,233
SqFt
$199
/SqFt
1998
Built
Subdivision:
Twin Lakes
County:
Spartanburg

Due to the health concerns created by Coronavirus we are offering personal 1-1 online video walkthough tours where possible.
Call Now: 864 214-4471
Is this the listing for you? We can help make it yours.
864 214-4471
107 Vista Drive107 Vista Drive107 Vista Drive107 Vista Drive
Save
Ask
Tour
Hide
Share

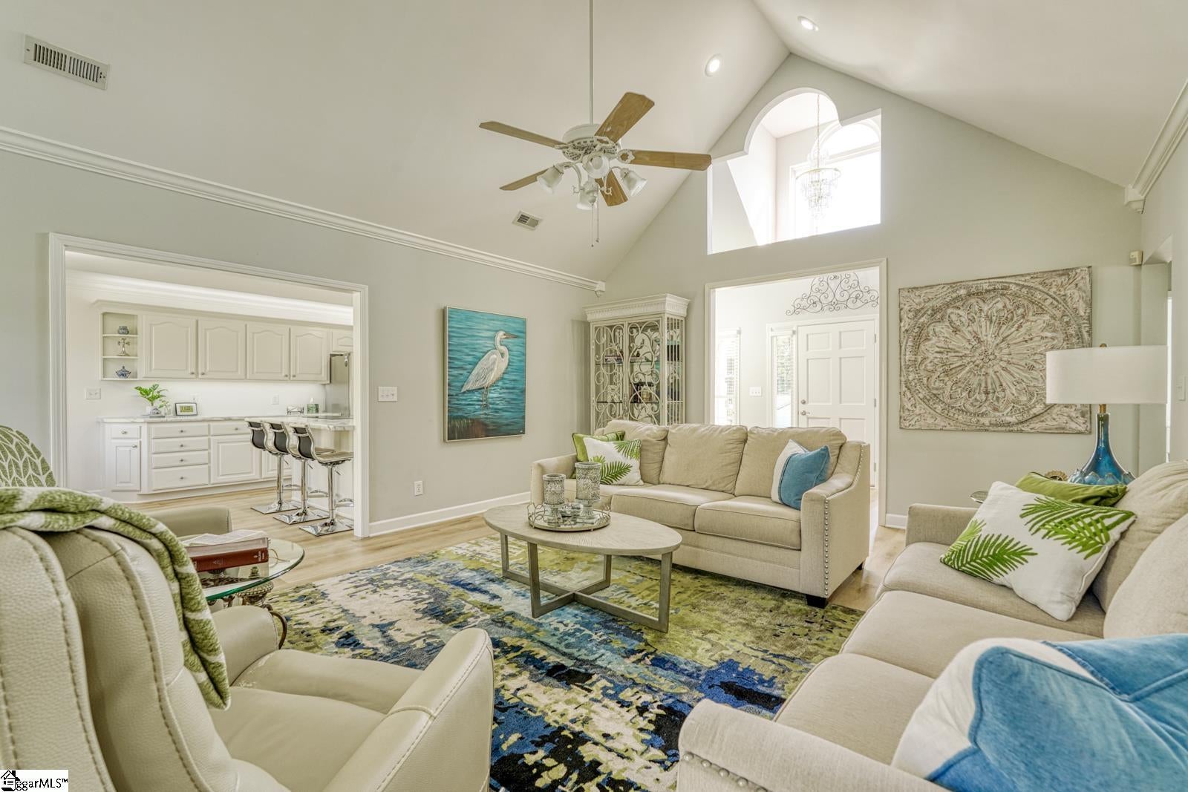
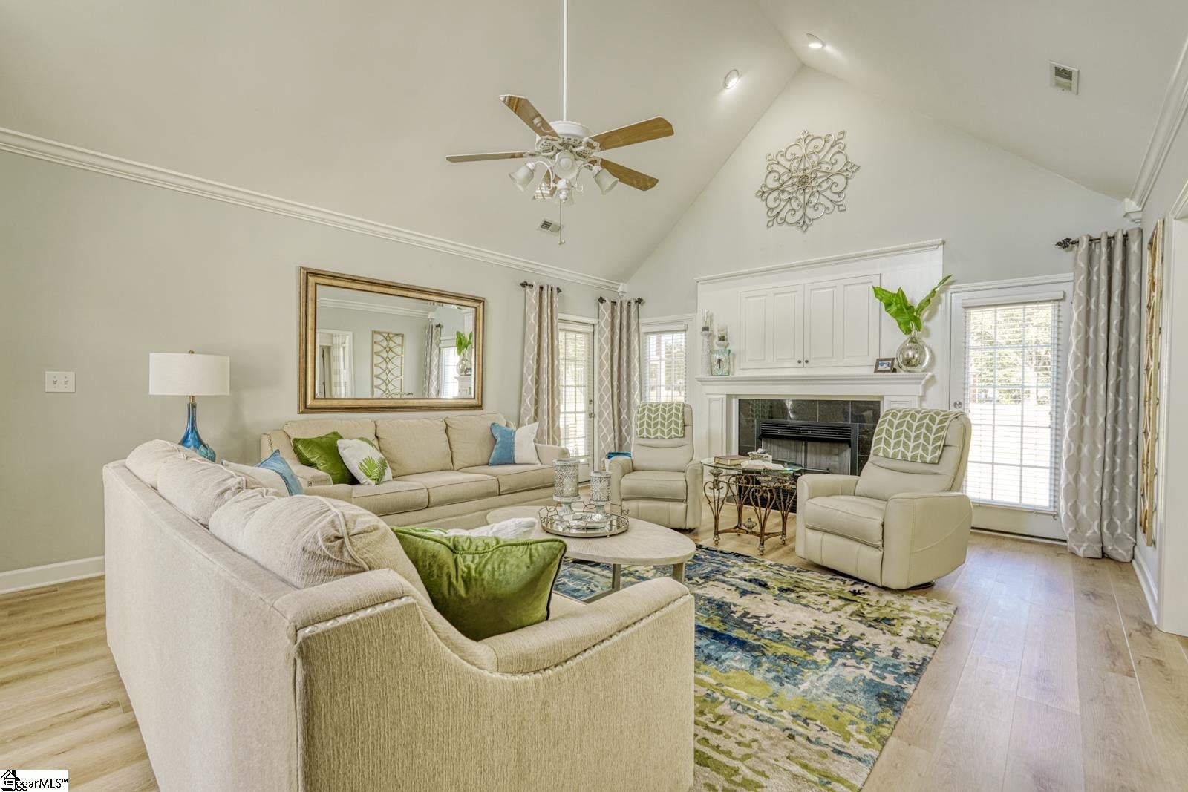
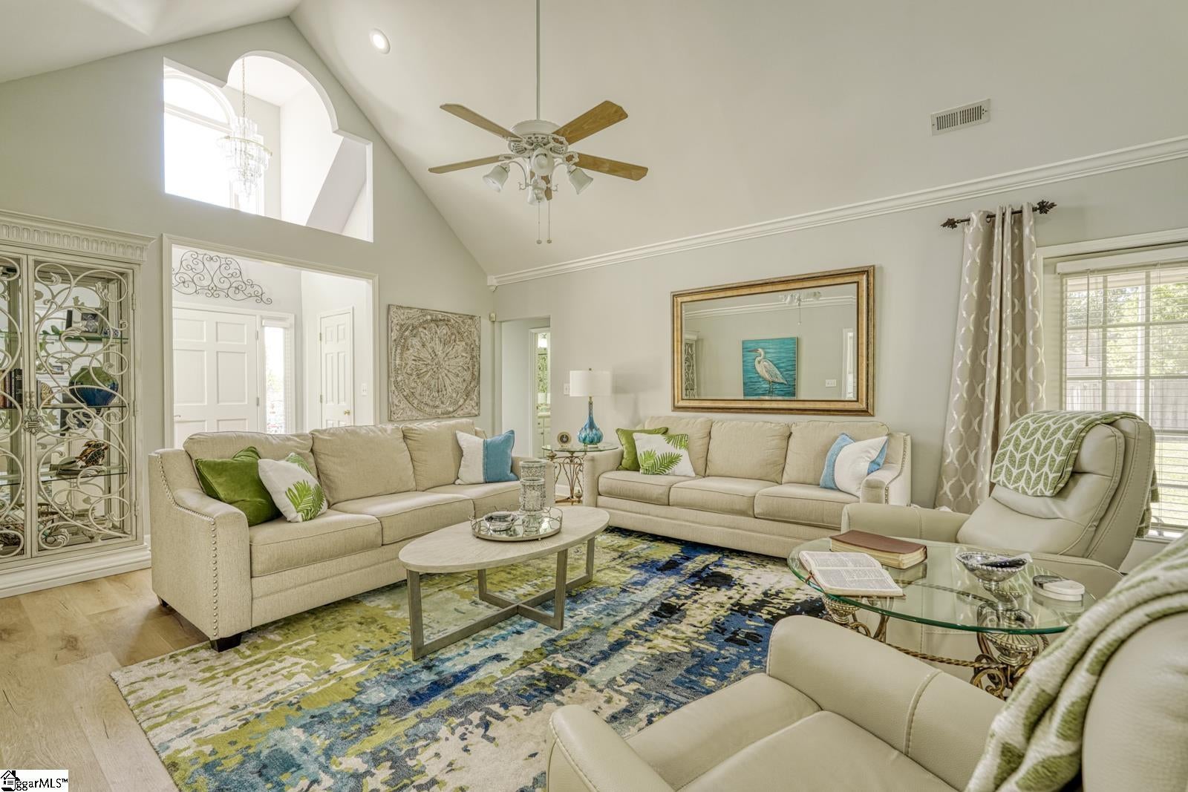
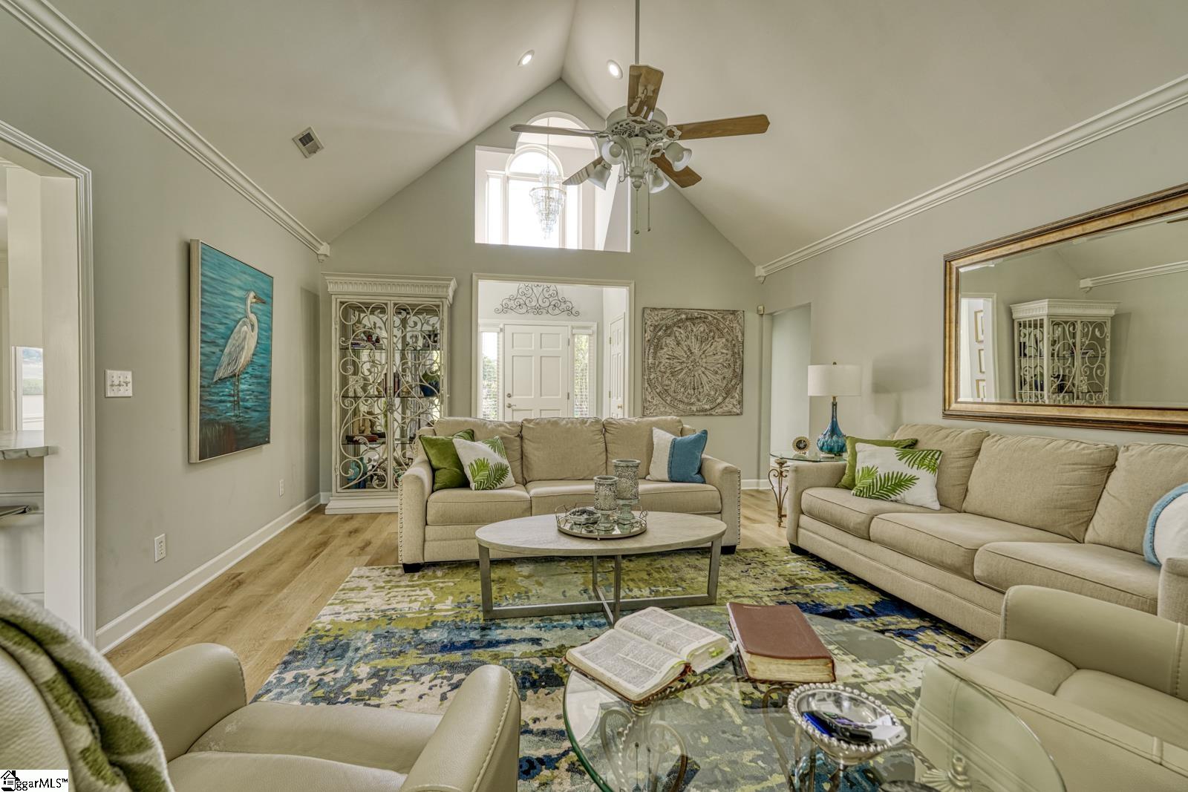
Step into this BRIGHT and REFRESHING home with peaceful atmosphere. Enjoy cooking in the kitchen with stainless steel appliances, generous countertop space and plenty of cabinet storage. Relax in the main level, large primary suite with a spacious bath and walk-in closet. The bonus room has ample storage and can be used as a fourth bedroom. This one owner, custom built home, rests on a beautifully landscaped, one acre lot with a spacious patio and screened-in porch for relaxing and entertaining. It has an oversized two car garage with extra storage. Located in the highly desirable Twin Lakes subdivision offering lake access, tennis and pickleball courts, playground, clubhouse, gazebo overlooking the lake, and common areas. It's a short distance to GSP airport, Greenville, Greer and Spartanburg.

Save
Ask
Tour
Hide
Share
Listing Snapshot
Price 
$444,000
Days On Site 
0 Days
Bedrooms 
3
Inside Area (SqFt) 
2,233 sqft
Total Baths 
3
Full Baths 
2
Partial Baths 
1
Lot Size 
1 Acre
Year Built 
1998
MLS® Number 
1606819
Status 
Active
Property Tax 
$1,733
HOA/Condo/Coop Fees 
$12.5 monthly
Sq Ft Source 
N/A
Friends & Family
Recent Activity
10 hours agoListing updated with changes from the MLS®
10 hours agoListing first seen on site
General Features
Acres 
1
Attached Garage 
Yes
Disclosures 
Seller Disclosure
Garage 
Yes
Garage Spaces 
2
Levels 
One and One HalfMulti/Split
Parking 
AttachedConcreteGarage
Parking Spaces 
2
Pets 
Breed Restrictions
Property Sub Type 
Single Family Residence
Security 
Smoke Detector(s)
Sewer 
Public Sewer
Style 
Traditional
Water Source 
Public
Interior Features
Appliances 
Trash CompactorCooktopDishwasherDisposalSelf Cleaning OvenConvection OvenElectric CooktopElectric OvenWarming DrawerGas Water Heater
Basement 
NoneCrawl Space
Cooling 
Central AirElectricCeiling Fan(s)
Fireplace 
Yes
Fireplace Features 
Gas LogVentless
Fireplaces 
1
Flooring 
CarpetVinyl
Heating 
Forced AirNatural Gas
Interior 
Ceiling Fan(s)Vaulted Ceiling(s)Tray Ceiling(s)Walk-In Closet(s)Laminate CountersPantry
Laundry Features 
Electric Dryer HookupWasher HookupLaundry RoomMain Level
Main Level Bedrooms 
3
Bedroom 2 
Dimensions - 11x11Area - 121
Bedroom 3 
Dimensions - 12x11Area - 132
Dining Room 
Dimensions - 11x12Area - 132
Family Room 
Dimensions - 21x16Area - 336
Kitchen 
Dimensions - 12x11Area - 132
Master Bedroom 
Dimensions - 15x14Area - 210
Save
Ask
Tour
Hide
Share
Exterior Features
Construction Details 
Synthetic Stucco
Lot Features 
Level
Patio And Porch 
ScreenedPatioFront Porch
Windows/Doors 
Storm Door(s)
Community Features
Association Fee 
$150.0
Association Fee Frequency 
Annually
Community Features 
ClubhouseStreet LightsPlaygroundTennis Court(s)Lake
MLS Area 
033
Schools
School District
Unknown
Elementary School
Reidville
Middle School
Florence Chapel
High School
James F. Byrnes
Listing courtesy of Agent Pros Realty


Listing information is provided by Participants of the Greater Greenville Association of Realtors. IDX information is provided exclusively for personal, non-commercial use, and may not be used for any purpose other than to identify prospective properties consumers may be interested in purchasing. Information is deemed reliable but not guaranteed. Copyright 2026, Greater Greenville Association of Realtors.
Last checked: 2026-10-16 11:36 PM UTC

Neighborhood & Commute
Source: Walkscore
Save
Ask
Tour
Hide
Share