Save
Ask
Tour
Hide
Share
$245,000
New Listing

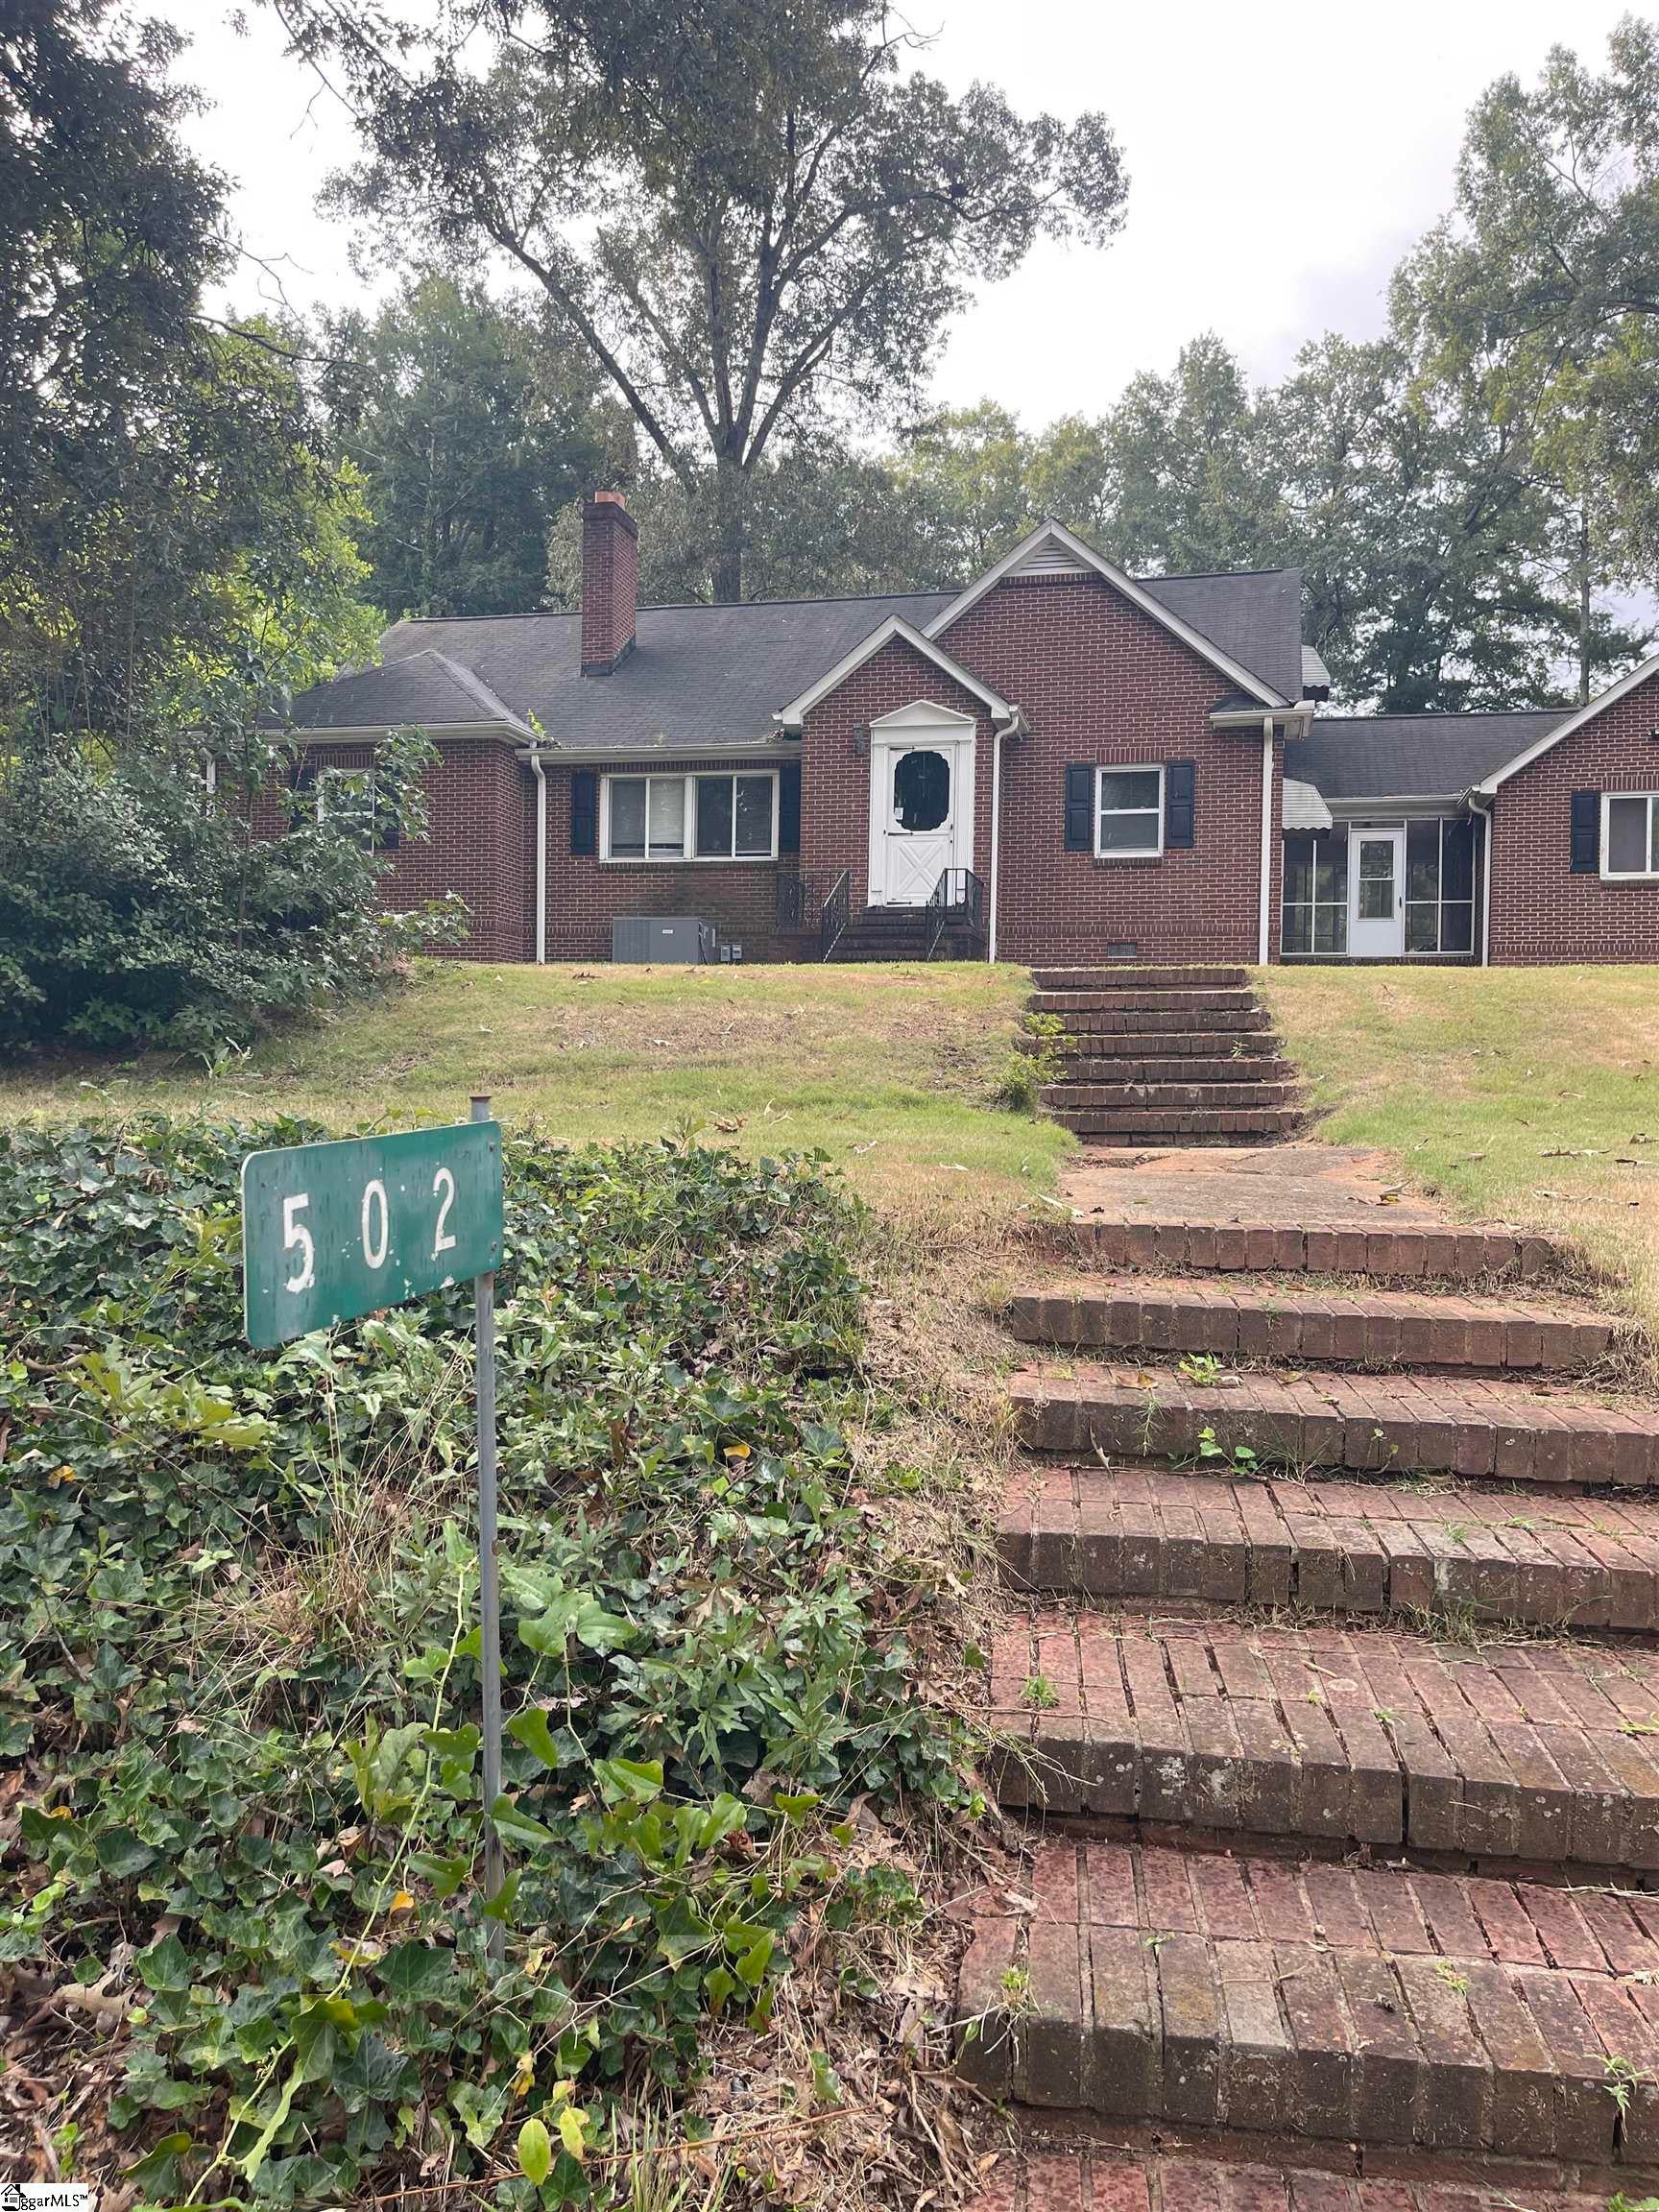
502 E Franklin Street
Anderson, SC 29624

For Sale|Single Family Residence|Active
4
Beds
2
Total Baths
2
Full Baths
2,211
SqFt
$111
/SqFt
Subdivision:
None
County:
Anderson

Due to the health concerns created by Coronavirus we are offering personal 1-1 online video walkthough tours where possible.
Call Now: 864 214-4471
Is this the listing for you? We can help make it yours.
864 214-4471
502 E Franklin Street502 E Franklin Street502 E Franklin Street502 E Franklin Street
Save
Ask
Tour
Hide
Share

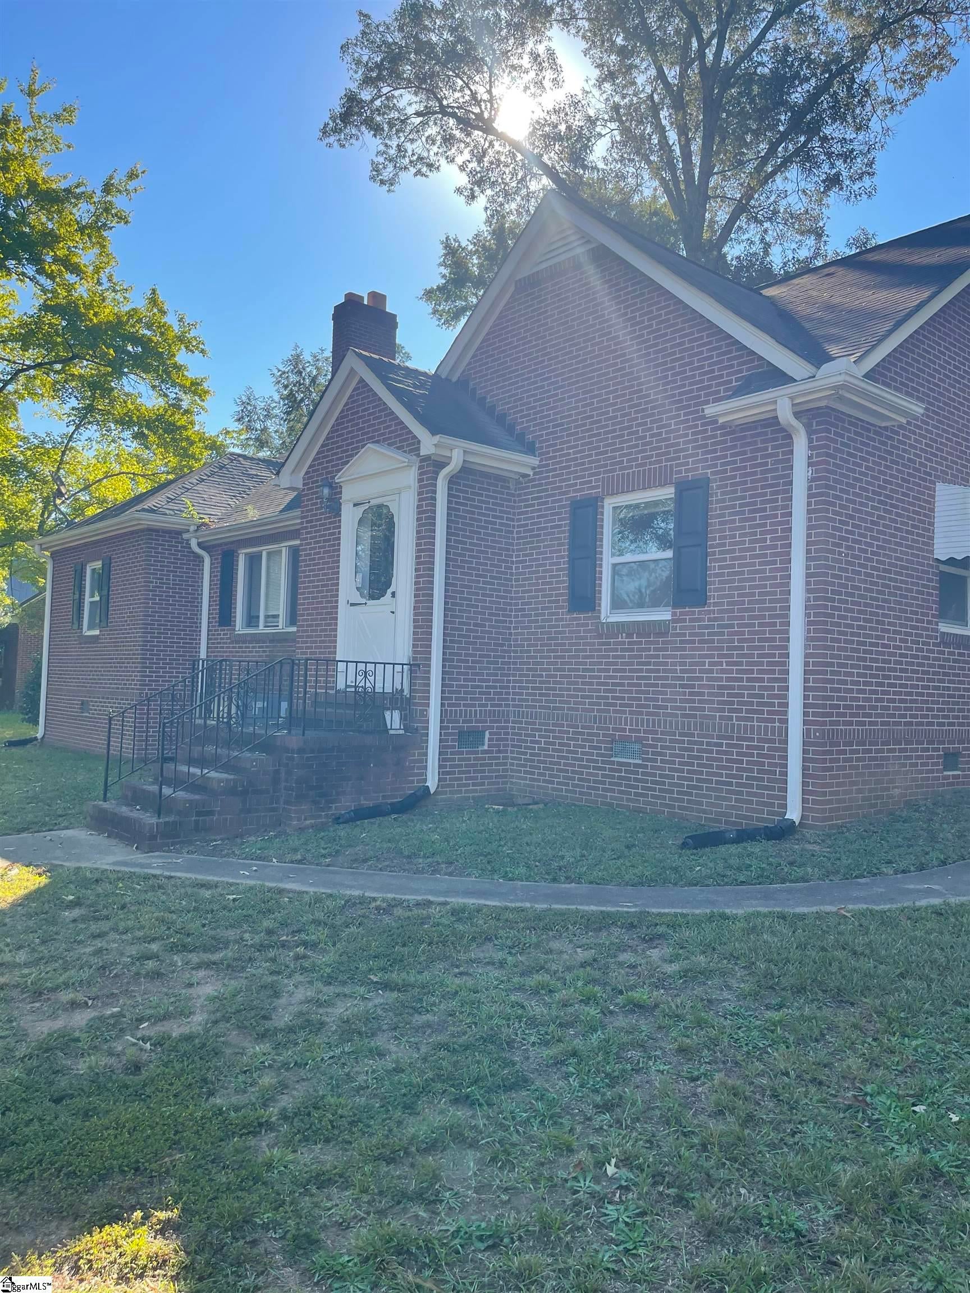
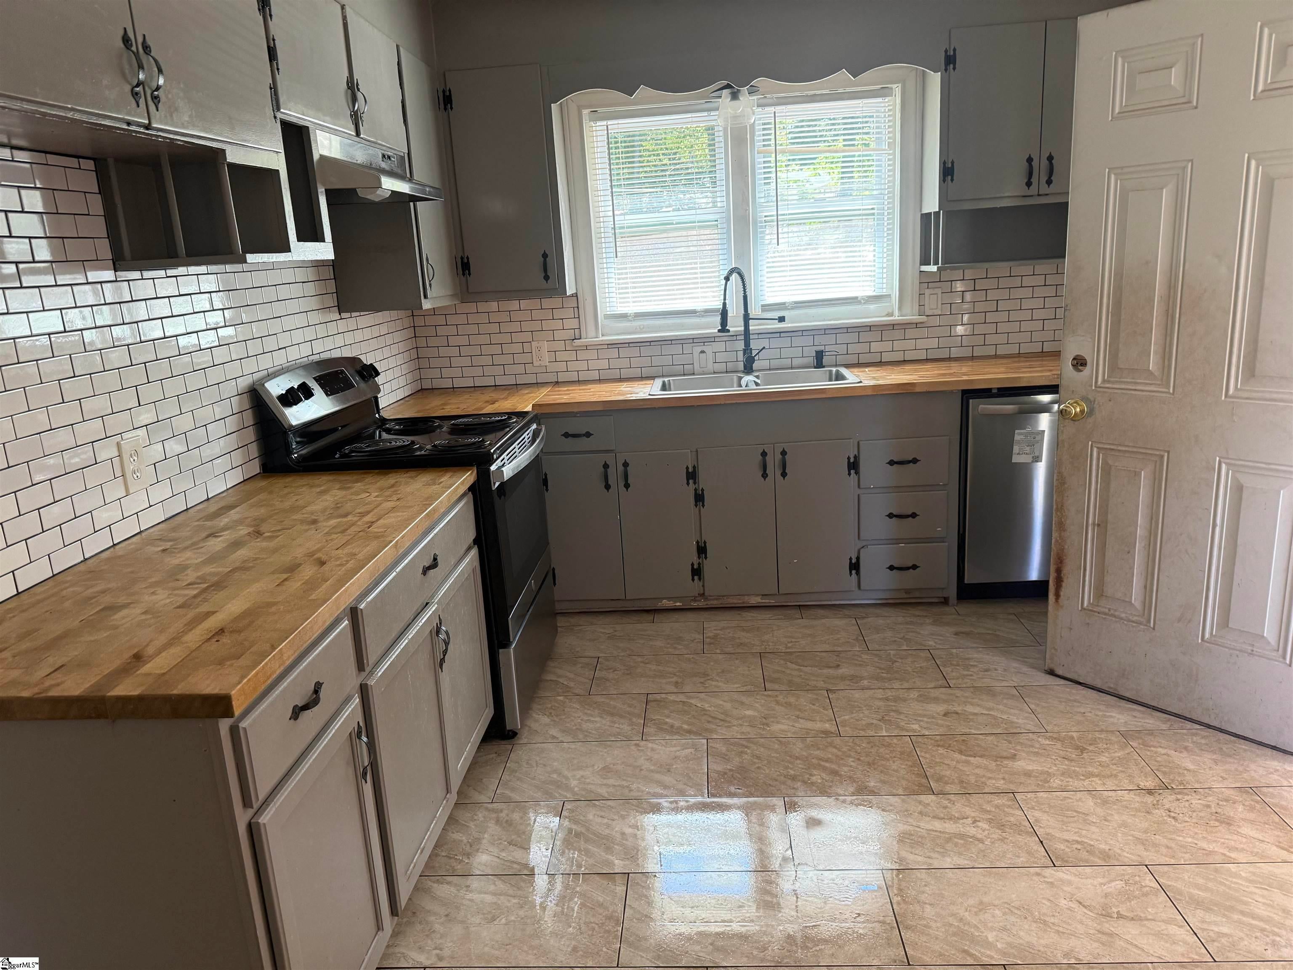
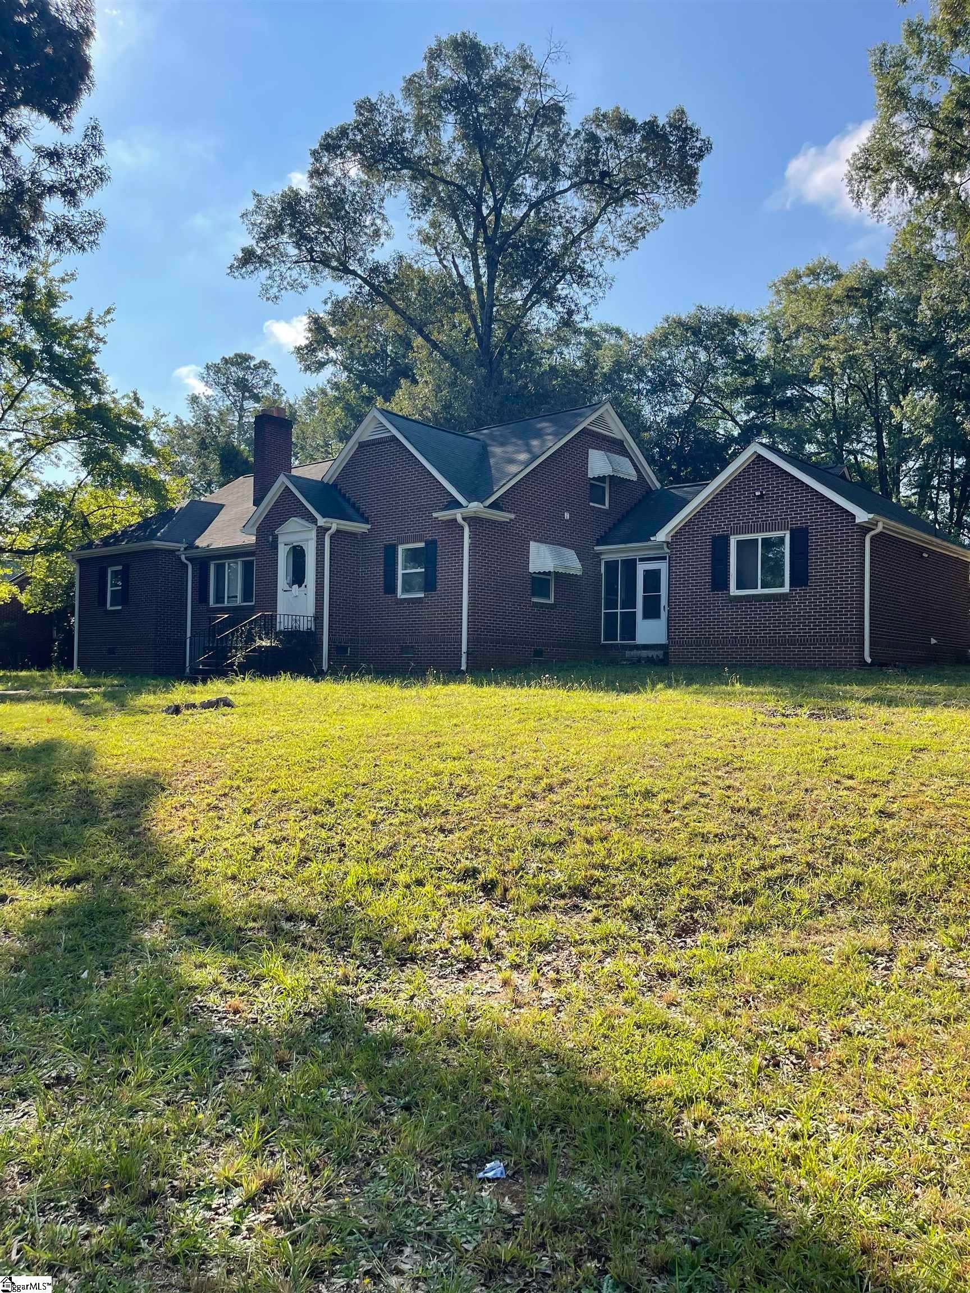
Welcome to 502 E Franklin Street, a spacious 2,211-square-foot home conveniently located near downtown Anderson. Situated on a desirable corner lot, this four-bedroom, two-bath home offers plenty of room to spread out with both a great room and a separate living room on the main level. The updated kitchen and bathrooms blend modern finishes with the home’s classic character, while beautiful hardwood floors add warmth throughout. A screened-in breezeway connects the kitchen to the attached one-car garage, creating a comfortable and convenient transition into the home. Outside, the fenced backyard provides ample space for entertaining, recreation, gardening, or pets. With generous living areas, thoughtful updates, and easy access to downtown Anderson’s shopping, dining, and amenities, this home is ready for its next chapter!

Save
Ask
Tour
Hide
Share
Listing Snapshot
Price 
$245,000
Days On Site 
0 Days
Bedrooms 
4
Inside Area (SqFt) 
2,211 sqft
Total Baths 
2
Full Baths 
2
Partial Baths 
N/A
Lot Size 
0.75 Acres
Year Built 
N/A
MLS® Number 
1606814
Status 
Active
Property Tax 
$2,438
HOA/Condo/Coop Fees 
N/A
Sq Ft Source 
N/A
Friends & Family
Recent Activity
10 hours agoListing updated with changes from the MLS®
10 hours agoListing first seen on site
General Features
Acres 
0.75
Attached Garage 
Yes
Foundation 
Slab
Garage 
Yes
Garage Spaces 
1
Levels 
Two
Parking 
AttachedPavedGarage
Parking Spaces 
1
Property Sub Type 
Single Family Residence
Sewer 
Public Sewer
Special Circumstances 
In Foreclosure
Style 
Transitional
Water Source 
Public
Interior Features
Appliances 
DishwasherDisposalElectric OvenFree-Standing Electric RangeElectric Water Heater
Basement 
UnfinishedCrawl Space
Cooling 
Central AirElectricCeiling Fan(s)
Fireplace 
Yes
Fireplace Features 
Wood Burning
Fireplaces 
1
Flooring 
Ceramic TileWood
Heating 
ElectricForced Air
Interior 
BookcasesCeiling Fan(s)
Laundry Features 
Electric Dryer HookupWasher HookupLaundry Room
Main Level Bedrooms 
2
Window Features 
Insulated Windows
Bedroom 2 
Dimensions - 11x12Level - MainArea - 132
Bedroom 3 
Dimensions - 12x11Level - SecondArea - 132
Bedroom 4 
Dimensions - 12x11Level - SecondArea - 132
Dining Room 
Dimensions - 8x10Area - 80
Family Room 
Dimensions - 12x17Area - 204
Kitchen 
Dimensions - 12x15Area - 180
Living Room 
Dimensions - 12x11Area - 132
Master Bedroom 
Dimensions - 11x15Level - MainArea - 165
Save
Ask
Tour
Hide
Share
Exterior Features
Construction Details 
Brick Veneer
Lot Features 
Few TreesLevel
Patio And Porch 
Screened
Windows/Doors 
Insulated Windows
Community Features
Community Features 
None
MLS Area 
055
Schools
School District
Unknown
Elementary School
Varennes
Middle School
Robert Anderson
High School
Westside
Listing courtesy of EXP Realty LLC


Listing information is provided by Participants of the Greater Greenville Association of Realtors. IDX information is provided exclusively for personal, non-commercial use, and may not be used for any purpose other than to identify prospective properties consumers may be interested in purchasing. Information is deemed reliable but not guaranteed. Copyright 2026, Greater Greenville Association of Realtors.
Last checked: 2026-10-16 11:36 PM UTC

Neighborhood & Commute
Source: Walkscore
Save
Ask
Tour
Hide
Share