Save
Ask
Tour
Hide
Share
$525,000
1 Day On Site

528 Collingsworth Lane
Greenville, SC 29615

For Sale|Single Family Residence|Active
4
Beds
3
Total Baths
2
Full Baths
1
Partial Bath
2,636
SqFt
$199
/SqFt
2001
Built
Subdivision:
Avalon Reserve
County:
Greenville

Due to the health concerns created by Coronavirus we are offering personal 1-1 online video walkthough tours where possible.
Call Now: 864 214-4471
Is this the listing for you? We can help make it yours.
864 214-4471
528 Collingsworth Lane528 Collingsworth Lane528 Collingsworth Lane528 Collingsworth Lane
Save
Ask
Tour
Hide
Share

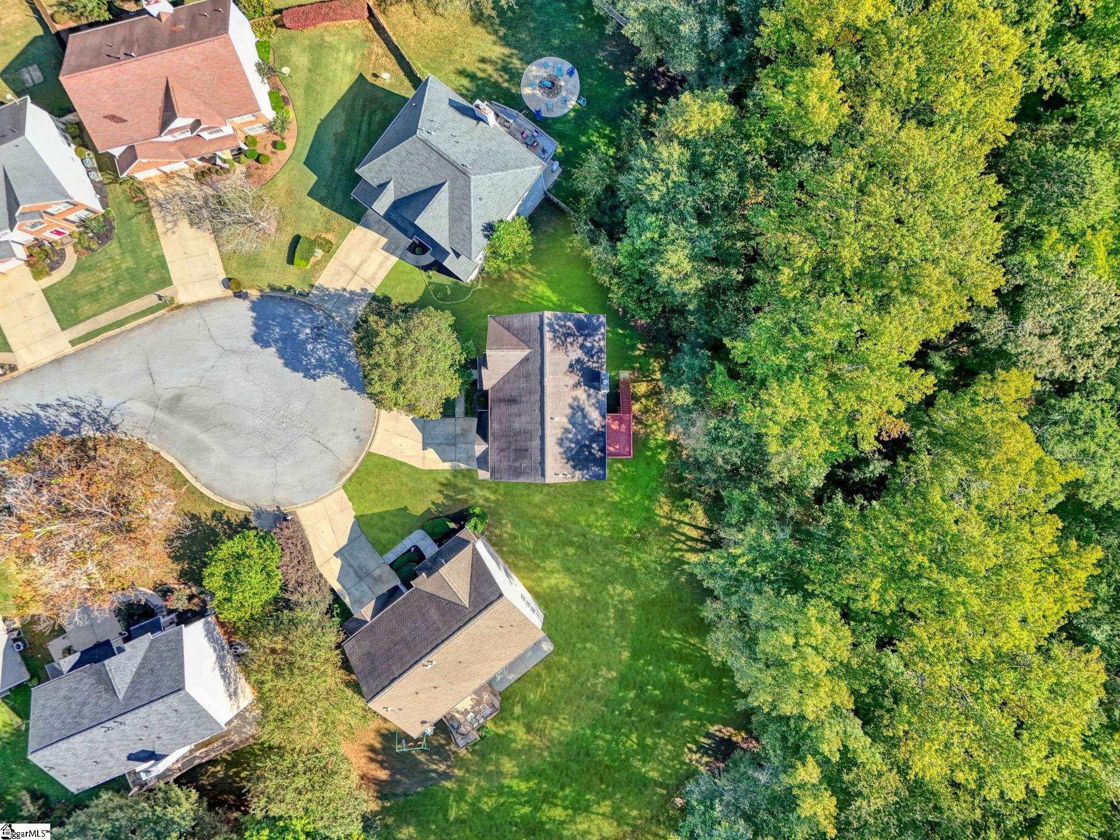
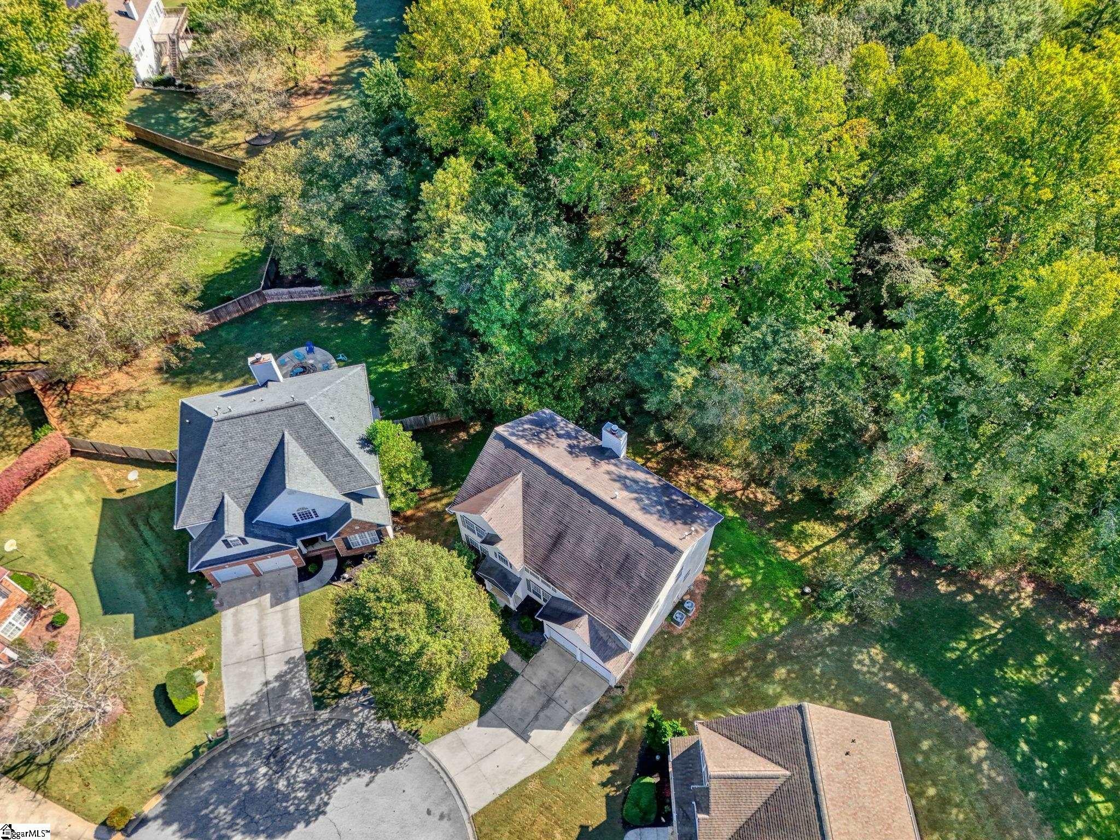
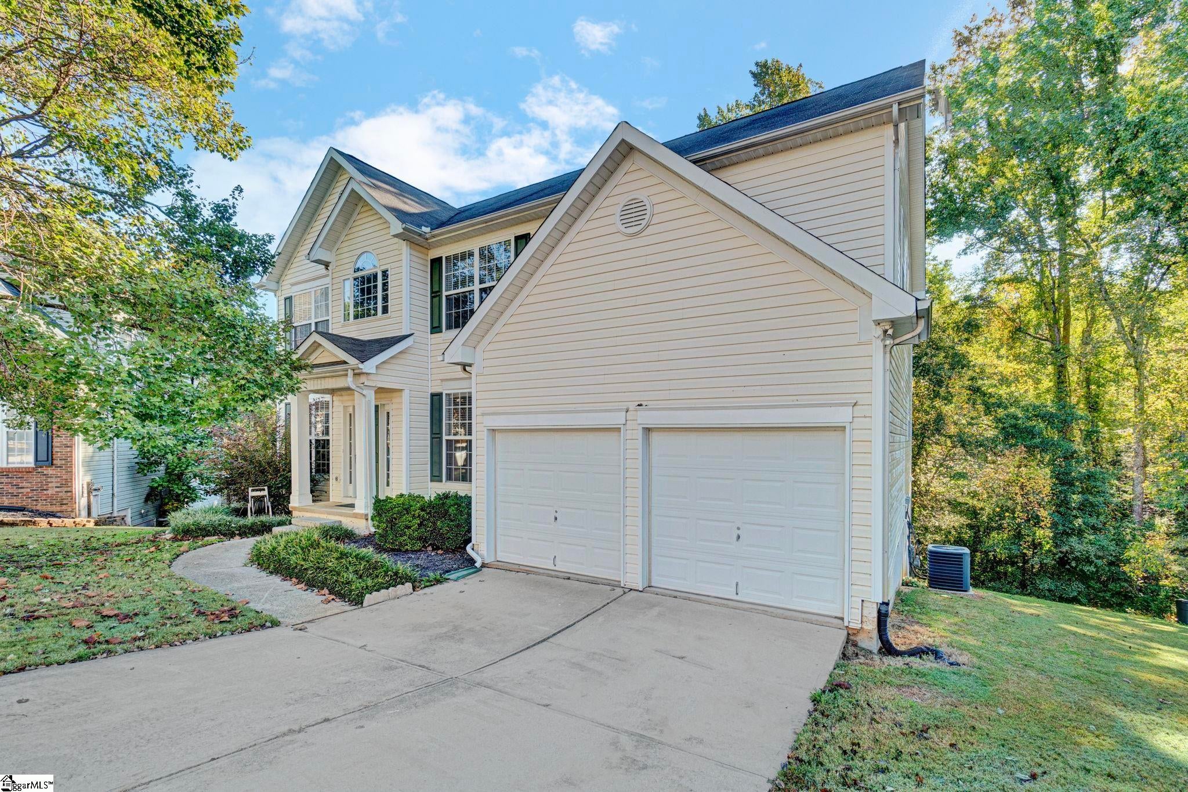
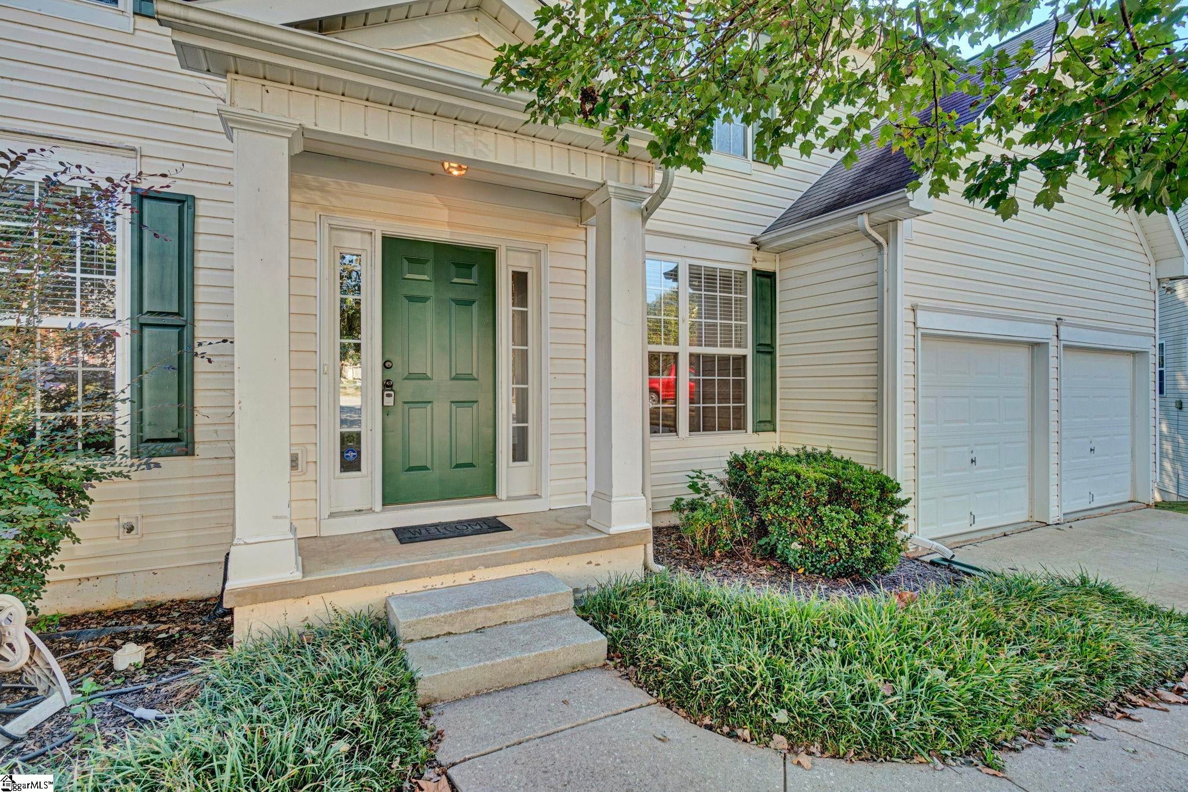
Welcome to Avalon Reserve! This spacious 4-bedroom, 2.5-bath home with a dedicated office offers a versatile layout, fresh updates, and room to grow. Recent improvements include new luxury vinyl plank flooring on the main level, new carpet upstairs, and fresh paint, creating a refreshed feel throughout. The welcoming foyer is flanked by formal living and dining rooms, while the inviting family room flows seamlessly into the kitchen and breakfast area, creating a comfortable space for everyday living and entertaining. The kitchen features granite countertops and stainless steel appliances. A separate home office provides the perfect work-from-home setup and can easily serve as a playroom, den, or flex space to suit your needs. Upstairs, four generously sized bedrooms provide comfortable accommodations, including a primary suite with a private bath. An additional full bathroom serves the remaining bedrooms. Enjoy the peaceful setting from your private deck overlooking a wooded area—the perfect spot for morning coffee, outdoor dining, or relaxing at the end of the day. The unfinished basement offers abundant storage and exciting possibilities for future expansion, whether you envision a recreation room, home gym, media room, guest space, or workshop. Avalon Reserve residents enjoy a variety of community amenities, including a swimming pool, playground, tennis courts, and nature trail. Conveniently located near I-85, GSP International Airport, and shopping, dining, and everyday conveniences along Woodruff Road and Pelham Road, this home combines comfortable living with an accessible location.

Save
Ask
Tour
Hide
Share
Listing Snapshot
Price 
$525,000
Days On Site 
1 Day
Bedrooms 
4
Inside Area (SqFt) 
2,636 sqft
Total Baths 
3
Full Baths 
2
Partial Baths 
1
Lot Size 
0.27 Acres
Year Built 
2001
MLS® Number 
1606811
Status 
Active
Property Tax 
$4,755.29
HOA/Condo/Coop Fees 
$59.5 monthly
Sq Ft Source 
N/A
Friends & Family
Recent Activity
yesterdayListing updated with changes from the MLS®
yesterdayListing first seen on site
General Features
Acres 
0.27
Attached Garage 
Yes
Disclosures 
Seller Disclosure
Garage 
Yes
Garage Spaces 
2
Parking 
AttachedPavedGarage
Parking Spaces 
2
Property Sub Type 
Single Family Residence
Security 
Smoke Detector(s)
Sewer 
Public Sewer
Style 
Traditional
Utilities 
Cable Available
Water Source 
Public
Interior Features
Appliances 
CooktopDishwasherDisposalDryerMicrowaveRefrigeratorWasherElectric CooktopElectric OvenRange HoodGas Water Heater
Basement 
FullUnfinishedWalk-Out Access
Cooling 
Central AirElectricCeiling Fan(s)
Fireplace 
Yes
Fireplace Features 
Gas Log
Fireplaces 
1
Flooring 
CarpetCeramic TileVinyl
Heating 
Forced AirNatural Gas
Interior 
Ceiling Fan(s)Vaulted Ceiling(s)Tray Ceiling(s)Granite CountersOpen FloorplanSoaking TubWalk-In Closet(s)Pantry
Laundry Features 
Electric Dryer HookupWasher HookupLaundry RoomMain Level
Window Features 
Window Treatments
Bedroom 2 
Dimensions - 12x13Level - SecondArea - 156
Bedroom 3 
Dimensions - 11x11Level - SecondArea - 121
Bedroom 4 
Dimensions - 11x12Level - SecondArea - 132
Dining Room 
Dimensions - 9x13Area - 117
Family Room 
Dimensions - 24x19Area - 456
Kitchen 
Dimensions - 15x16Area - 240
Living Room 
Dimensions - 11x12Area - 132
Master Bedroom 
Dimensions - 16x20Level - SecondArea - 320
Save
Ask
Tour
Hide
Share
Exterior Features
Construction Details 
Vinyl Siding
Lot Features 
Cul-De-SacFew TreesLevel
Patio And Porch 
Deck
Roof 
Composition
Windows/Doors 
Window Treatments
Community Features
Association Amenities 
Pool
Association Fee 
$714.0
Association Fee Frequency 
Annually
Community Features 
ClubhousePlaygroundPoolTennis Court(s)
MLS Area 
031
Schools
School District
Unknown
Elementary School
Oakview
Middle School
Riverside
High School
J. L. Mann
Listing courtesy of Wetzel Realty


Listing information is provided by Participants of the Greater Greenville Association of Realtors. IDX information is provided exclusively for personal, non-commercial use, and may not be used for any purpose other than to identify prospective properties consumers may be interested in purchasing. Information is deemed reliable but not guaranteed. Copyright 2026, Greater Greenville Association of Realtors.
Last checked: 2026-10-18 01:01 AM UTC

Neighborhood & Commute
Source: Walkscore
Save
Ask
Tour
Hide
Share