

725 Clinkscales RoadAnderson, SC 29624
Due to the health concerns created by Coronavirus we are offering personal 1-1 online video walkthough tours where possible.
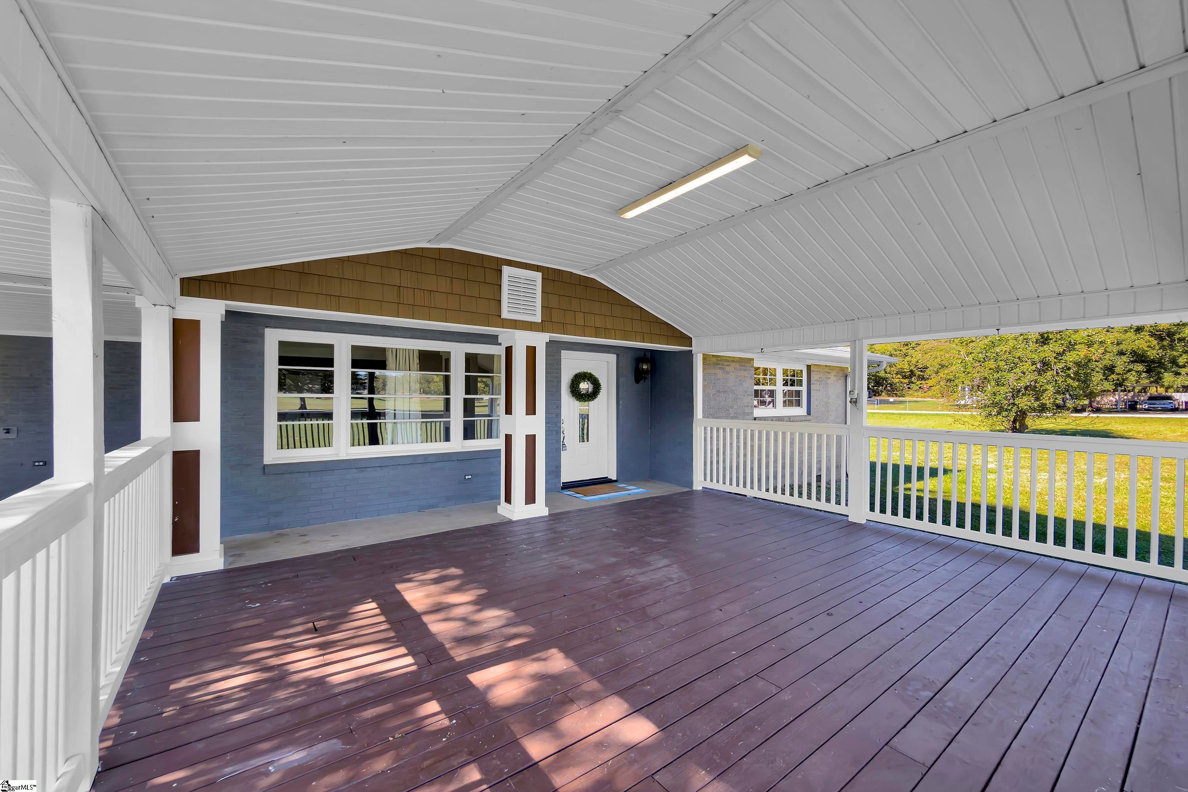
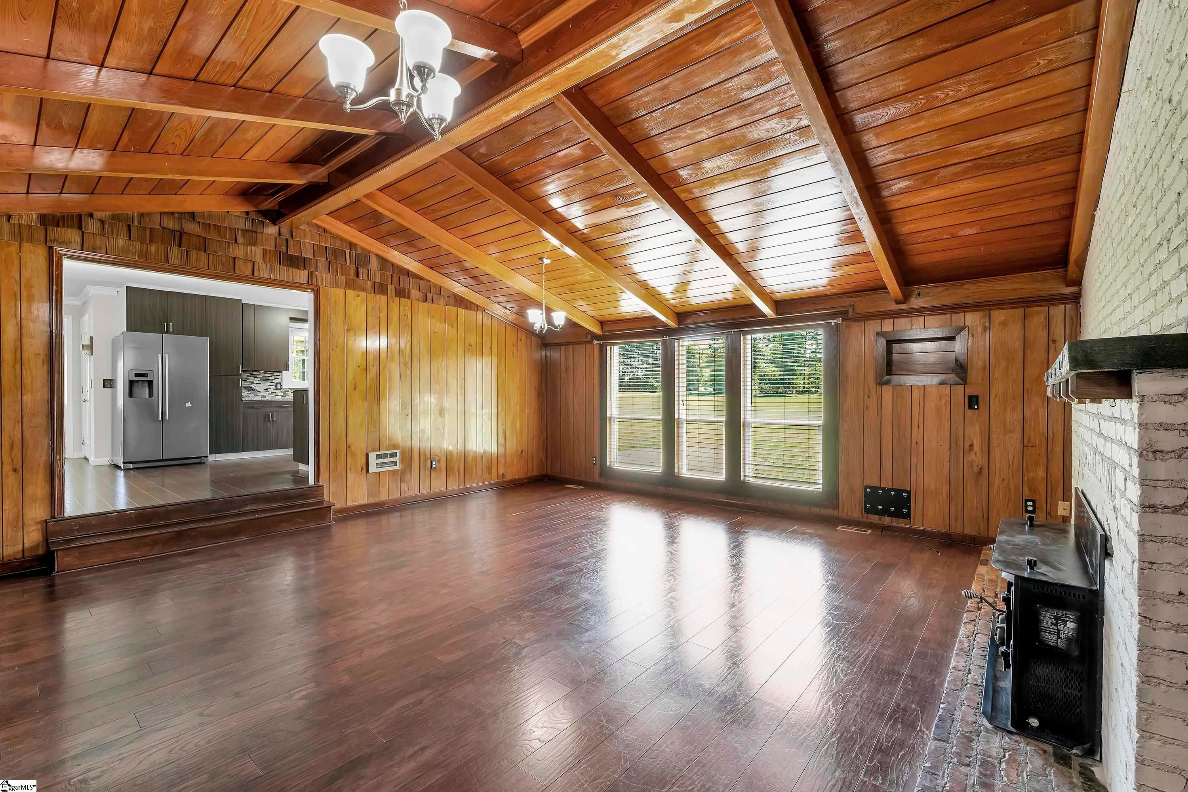
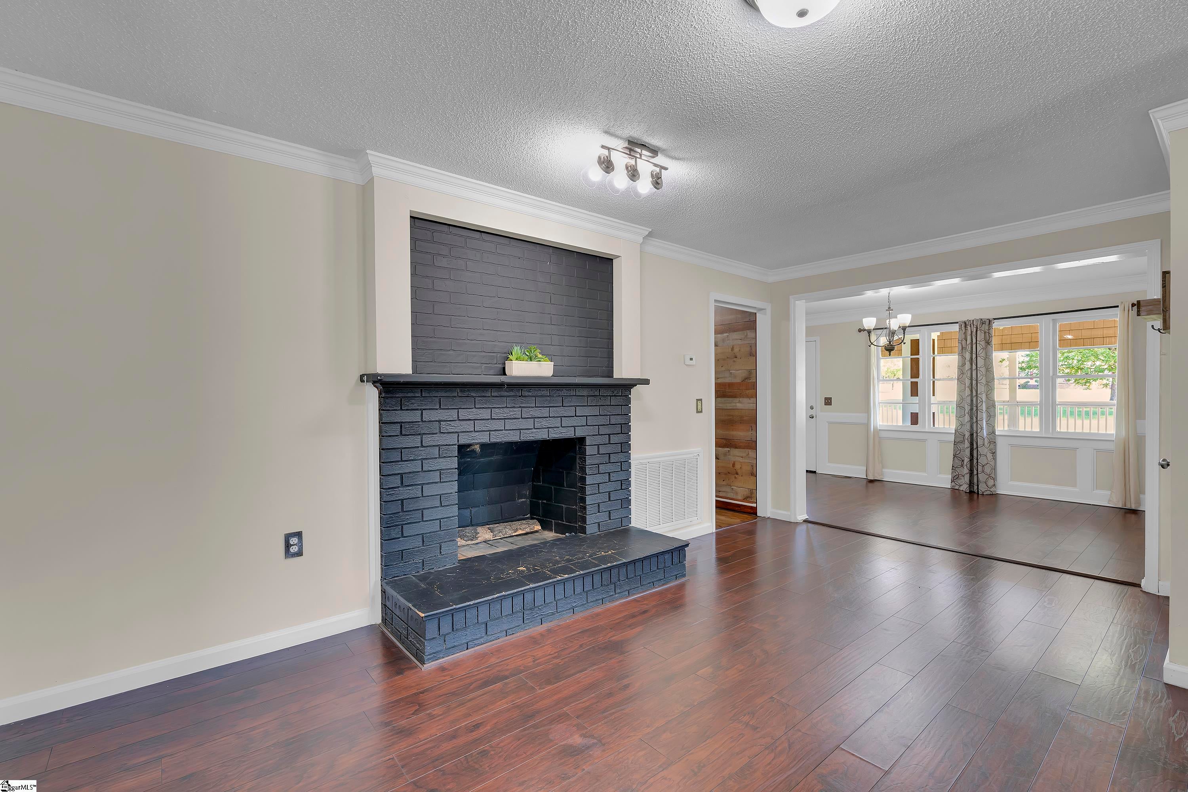
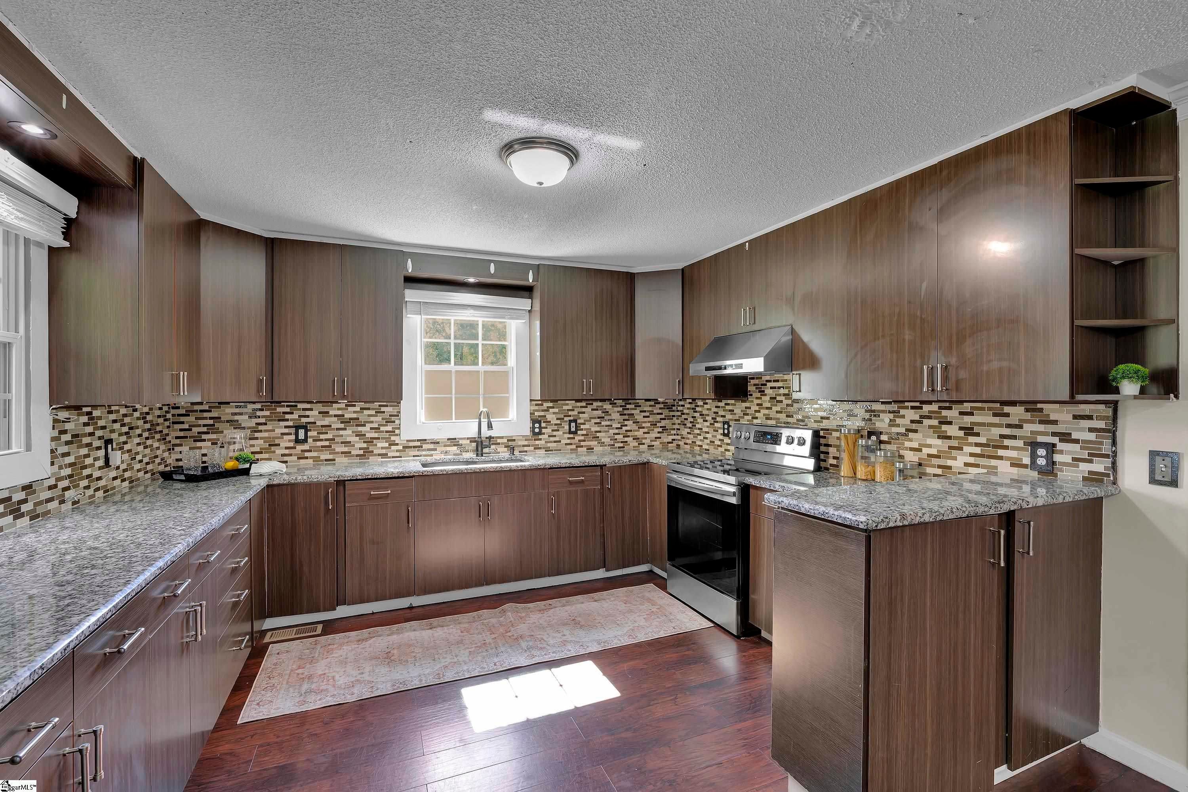
Room to spread out, character throughout and no HOA! Situated on approximately 1.38 acres outside Anderson city limits, 725 Clinkscales Road offers comfortable single-level living with three bedrooms, two full baths and approximately 1,803 square feet. A welcoming covered front porch overlooks the spacious lawn, creating the perfect spot for rocking chairs and morning coffee. Inside, the open layout connects the living room, dining area and kitchen, with rich-toned flooring, crown molding and decorative wall trim adding warmth and charm. A painted brick fireplace brings character to the main living space, while the dining area offers plenty of room to gather. The spacious kitchen features granite countertops, a mosaic tile backsplash, abundant cabinetry and stainless appliances, with generous counter space for preparing meals and entertaining. One of the home’s most inviting spaces is the additional living area, where a vaulted wood ceiling, exposed beams, wood-paneled walls and a second brick fireplace create a cozy retreat. Large windows bring in natural light and views of the yard, making this a wonderful spot for movie nights, a reading area or gathering with friends. All three bedrooms are on the main level, along with two full baths, including one with a glass-enclosed tile shower. Outside, an expansive brick patio provides space for grilling, dining and enjoying the open setting. The detached outbuilding with a covered porch offers storage and workshop potential, while the attached carport adds everyday convenience. With a generous corner lot, mature trees and plenty of room for gardening, outdoor activities or simply enjoying a little more space, this property offers an appealing blend of indoor comfort and outdoor possibilities.
| 11 hours ago | Listing updated with changes from the MLS® | |
| 11 hours ago | Listing first seen on site |

Listing information is provided by Participants of the Greater Greenville Association of Realtors. IDX information is provided exclusively for personal, non-commercial use, and may not be used for any purpose other than to identify prospective properties consumers may be interested in purchasing. Information is deemed reliable but not guaranteed. Copyright 2026, Greater Greenville Association of Realtors.
Last checked: 2026-10-16 11:36 PM UTC
Did you know? You can invite friends and family to your search. They can join your search, rate and discuss listings with you.