Save
Ask
Tour
Hide
Share
$1,350,000
New Listing

4805 Great Oaks Drive
Anderson, SC 29625

For Sale|Single Family Residence|Active
3
Beds
4
Total Baths
4
Full Baths
4,240
SqFt
$318
/SqFt
Subdivision:
None
County:
Anderson

Due to the health concerns created by Coronavirus we are offering personal 1-1 online video walkthough tours where possible.
Call Now: 864 214-4471
Is this the listing for you? We can help make it yours.
864 214-4471
4805 Great Oaks Drive4805 Great Oaks Drive4805 Great Oaks Drive4805 Great Oaks Drive
Save
Ask
Tour
Hide
Share

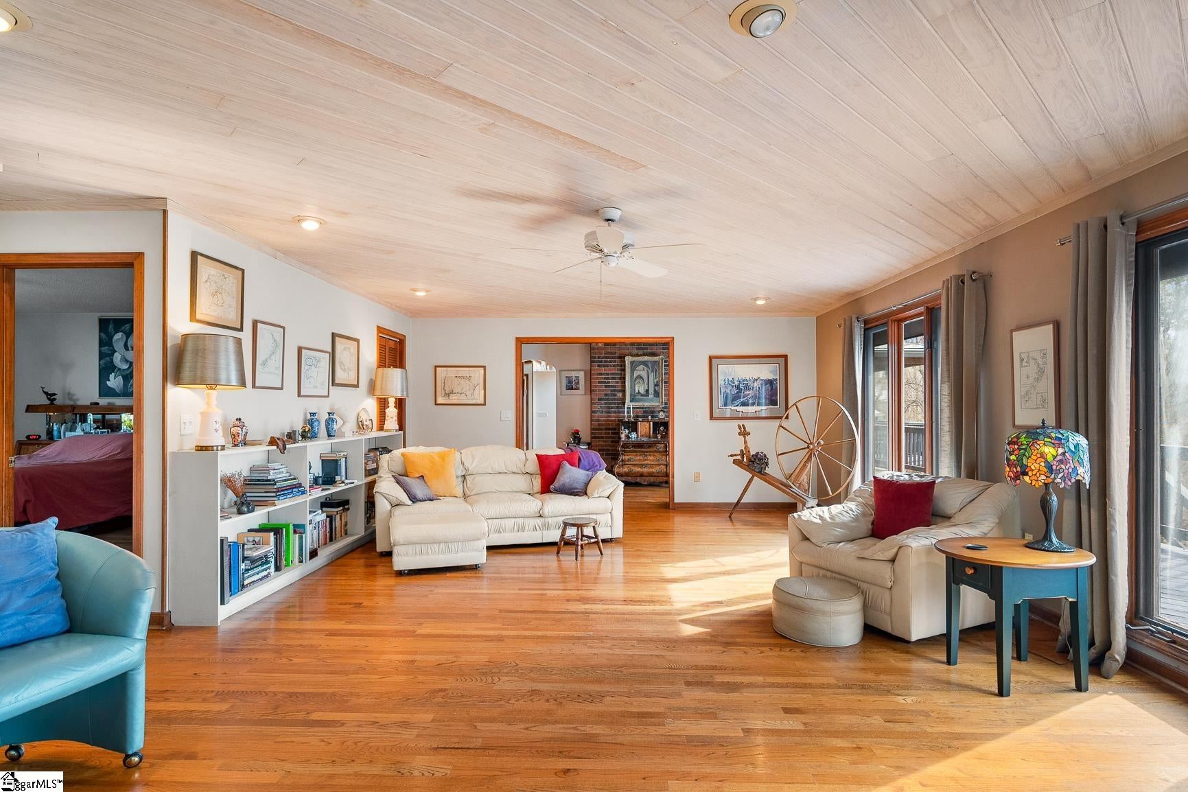
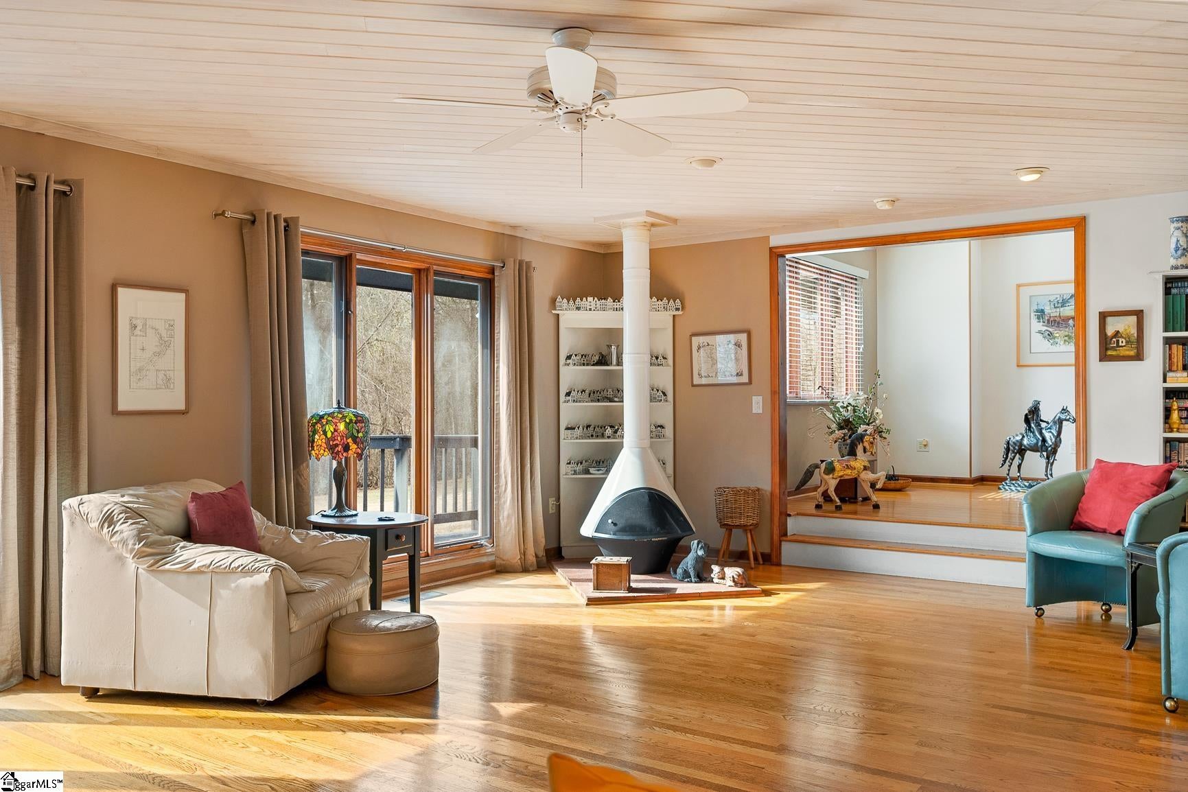
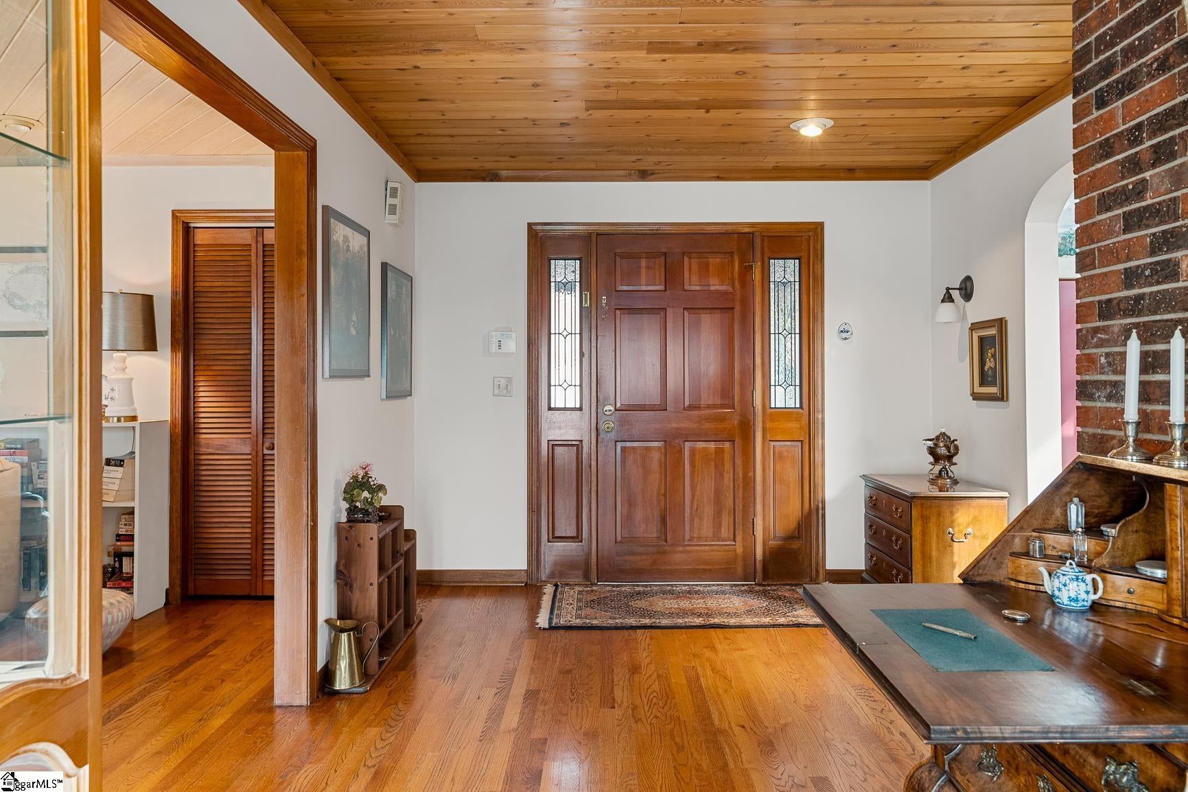
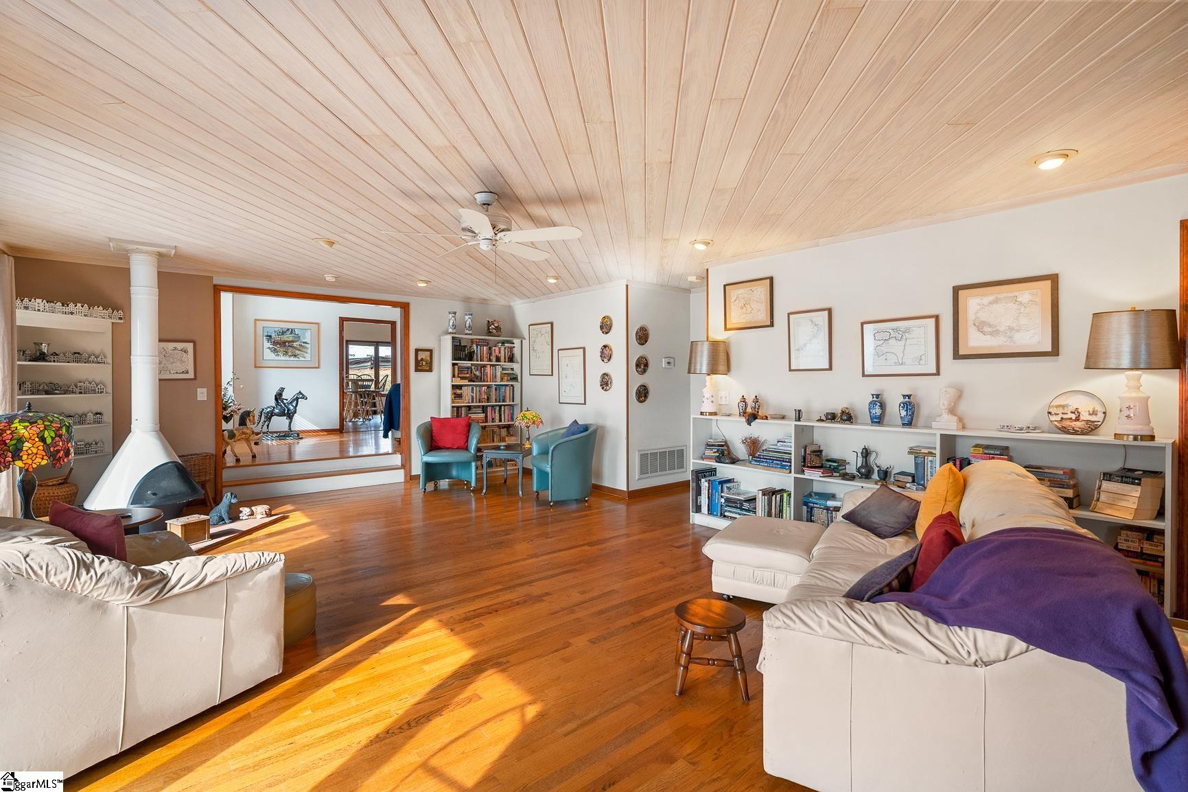
Enjoy life on the lake without the long drive! This beautiful lake home is situated on 2 lots and located just 5 miles from exit 19 just off Clemson Blvd/US 76. Two separate living spaces offer many possibilities to meet your unique needs - an in-law suite, guest suite or home business are just a few options. This rambler has three bedrooms and four bathrooms with 2 lofts flowing through the different living areas. Hardwood floors throughout. The lofts provide multiple uses - flex living space, office, or maybe a hobby room. The lake can be viewed from most rooms, and the home has a huge deck spanning the entire back of the house with a built-in gazebo. The walk to the lake is a gentle slope leading to a covered shared dock. A separate garage provides boat storage or extra parking for vehicles. There is also extra storage space under the back of the home. All furnishings remain including art, appliances etc. All of this with the convenience of shopping and restaurants close by! Lake level is currently low, the community is beginning the process to dredge the cove so you will have major improvement in water depth.

Save
Ask
Tour
Hide
Share
Listing Snapshot
Price 
$1,350,000
Days On Site 
0 Days
Bedrooms 
3
Inside Area (SqFt) 
4,240 sqft
Total Baths 
4
Full Baths 
4
Partial Baths 
N/A
Lot Size 
1.2 Acres
Year Built 
N/A
MLS® Number 
1606809
Status 
Active
Property Tax 
$2,333
HOA/Condo/Coop Fees 
$8.33 monthly
Sq Ft Source 
N/A
Friends & Family
Recent Activity
11 hours agoListing updated with changes from the MLS®
11 hours agoListing first seen on site
General Features
Acres 
1.2
Attached Garage 
Yes
Disclosures 
Seller Disclosure
Foundation 
Other
Garage 
Yes
Garage Spaces 
4
Levels 
One and One Half
Parking 
AttachedCircular DrivewayPavedWorkshop in GarageDetachedGarage
Parking Spaces 
4
Property Sub Type 
Single Family Residence
Sewer 
Septic Tank
Style 
Traditional
Water Source 
Public
Interior Features
Appliances 
DishwasherElectric CooktopElectric Water Heater
Basement 
OtherCrawl Space
Cooling 
ElectricCeiling Fan(s)
Fireplace 
Yes
Fireplace Features 
Free StandingMasonry
Fireplaces 
2
Flooring 
Ceramic TileWood
Heating 
Electric
Interior 
Ceiling Fan(s)Vaulted Ceiling(s)
Laundry Features 
Main Level
Main Level Bedrooms 
3
Bedroom 2 
Dimensions - 11x12Area - 132
Bedroom 3 
Dimensions - 11x12Area - 132
Dining Room 
Dimensions - 12x15Area - 180
Family Room 
Dimensions - 27x12Area - 324
Kitchen 
Dimensions - 12x16Area - 192
Living Room 
Dimensions - 25x16Area - 400
Master Bedroom 
Dimensions - 17x16Area - 272
Office 
Dimensions - 25x16Area - 400
Save
Ask
Tour
Hide
Share
Exterior Features
Construction Details 
Wood Siding
Exterior 
DockOther
Lot Features 
Waterfront
Patio And Porch 
Deck
View 
Water
Waterfront 
Yes
Waterfront Features 
LakeWaterfrontWaterfront Access
Waterview 
Water
Community Features
Association Fee 
$100.0
Association Fee Frequency 
Annually
Community Features 
Street Lights
MLS Area 
052
Schools
School District
Unknown
Elementary School
LaFrance
Middle School
Riverside - Anderson 4
High School
Pendleton
Listing courtesy of Carolina Brokers


Listing information is provided by Participants of the Greater Greenville Association of Realtors. IDX information is provided exclusively for personal, non-commercial use, and may not be used for any purpose other than to identify prospective properties consumers may be interested in purchasing. Information is deemed reliable but not guaranteed. Copyright 2026, Greater Greenville Association of Realtors.
Last checked: 2026-10-16 11:36 PM UTC

Neighborhood & Commute
Source: Walkscore
Save
Ask
Tour
Hide
Share