

109 Wren Crossing LaneEasley, SC 29642
Due to the health concerns created by Coronavirus we are offering personal 1-1 online video walkthough tours where possible.
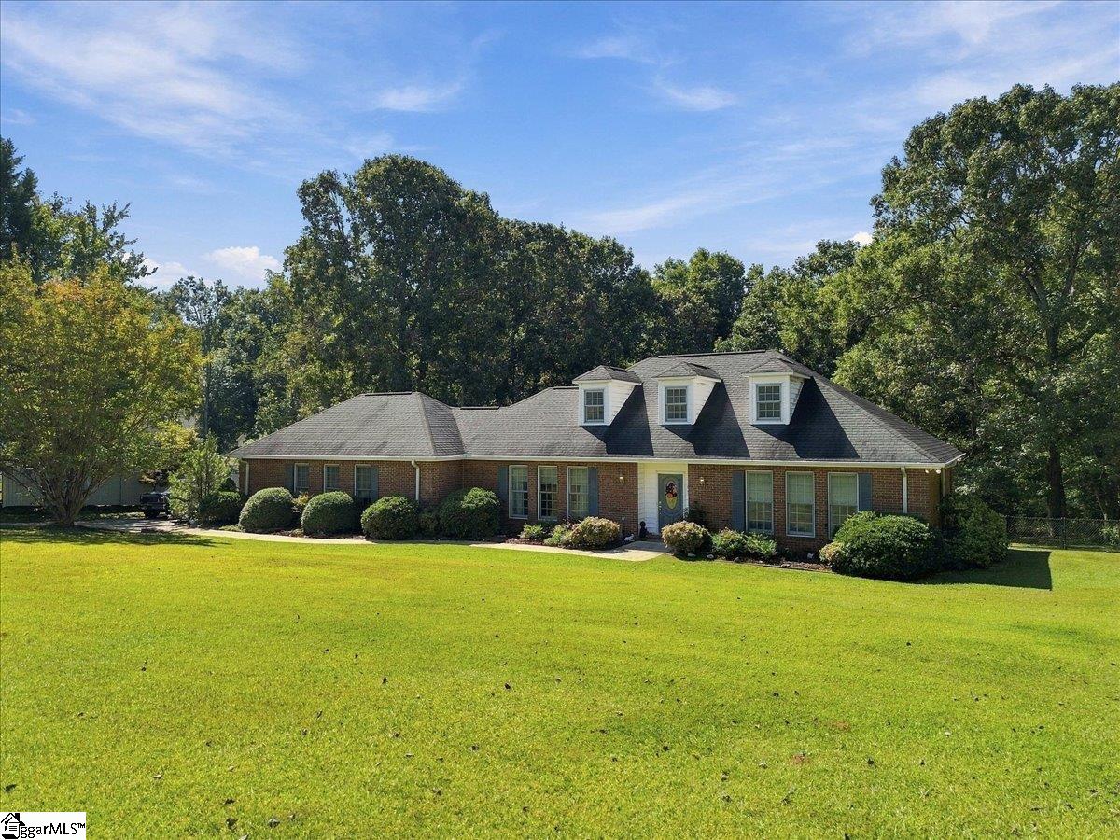
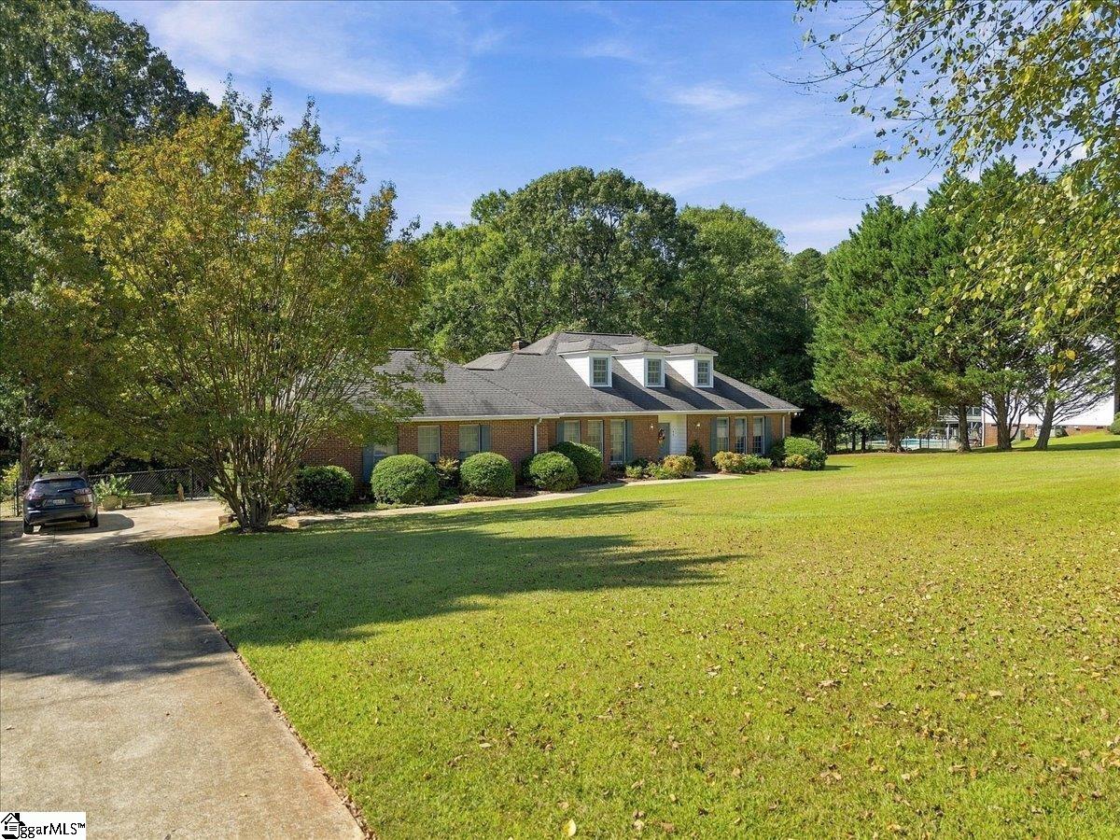
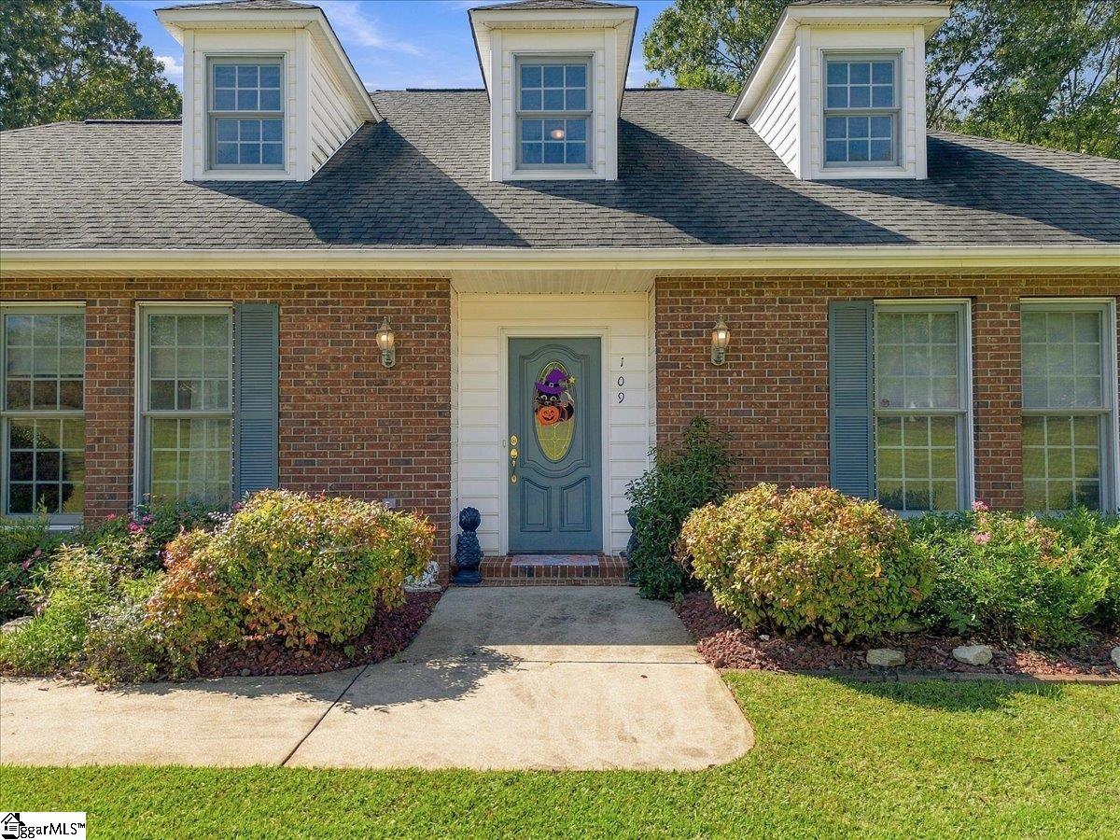
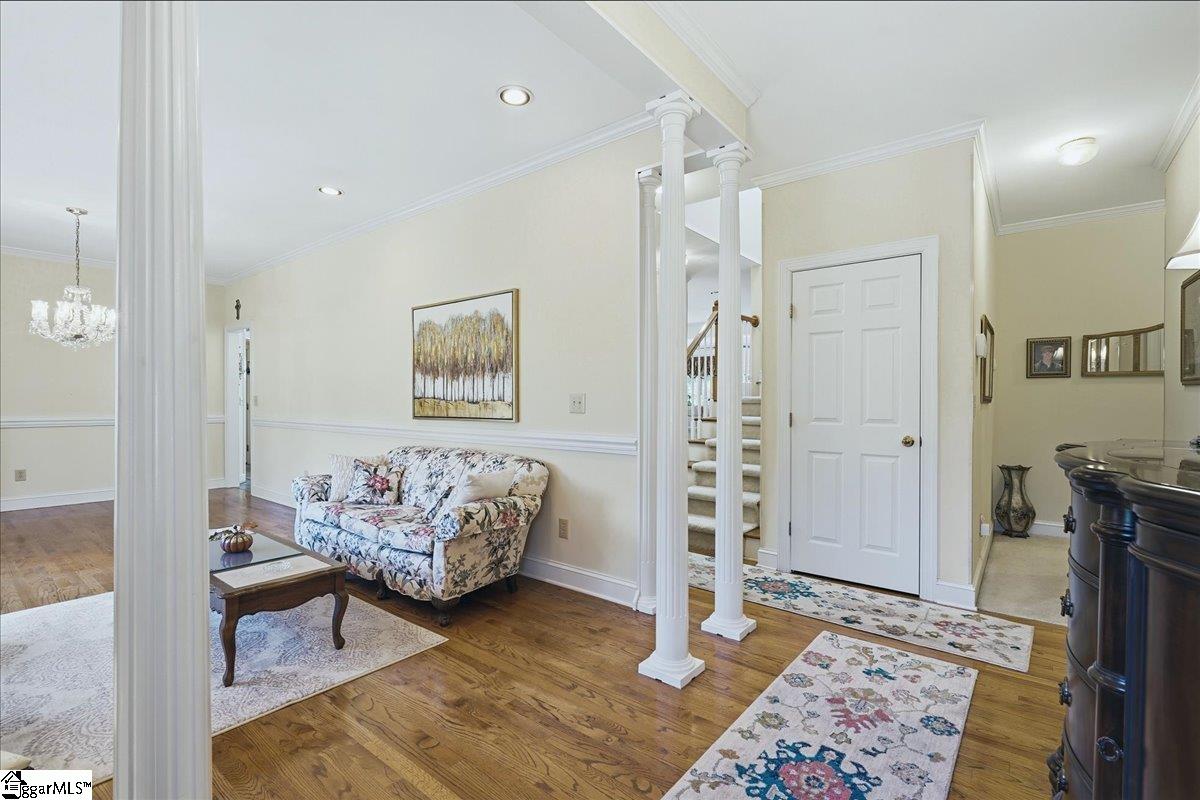
Co-listed with Zillow. Spacious 5-Bedroom Home on 1.52 Acres in Wren Crossing Subdivision in Anderson County! Location, space, and privacy come together in this beautiful 5-bedroom, 3-full-bath home in the desirable Wren Crossing subdivision. Offering approximately 3,605 square feet, this home provides a versatile layout, generous living spaces, and a peaceful setting with a fenced backyard extending to a creek. The main-level primary suite features double vanities, a separate shower, an oversized garden tub, and a large walk-in closet. Two additional main-level bedrooms share a conveniently located full bath, while the spacious dining room and open great room provide plenty of room for entertaining. The open kitchen, breakfast area, and living room create an inviting gathering space for everyday living and special occasions. Step outside to the expansive wraparound deck overlooking the private backyard, where you can relax, entertain, and enjoy the natural surroundings. Upstairs, two oversized bedrooms and another full bath offer flexibility for guests, a home office, or additional living space. Additional features include a laundry room, an attached extended two-car garage, a fireplace, and natural gas and electric heating capabilities, along with leaf filter gutters. Situated on approximately 1.52 acres, this property offers room to spread out while remaining conveniently located near Wren Elementary, Wren Middle, and Wren High Schools, as well as local dining, shopping, and everyday conveniences. Enjoy easy access to the surrounding Easley, Powdersville, and Greenville areas. If you're looking for generous living space, a versatile floor plan, and a private outdoor retreat in an established community, this Wren Crossing home is a must-see. Schedule your private showing today!
| 12 hours ago | Listing updated with changes from the MLS® | |
| 12 hours ago | Listing first seen on site |

Listing information is provided by Participants of the Greater Greenville Association of Realtors. IDX information is provided exclusively for personal, non-commercial use, and may not be used for any purpose other than to identify prospective properties consumers may be interested in purchasing. Information is deemed reliable but not guaranteed. Copyright 2026, Greater Greenville Association of Realtors.
Last checked: 2026-10-16 11:36 PM UTC
Did you know? You can invite friends and family to your search. They can join your search, rate and discuss listings with you.