

105 Oaktree WayTaylors, SC 29687
Due to the health concerns created by Coronavirus we are offering personal 1-1 online video walkthough tours where possible.
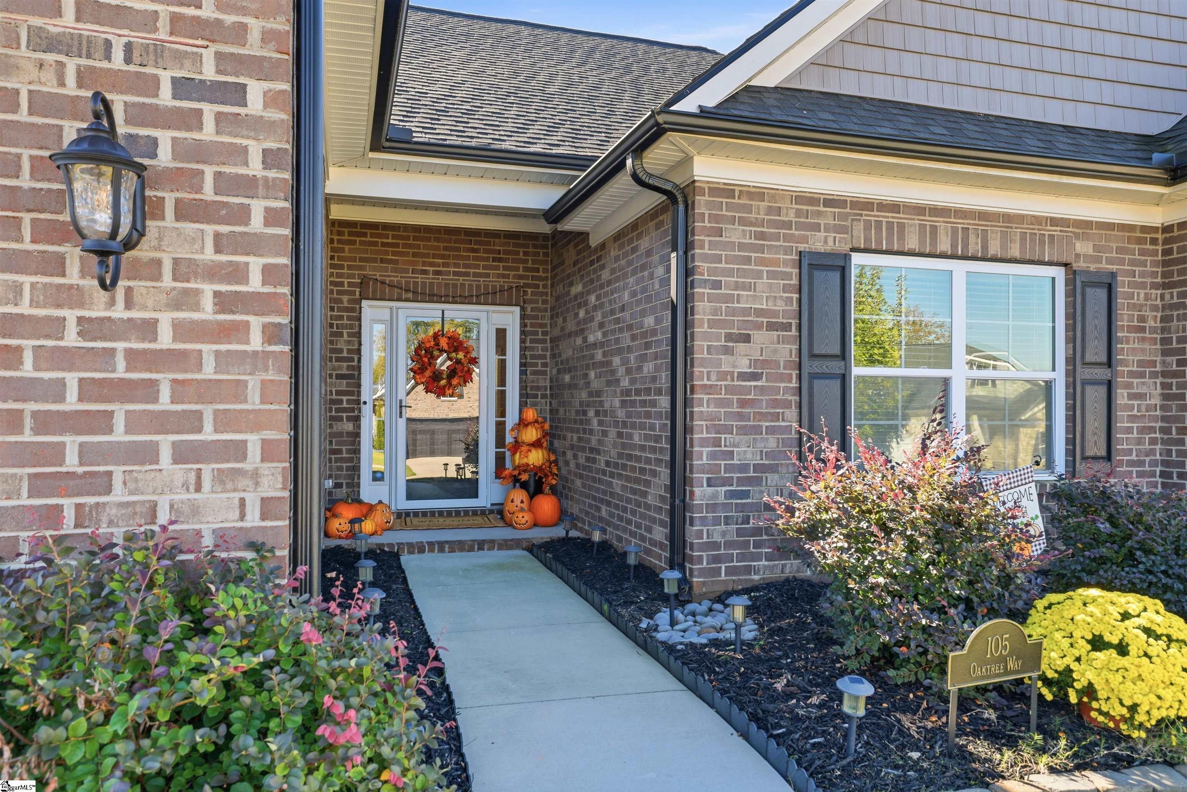
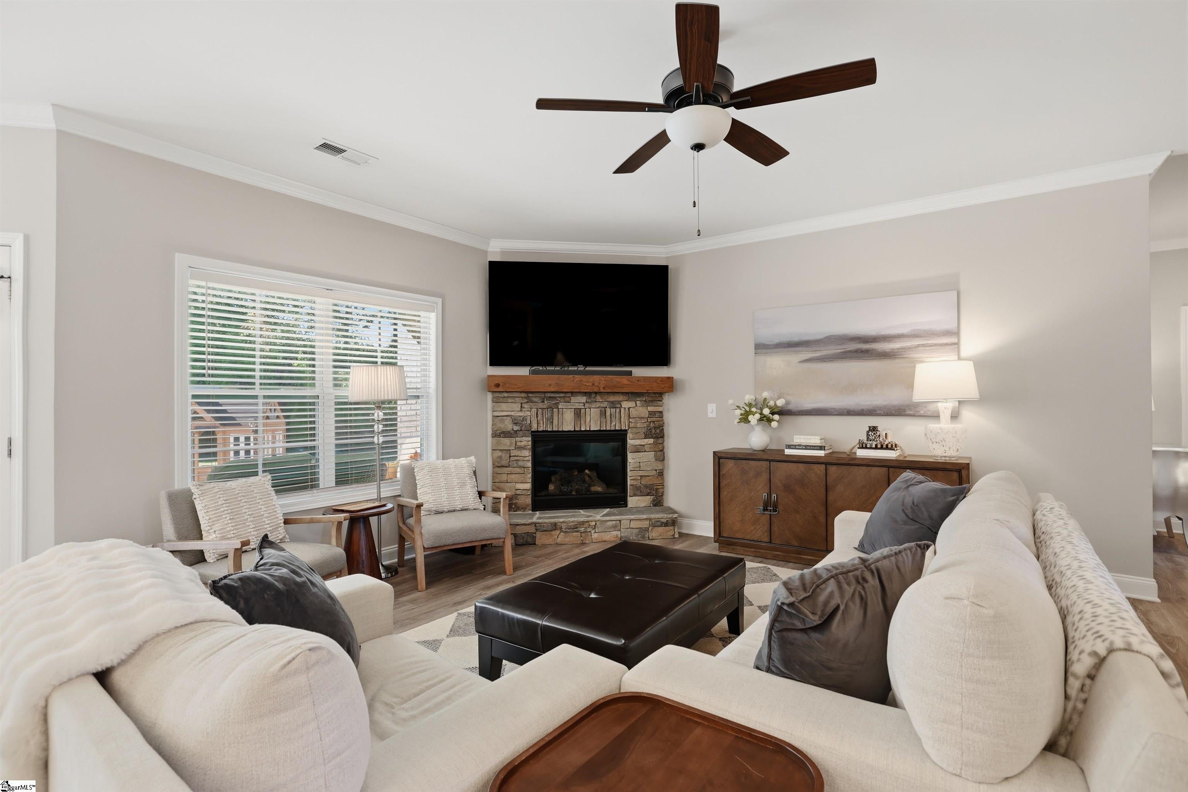
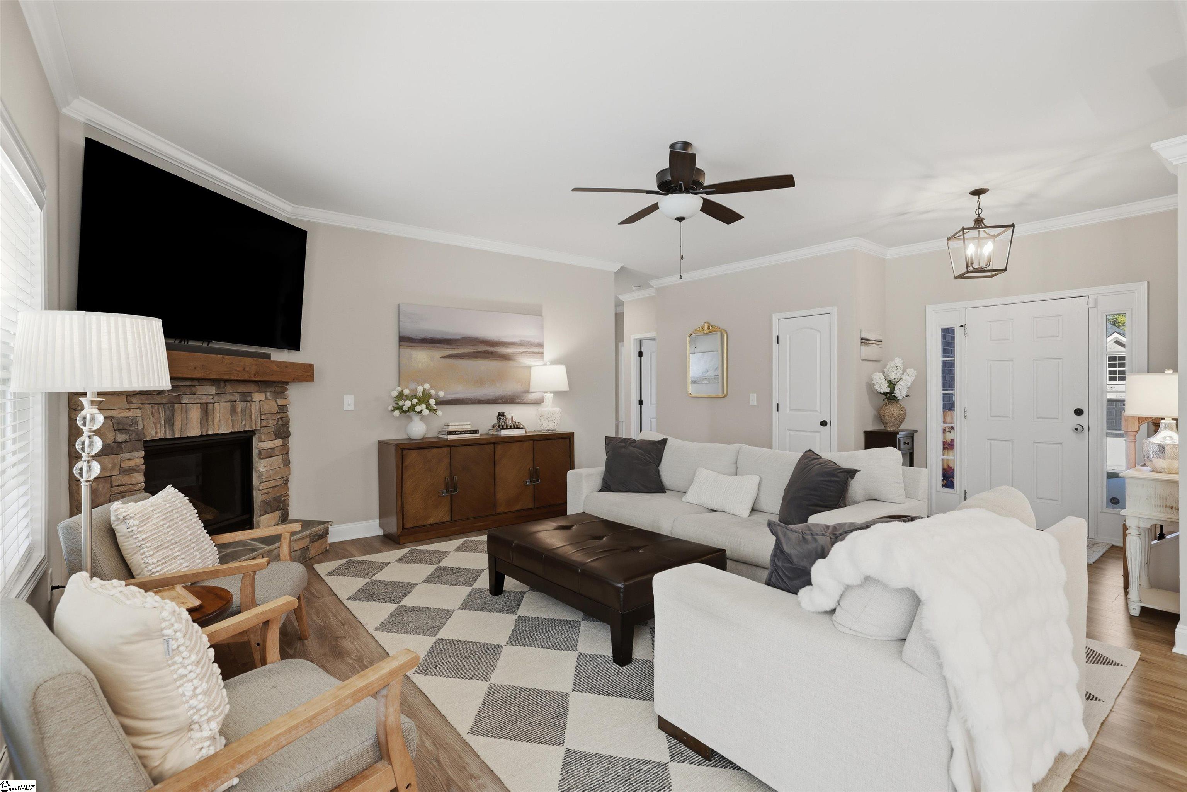
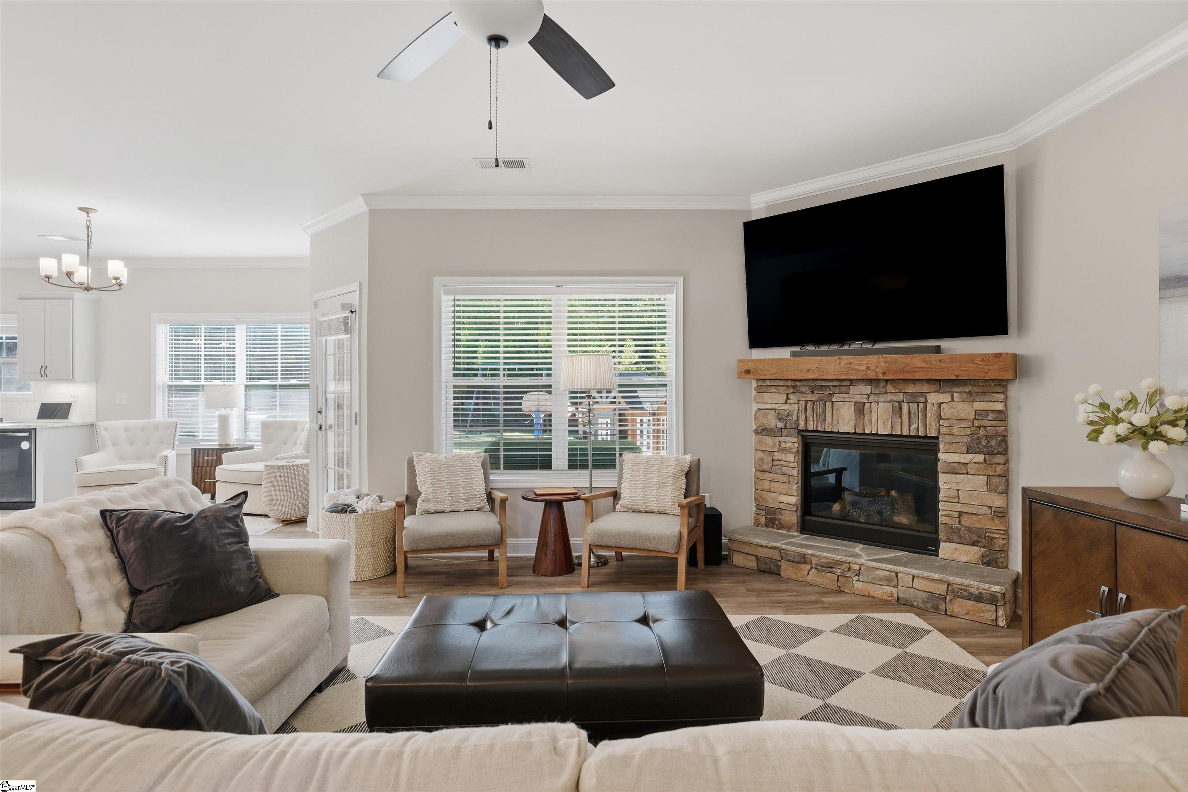
Welcome to Oak Branch Estates, one of Taylors' desirable all-brick communities! This beautifully maintained 3-bedroom, 2-bath home offers the convenience of main-level living with all three bedrooms on the main floor and the added flexibility of a spacious Bonus room above the garage. The thoughtfully designed open floor plan features an inviting living room with a beautiful stone fireplace and a well-appointed kitchen complete with granite countertops, a large center island, wall oven, subway tile backsplash, and breakfast area. A separate formal dining room provides the perfect space for entertaining. The private primary suite offers a relaxing retreat with double vanities, a garden tub, and a separate 5-foot tiled shower. Step outside to enjoy the covered back porch and extended patio, perfect for grilling, entertaining, or simply relaxing. The fully fenced backyard offers plenty of room for outdoor activities, while the irrigation system helps keep the lawn looking its best. With its all-brick exterior, functional floor plan, spacious bonus room, and valuable outdoor improvements, this home offers an exceptional combination of comfort, style, and convenience. Ideally situated in Taylors, Oak Branch Estates provides convenient access to shopping, dining, and everyday essentials while placing you within easy reach of Downtown Greenville, the charming shops and restaurants of Travelers Rest, and Paris Mountain State Park. Enjoy nearby hiking and biking trails, scenic drives through the Blue Ridge Mountains, and endless opportunities to explore everything the Upstate has to offer!
| 11 hours ago | Listing updated with changes from the MLS® | |
| 13 hours ago | Listing first seen on site |

Listing information is provided by Participants of the Greater Greenville Association of Realtors. IDX information is provided exclusively for personal, non-commercial use, and may not be used for any purpose other than to identify prospective properties consumers may be interested in purchasing. Information is deemed reliable but not guaranteed. Copyright 2026, Greater Greenville Association of Realtors.
Last checked: 2026-10-16 11:36 PM UTC
Did you know? You can invite friends and family to your search. They can join your search, rate and discuss listings with you.