Save
Ask
Tour
Hide
Share
$400,000
9 Days On Site

7 Dublin Court
Greenville, SC 29615

For Sale|Single Family Residence|Active
3
Beds
3
Total Baths
2
Full Baths
1
Partial Bath
2,496
SqFt
$160
/SqFt
1967
Built
Subdivision:
Spring Forest
County:
Greenville

Due to the health concerns created by Coronavirus we are offering personal 1-1 online video walkthough tours where possible.
Call Now: 864 214-4471
Is this the listing for you? We can help make it yours.
864 214-4471
7 Dublin Court7 Dublin Court7 Dublin Court7 Dublin Court
Save
Ask
Tour
Hide
Share

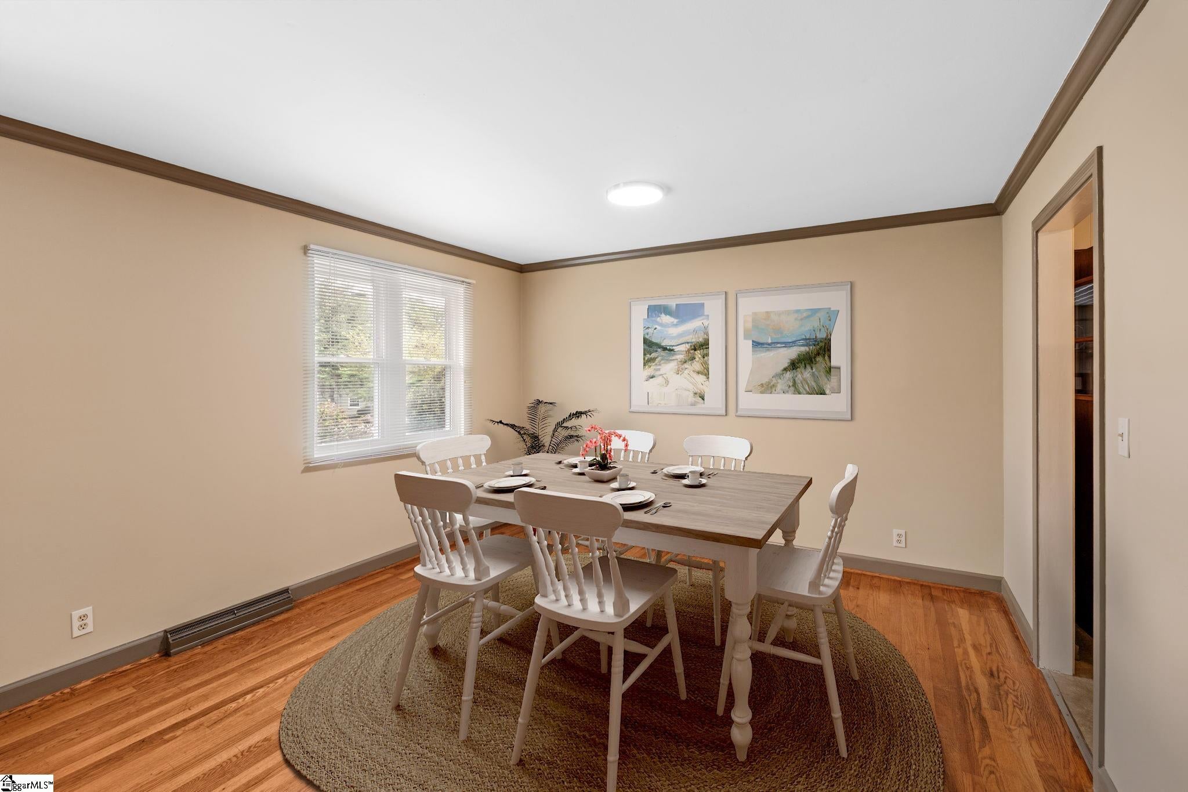
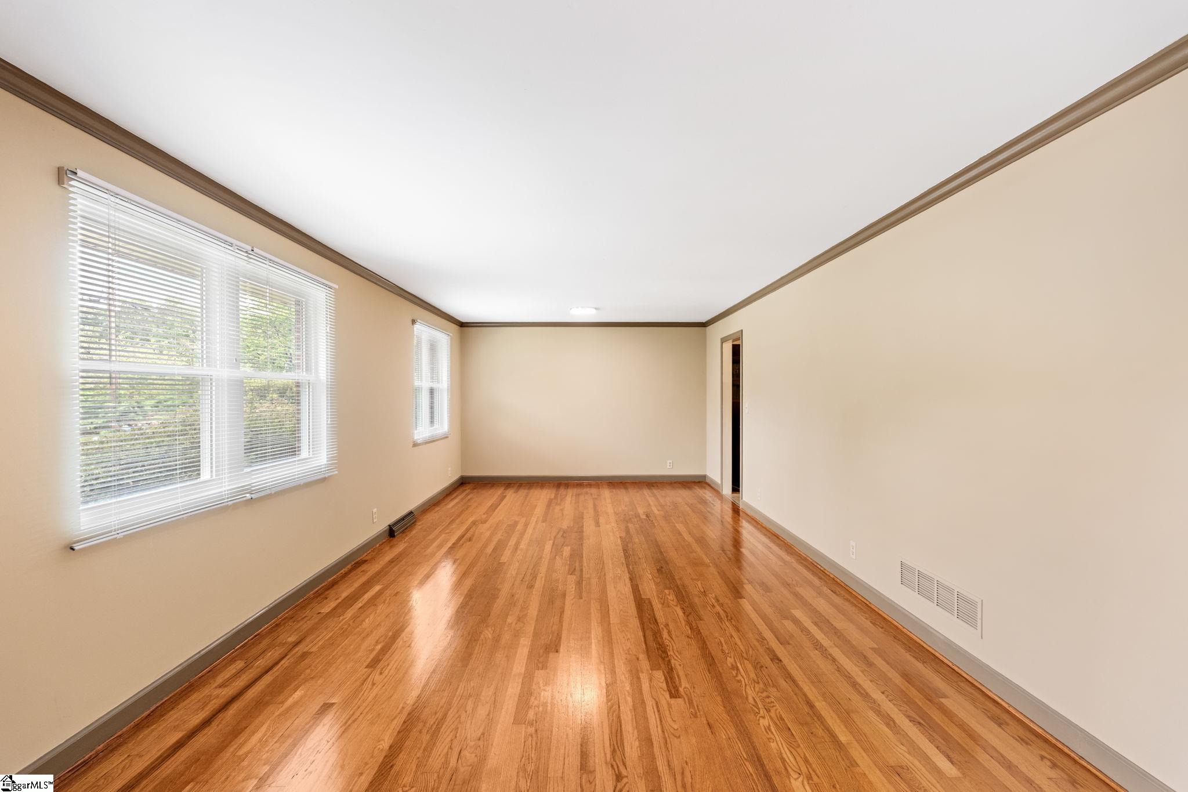
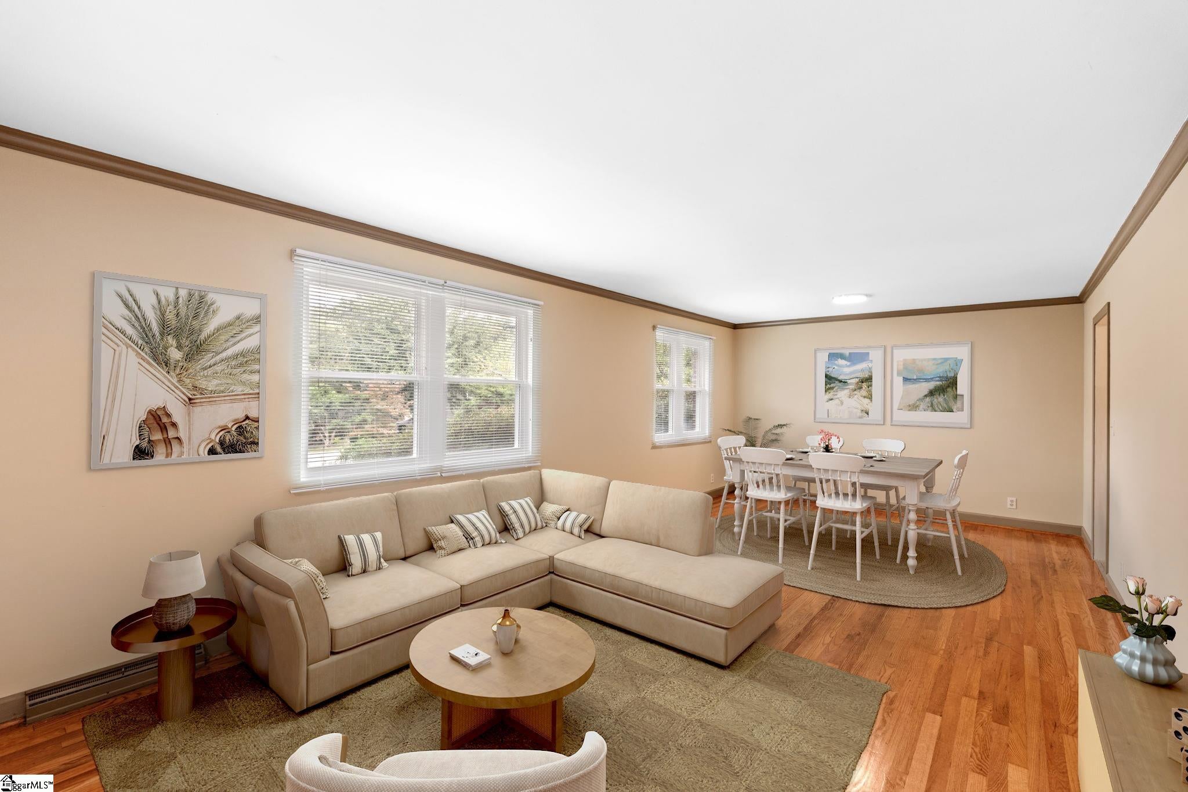
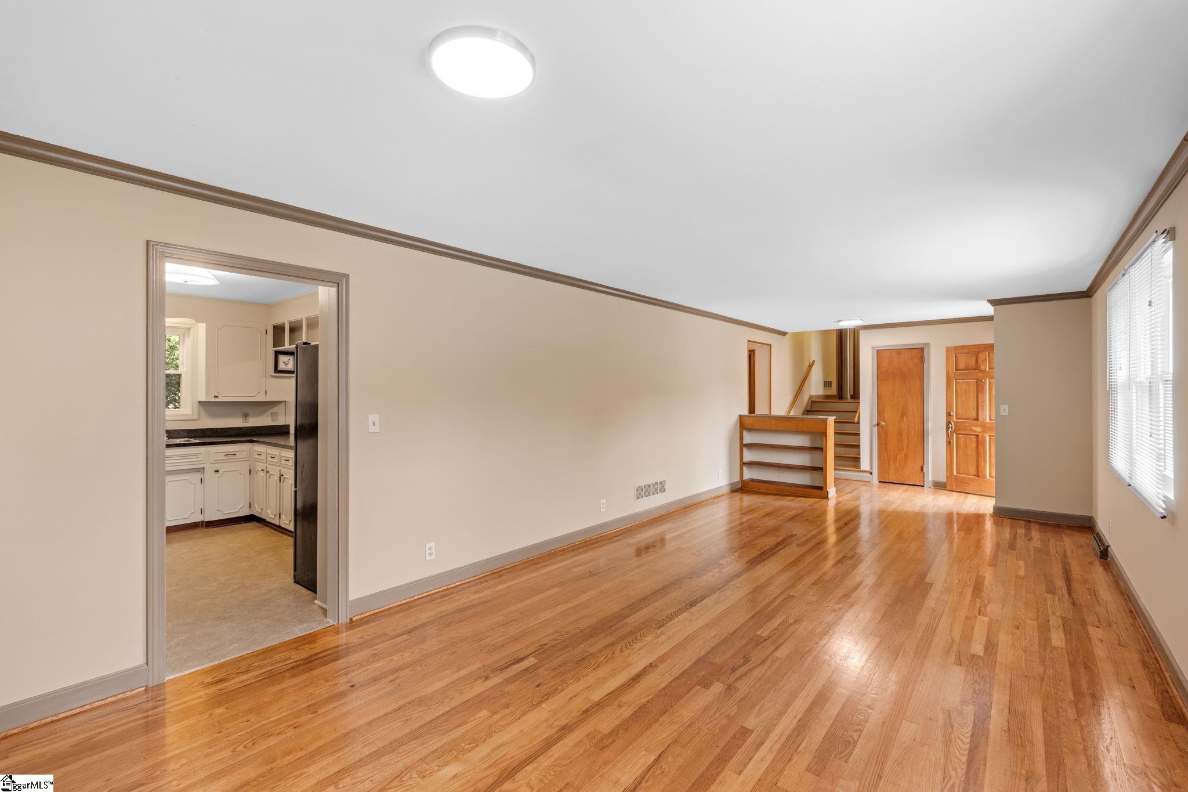
Tucked away on a quiet cul-de-sac street in the desirable Spring Forest neighborhood off E. North Street, this well-maintained home offers space, privacy, and an unbeatable location backing to Butler Springs Park. The traditional floor plan features a spacious living room and dining room, while the kitchen opens to a cozy den with a wood-burning fireplace. The lower level provides exceptional flexibility with a separate den with a fireplace, rec room, half bath, and laundry room, creating the ideal space for a playroom, media room, home office, or hobby area. Upstairs, you'll find three bedrooms, including a comfortable primary suite with an updated bathroom featuring ceramic tile flooring, updated vanity, updated toilet, and a tub/shower with tile surround. Enjoy the private backyard with plenty of room to relax, garden, or entertain. Additional features include newer windows, a two-car attached garage, and a peaceful setting in one of Greenville's most convenient locations—just minutes from shopping, dining, downtown Greenville, & schools.

Save
Ask
Tour
Hide
Share
Listing Snapshot
Price 
$400,000
Days On Site 
9 Days
Bedrooms 
3
Inside Area (SqFt) 
2,496 sqft
Total Baths 
3
Full Baths 
2
Partial Baths 
1
Lot Size 
0.42 Acres
Year Built 
1967
MLS® Number 
1606081
Status 
Active
Property Tax 
$1,419.69
HOA/Condo/Coop Fees 
N/A
Sq Ft Source 
N/A
Friends & Family
Recent Activity
4 days agoListing updated with changes from the MLS®
a week agoListing first seen on site
General Features
Acres 
0.42
Attached Garage 
Yes
Disclosures 
Seller Disclosure
Garage 
Yes
Garage Spaces 
2
Parking 
AttachedConcreteGarage
Parking Spaces 
2
Property Sub Type 
Single Family Residence
Sewer 
Public Sewer
Water Source 
Public
Interior Features
Appliances 
DryerOvenRefrigeratorWasherElectric CooktopElectric Water Heater
Basement 
FinishedWalk-Out Access
Cooling 
Central AirElectric
Fireplace 
Yes
Fireplace Features 
Wood Burning
Fireplaces 
2
Flooring 
CarpetCeramic TileWoodOther
Heating 
ElectricForced Air
Laundry Features 
In BasementLaundry Room
Window Features 
Window TreatmentsInsulated Windows
Bedroom 2 
Dimensions - 13x13Level - SecondArea - 169
Bedroom 3 
Dimensions - 13x11Level - SecondArea - 143
Dining Room 
Dimensions - 12x12Area - 144
Kitchen 
Dimensions - 10x9Area - 90
Living Room 
Dimensions - 14x12Area - 168
Master Bedroom 
Dimensions - 14x12Level - SecondArea - 168
Office 
Dimensions - 18x12Area - 216
Save
Ask
Tour
Hide
Share
Exterior Features
Construction Details 
Brick VeneerVinyl Siding
Lot Features 
Few TreesLevel
Patio And Porch 
Patio
Windows/Doors 
Window TreatmentsInsulated Windows
Community Features
Community Features 
None
MLS Area 
020
Schools
School District
Unknown
Elementary School
East North St
Middle School
Greenville
High School
Wade Hampton
Listing courtesy of BHHS C Dan Joyner - Midtown


Listing information is provided by Participants of the Greater Greenville Association of Realtors. IDX information is provided exclusively for personal, non-commercial use, and may not be used for any purpose other than to identify prospective properties consumers may be interested in purchasing. Information is deemed reliable but not guaranteed. Copyright 2026, Greater Greenville Association of Realtors.
Last checked: 2026-10-18 01:01 AM UTC

Neighborhood & Commute
Source: Walkscore
Save
Ask
Tour
Hide
Share