

3 Annette DriveGreenville, SC 29615
Due to the health concerns created by Coronavirus we are offering personal 1-1 online video walkthough tours where possible.
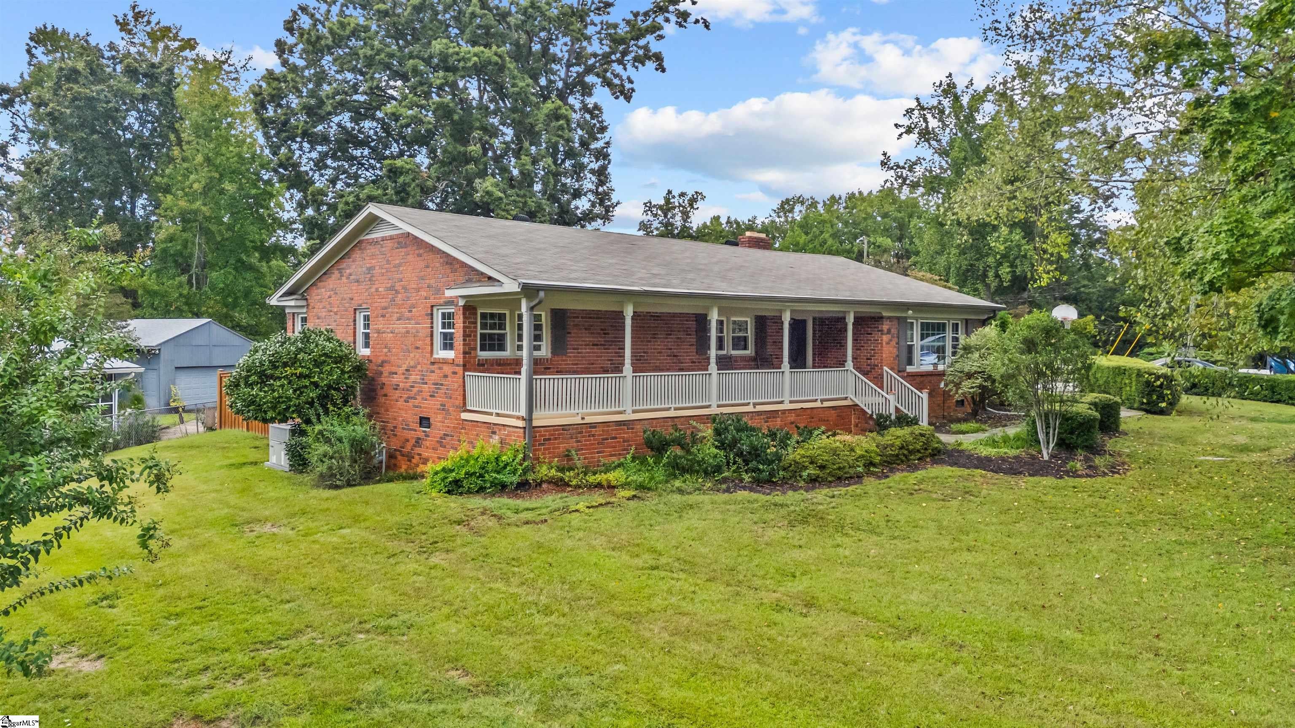
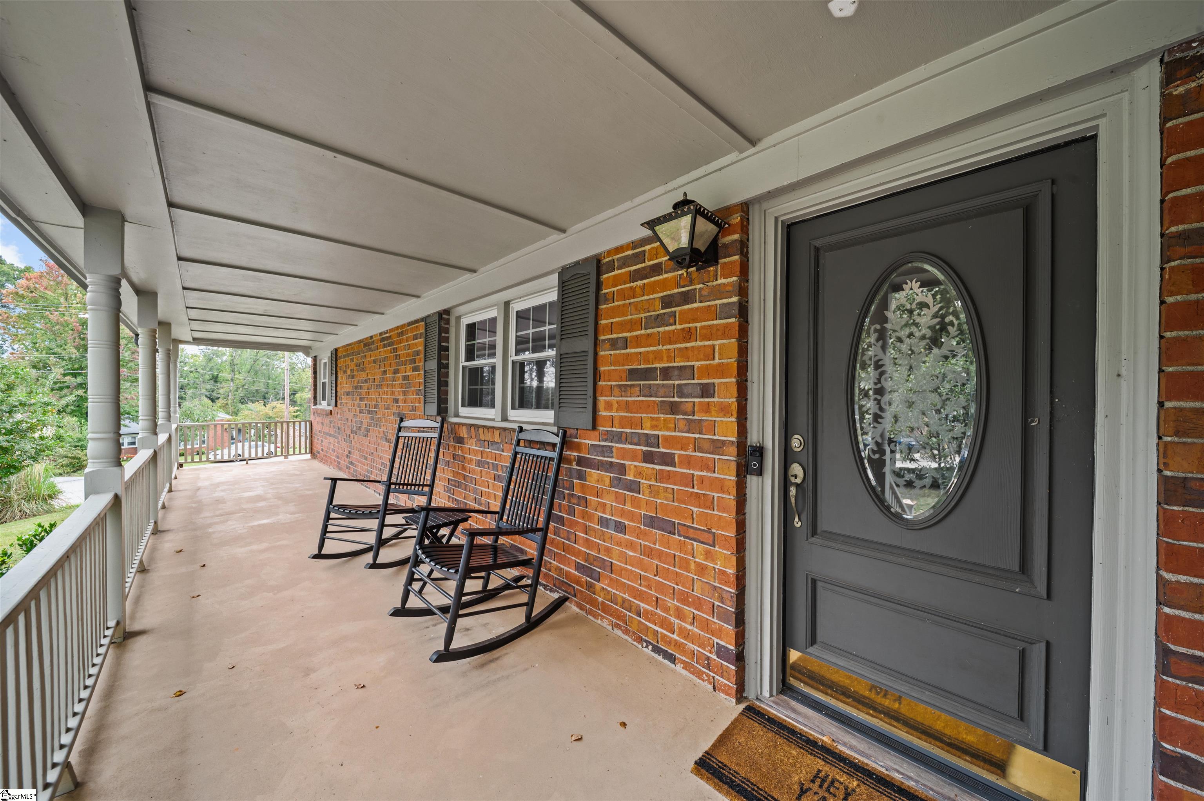
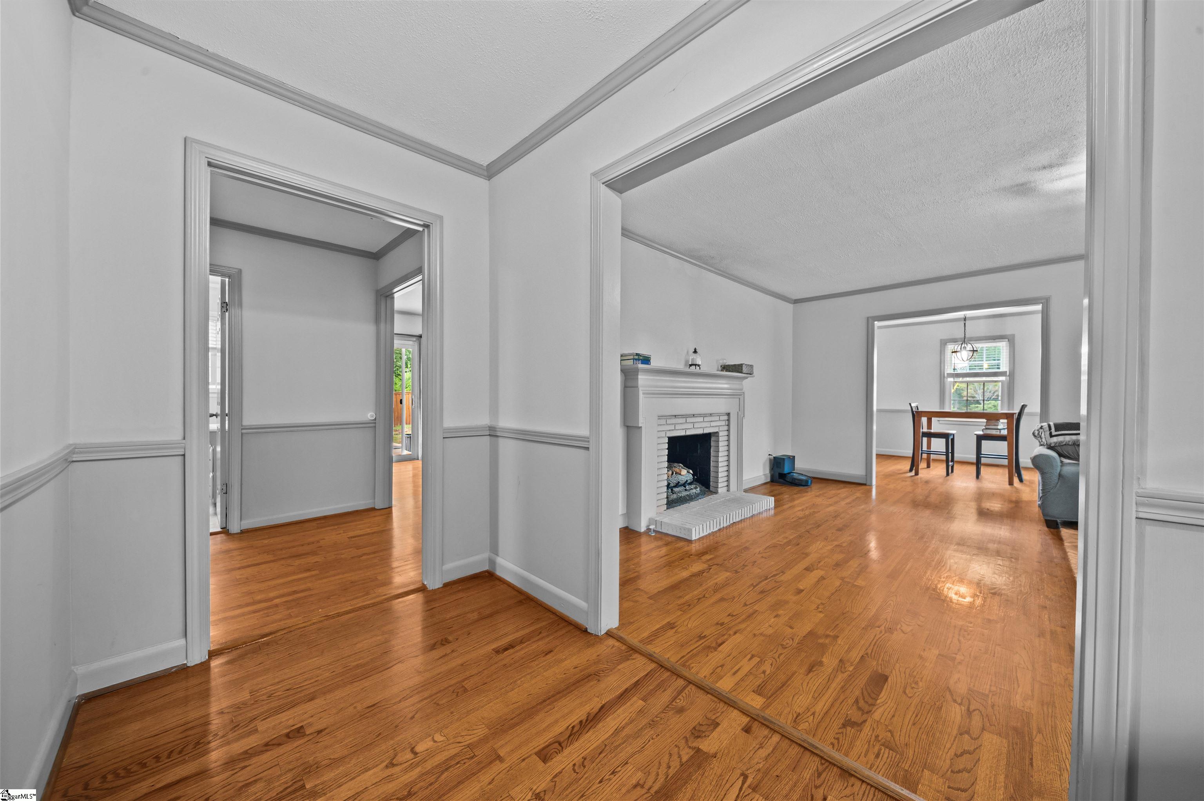
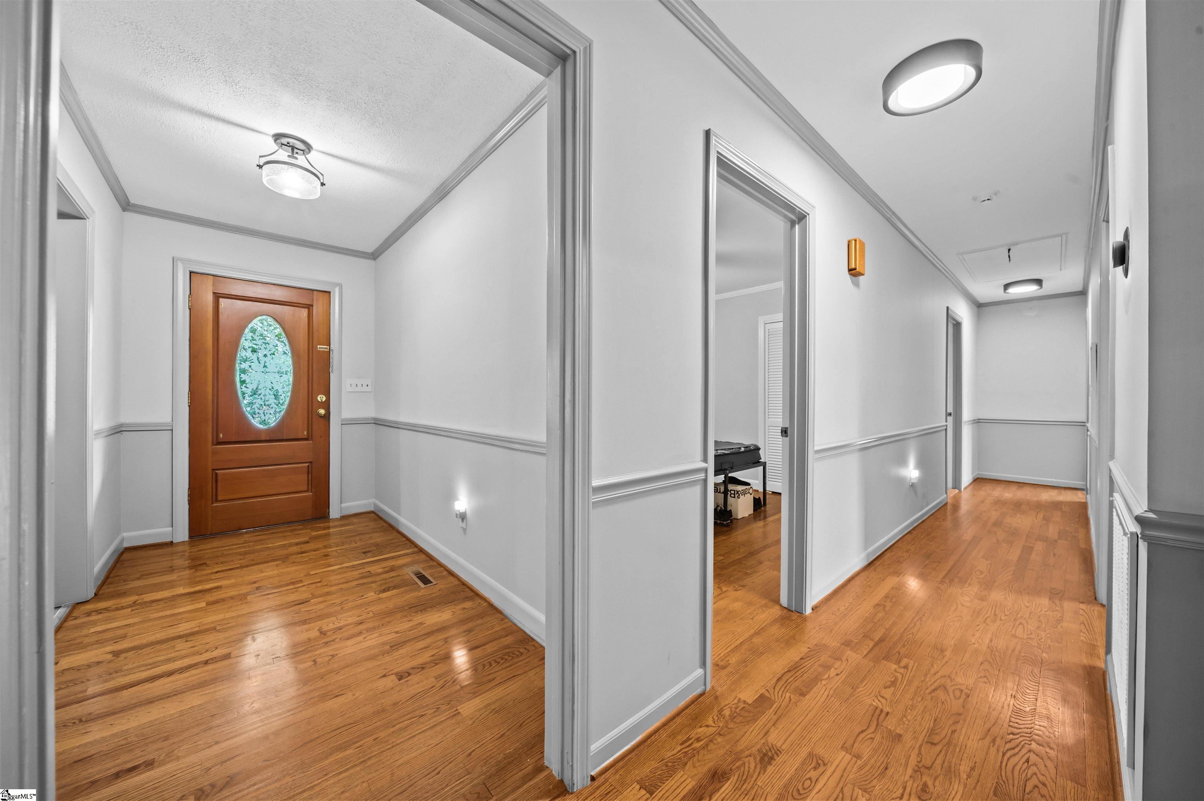
One-level living, nearly half an acre, and minutes from all that Greenville has to offer—this 4-bedroom, 2-bath home delivers space, convenience, and value under $450,000.** Set on a spacious corner lot, the property features an attached two-car garage with workshop, a fully fenced backyard, expansive deck, and welcoming front porch. Inside, all four bedrooms are conveniently located on the main level alongside generous living spaces, two fireplaces, a dining room, kitchen, and large mudroom with a dedicated laundry station. From the expansive front porch, step inside to spacious living areas with plenty of room to gather and entertain. Just off the kitchen, the oversized mudroom connects directly to the two-car garage and workshop, adding excellent everyday functionality and storage. Out back, the fully fenced yard and large deck create a private setting for entertaining, pets, play, or simply enjoying the outdoors. With nearly half an acre, true one-level living, four bedrooms, garage and workshop space, and a convenient Greenville location, this home offers a combination that is increasingly hard to find. Contact the listing firm today to schedule your private showing.
| 21 hours ago | Listing updated with changes from the MLS | |
| 21 hours ago | Price changed to $399,900 | |
| a month ago | Listing first seen on site |

Listing information is provided by Participants of the Greater Greenville Association of Realtors. IDX information is provided exclusively for personal, non-commercial use, and may not be used for any purpose other than to identify prospective properties consumers may be interested in purchasing. Information is deemed reliable but not guaranteed. Copyright 2026, Greater Greenville Association of Realtors.
Last checked: 2026-10-31 10:42 AM UTC
Did you know? You can invite friends and family to your search. They can join your search, rate and discuss listings with you.