

489 Lyman Lake RoadLyman, SC 29365
Due to the health concerns created by Coronavirus we are offering personal 1-1 online video walkthough tours where possible.

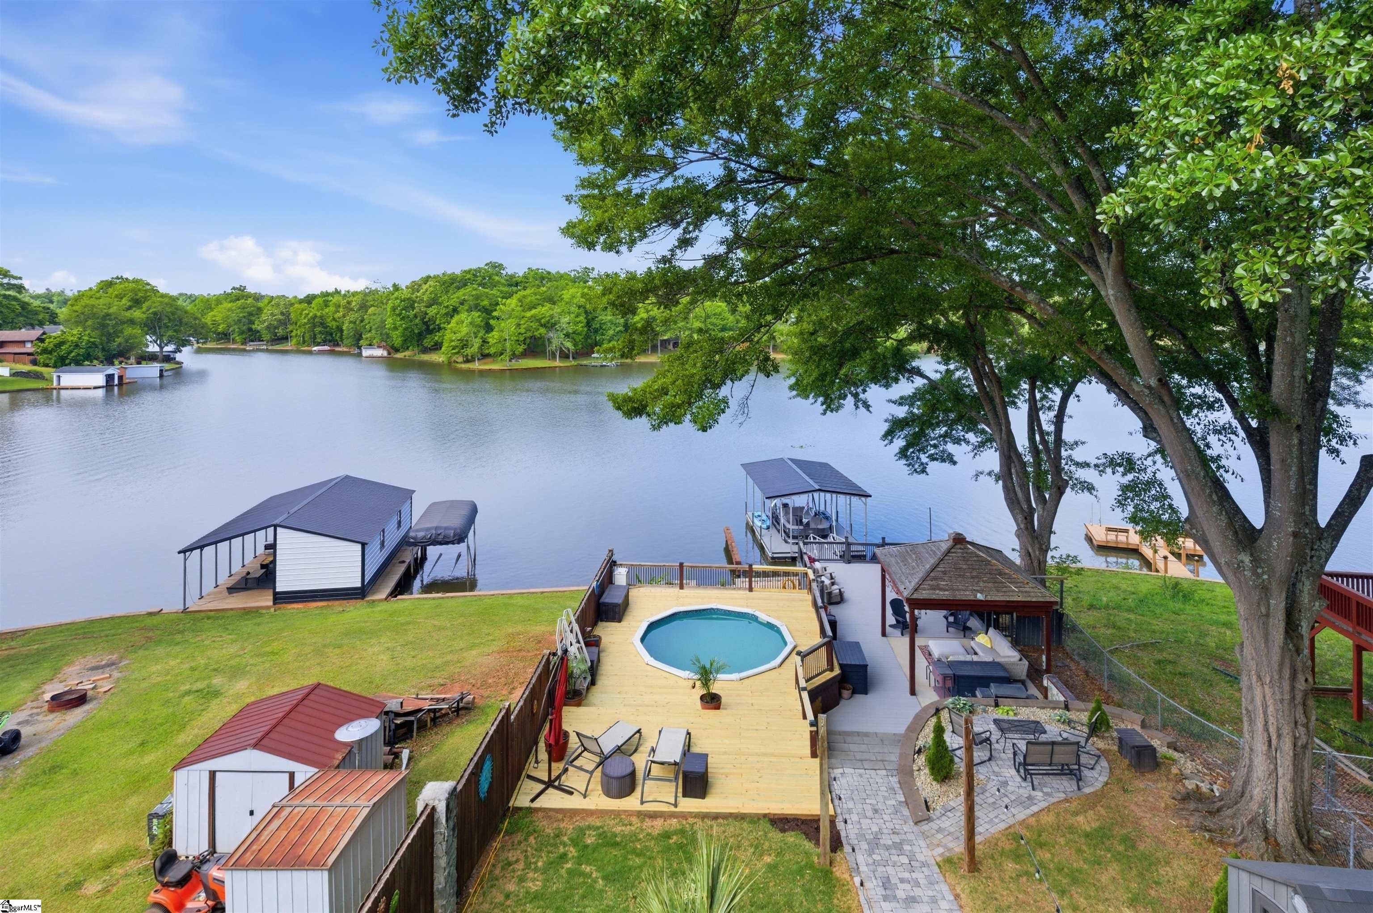
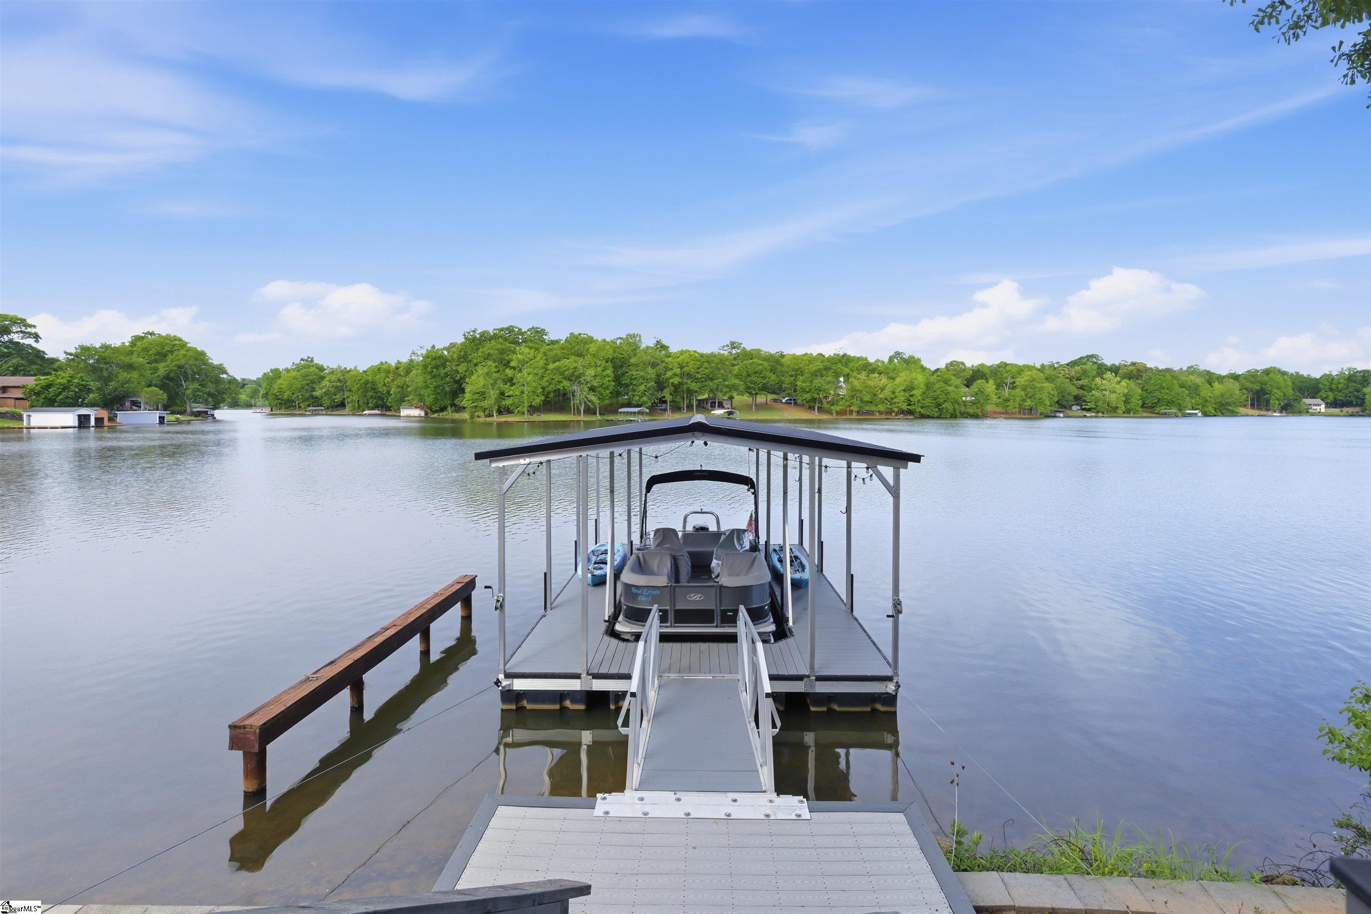
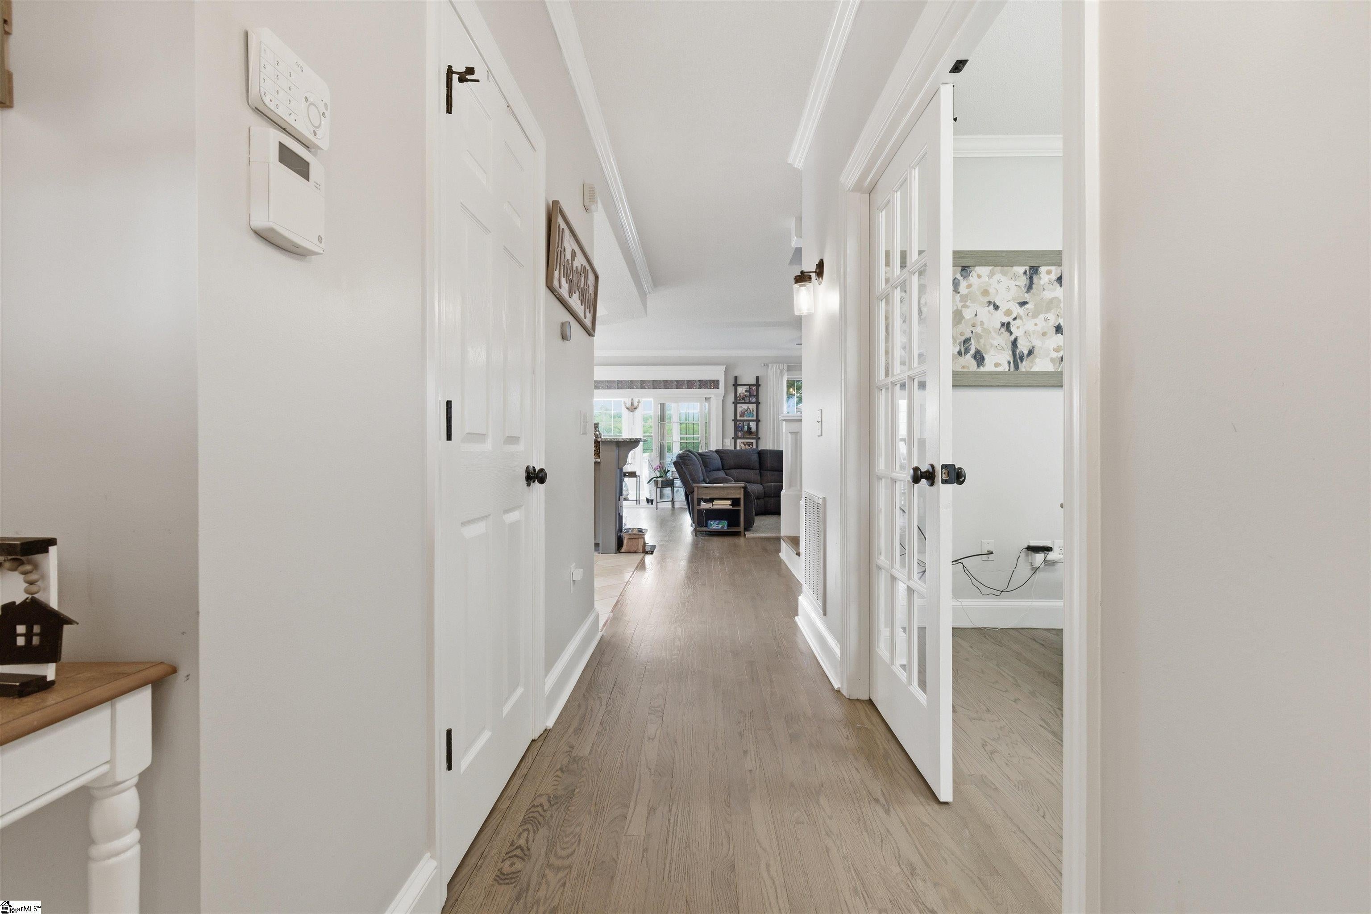
This home offers the kind of lake lifestyle that feels like a private retreat, yet keeps you close to everyday convenience. Positioned in theSunset Point area of Lyman Lake, this waterfront home captures wide, unobstructed lake views from nearly every main living space, withmultiple decks, a sunroom, outdoor entertaining areas, a private dock, pool, firepit area, and finished walkout basement. The main levelwas designed for connection and entertaining. The kitchen features granite countertops, painted cabinetry, a newer gas double-ovenrange, and lake views while you cook. The dining area, living room with gas logfireplace, and sunroom all take advantage of the waterviews, creating an easy flow for everyday living or hosting friends and family. A glass-door office on the main level offers flexible use forworking from home, a studio, gaming space, or overflow guest space. Upstairs, two spacious ensuite bedrooms each offer privacy, newcarpet, and access to outdoor deck space. The oversized primary suite is a true retreat with a private 10x12 deck overlooking the lake,jetted tub, walk-in shower, and sweeping 180-degree views. The finished walkout basement expands the lifestyle even more with a largetwo-section flex room, full bath, closet, and sliding doors to a covered porch. Use it as a rec room, 3 bedroom guest retreat, home gym,media room, or creative space. Don't miss the heated and cooled utility room with exterior access which adds excellent storage,workshop, or hobby space. Outside is where this property truly shines. Enjoy oversized Trex decking, a 15-foot round above-ground poolbuilt into the deck, covered U-shaped dock with Trex decking, firepit and sitting area, paver walkways, tropical landscaping, castle blockseawall, and a storage shed. Recent improvements include refinished hardwood floors, new stair railings and flooring, updated carpet,extensive tree work, deck replacements, pool deck replacement, new pool pump, dock installation, hardscaping, landscaping, and acomplete yard overhaul. Lyman Lake allows 90 HP outboard or 115 HP inboard motors, making it ideal for boating, skiing, tubing, fishing,kayaking, andsunset cruises. Located on a dead-end street on a quieter lake, this home delivers privacy, views, and the everyday feelingof being on vacation.
| 8 hours ago | Listing updated with changes from the MLS® | |
| yesterday | Listing first seen on site |

Listing information is provided by Participants of the Greater Greenville Association of Realtors. IDX information is provided exclusively for personal, non-commercial use, and may not be used for any purpose other than to identify prospective properties consumers may be interested in purchasing. Information is deemed reliable but not guaranteed. Copyright 2026, Greater Greenville Association of Realtors.
Last checked: 2026-09-21 09:51 AM UTC
Did you know? You can invite friends and family to your search. They can join your search, rate and discuss listings with you.