

1048 Goodjoin RoadCampobello, SC 29332
Due to the health concerns created by Coronavirus we are offering personal 1-1 online video walkthough tours where possible.
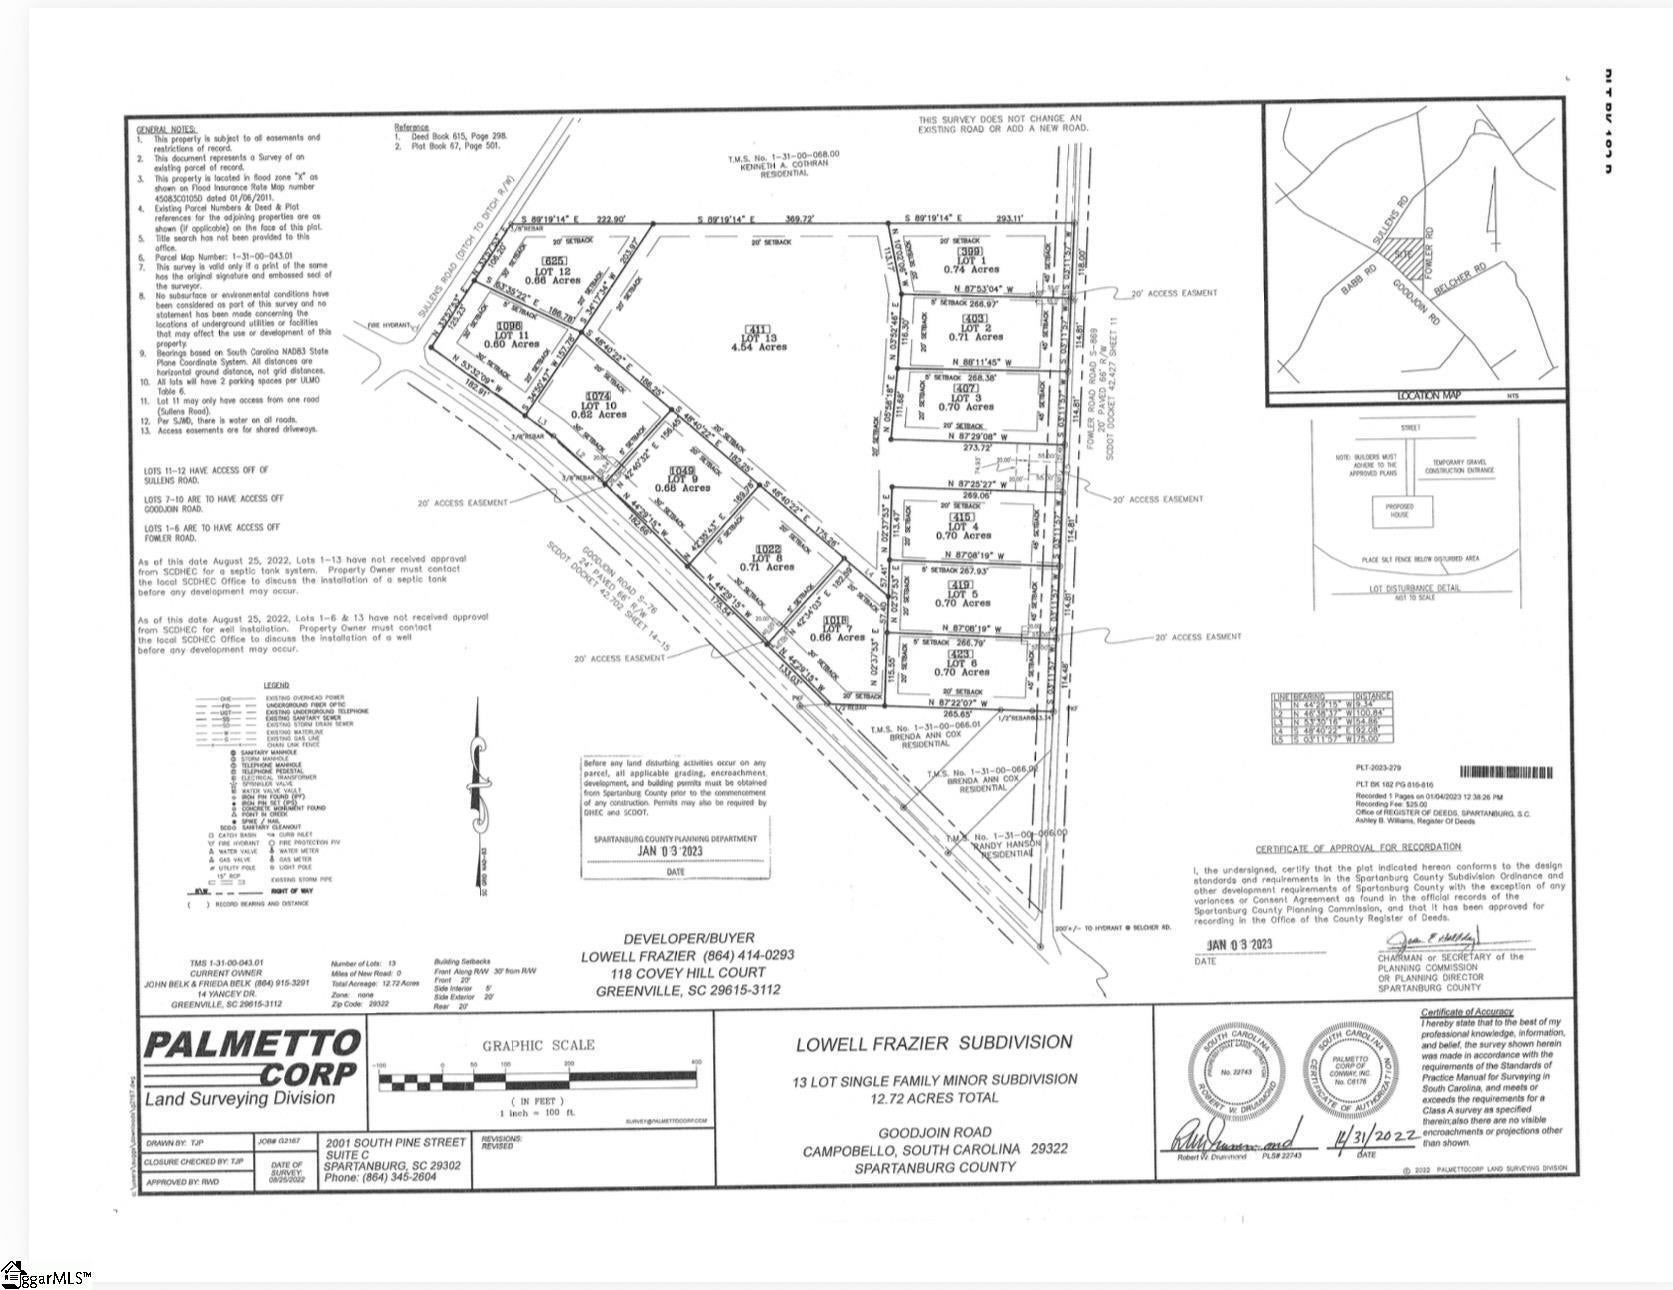
Be home for Christmas! This beautiful new construction home offers the perfect combination of thoughtful design, upgraded finishes, and peaceful country living—all with NO HOA. Featuring approximately 2,300+ sq. ft. of living space, this well-designed floor plan includes 4 bedrooms, 3 full baths, a spacious bonus room, and a 2-car garage. The main level features an open-concept kitchen, dining and family room designed for both everyday living and entertaining, along with a desirable primary suite on the main floor. Two additional bedrooms and a full bath are also located on the main level, while upstairs offers a private fourth bedroom, full bath and generous bonus room—perfect for guests, a home office, playroom or additional living space. From the inviting covered front porch to the attractive Craftsman-inspired exterior, this home is being built with lots of upgrades and attention to detail. Enjoy the space and tranquility of country living without sacrificing convenience, with easy access to Spartanburg, Greenville and Asheville. No HOA means more freedom to enjoy your property your way. Estimated completion in time for Christmas—make this brand-new home yours for the holidays!
| 4 days ago | Listing updated with changes from the MLS® | |
| 6 days ago | Status changed to Active | |
| a week ago | Listing first seen on site |

Listing information is provided by Participants of the Greater Greenville Association of Realtors. IDX information is provided exclusively for personal, non-commercial use, and may not be used for any purpose other than to identify prospective properties consumers may be interested in purchasing. Information is deemed reliable but not guaranteed. Copyright 2026, Greater Greenville Association of Realtors.
Last checked: 2026-09-23 02:18 AM UTC
Did you know? You can invite friends and family to your search. They can join your search, rate and discuss listings with you.