Save
Ask
Tour
Hide
Share
$665,000
3 Days On Site

530 Fox Run Trail
Woodruff, SC 29388

For Sale|Single Family Residence|Active
6
Beds
5
Total Baths
5
Full Baths
5,593
SqFt
$119
/SqFt
2021
Built
Subdivision:
Fox Run
County:
Spartanburg

Due to the health concerns created by Coronavirus we are offering personal 1-1 online video walkthough tours where possible.
Call Now: 864 214-4471
Is this the listing for you? We can help make it yours.
864 214-4471
530 Fox Run Trail530 Fox Run Trail530 Fox Run Trail530 Fox Run Trail
Save
Ask
Tour
Hide
Share

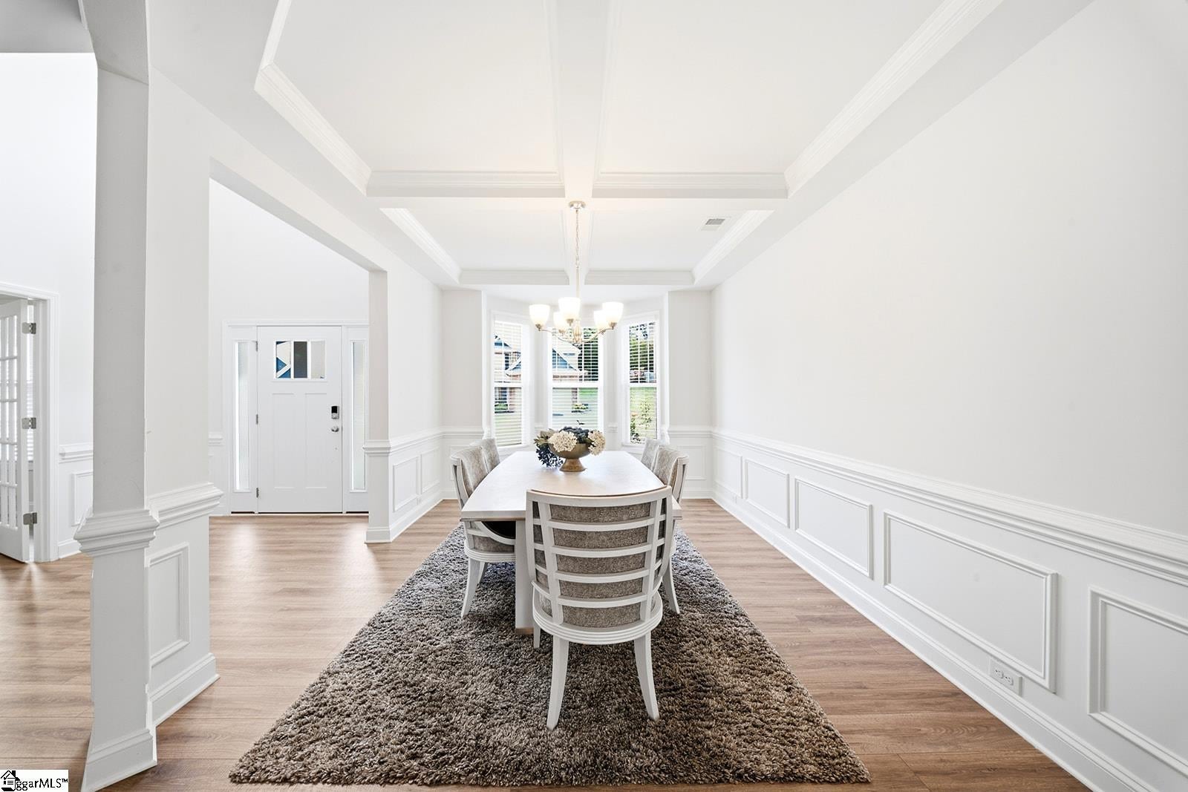
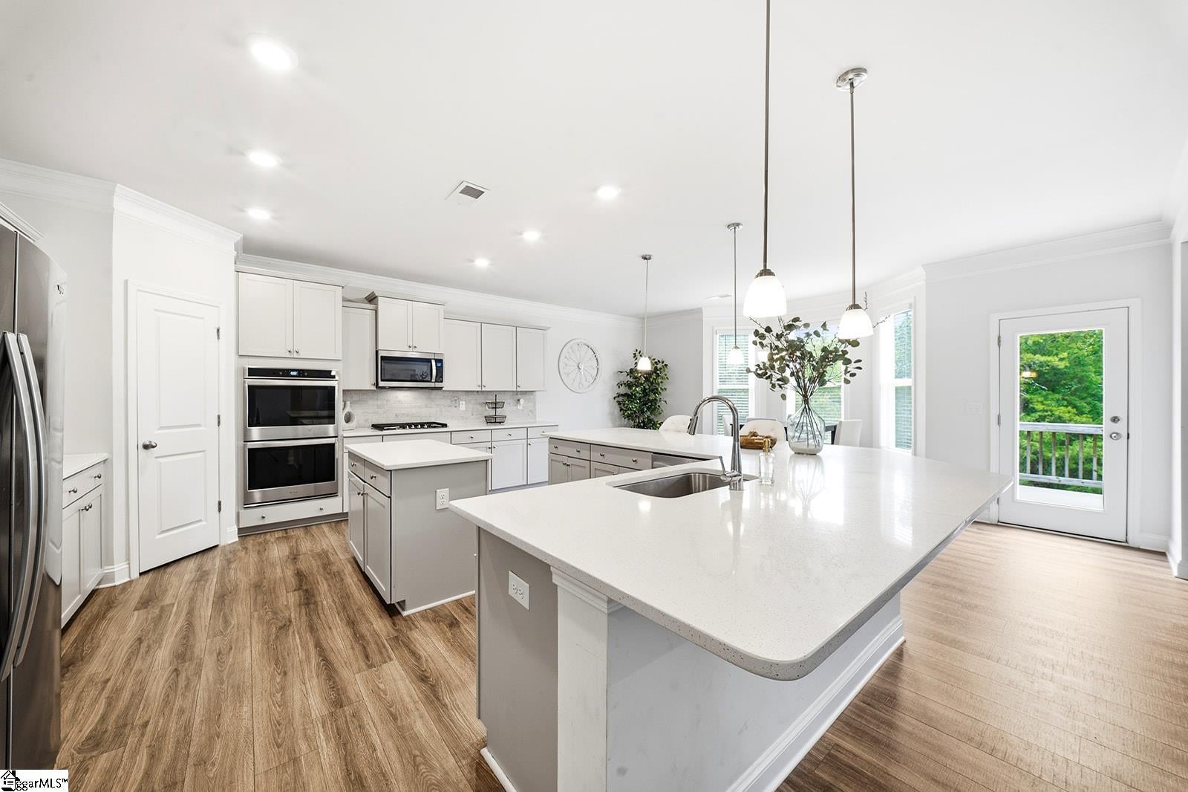
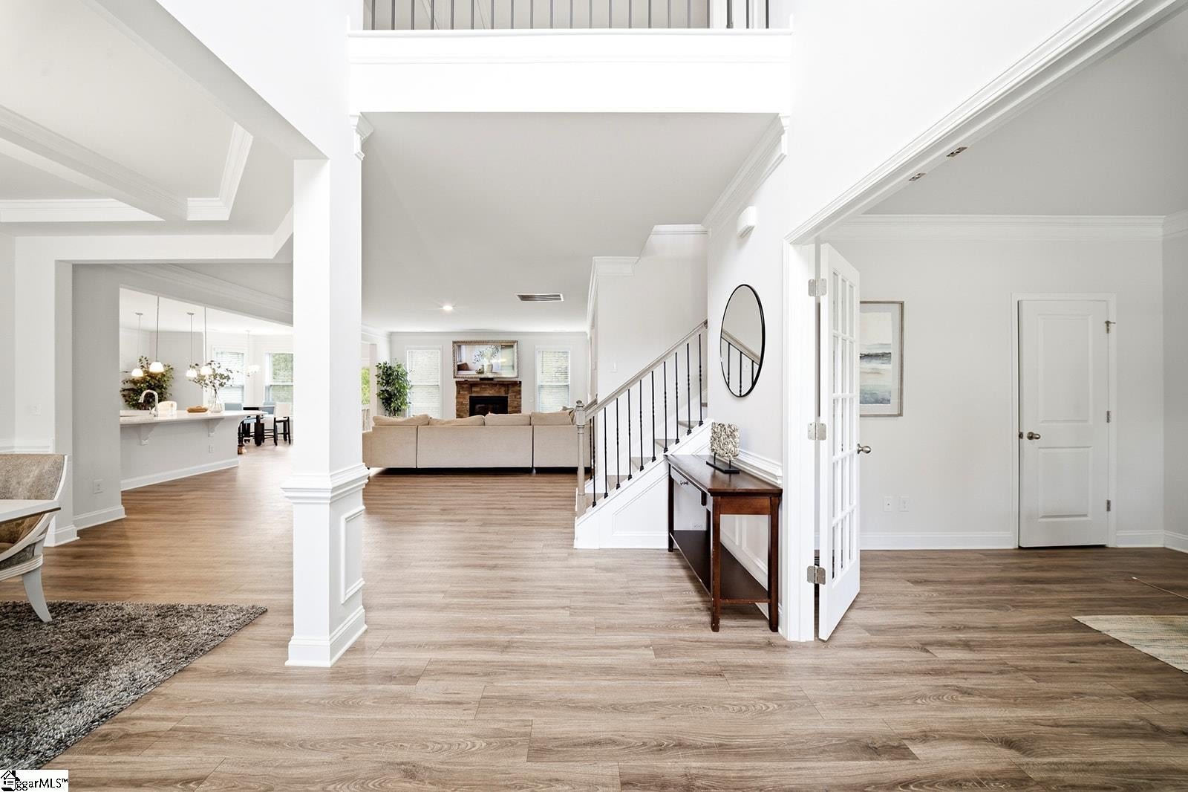
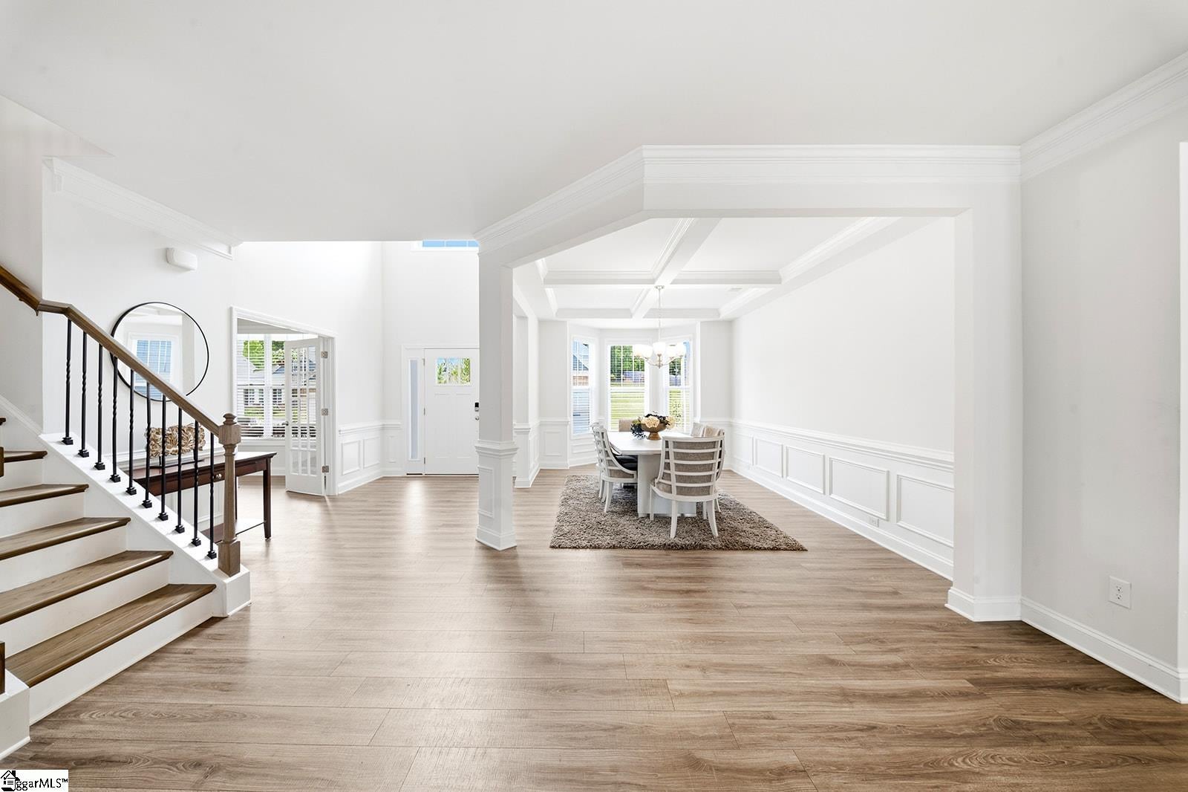
Rarely do homes with this much space, flexibility, and functionality become available in the Reidville area! Offering over 5,500 square feet, this impressive 6-bedroom, 5-bathroom home with a fully finished walk-out basement is designed to fit every stage of life. Whether you're searching for multigenerational living, room to grow, or simply space to spread out, this home delivers. Inside, you'll find multiple flex spaces that can easily become a home office, media room, home gym, playroom, homeschool space, hobby room, or guest retreat. A full bedroom and full bathroom on both the main level and in the finished basement provide ideal accommodations for guests or extended family. At the heart of the home is an oversized kitchen built for entertaining, featuring double ovens, extensive cabinetry, abundant countertop space, and an open layout that keeps everyone connected. The spacious primary suite is a true retreat with a large walk-in closet and a spa-inspired bathroom complete with dual vanities, a tiled walk-in shower, and a relaxing garden tub. Step outside to enjoy the charming covered front porch or fire up the grill on the spacious back deck—perfect for entertaining, weekend cookouts, or relaxing evenings at home. The low-maintenance yard gives you more time to enjoy nearby Tyger River Park, offering walking trails, playgrounds, sports fields, and outdoor recreation just minutes away. If you've been searching for a home that offers exceptional square footage, versatile living spaces, and an unbeatable combination of comfort and convenience, this is one you won't want to miss. Schedule your private showing today!

Save
Ask
Tour
Hide
Share
Listing Snapshot
Price 
$665,000
Days On Site 
3 Days
Bedrooms 
6
Inside Area (SqFt) 
5,593 sqft
Total Baths 
5
Full Baths 
5
Partial Baths 
N/A
Lot Size 
0.26 Acres
Year Built 
2021
MLS® Number 
1604068
Status 
Active
Property Tax 
$84
HOA/Condo/Coop Fees 
$44.17 monthly
Sq Ft Source 
N/A
Friends & Family
Recent Activity
yesterdayListing updated with changes from the MLS®
3 days agoListing first seen on site
General Features
Acres 
0.26
Attached Garage 
Yes
Disclosures 
Seller Disclosure
Garage 
Yes
Garage Spaces 
2
Levels 
Multi/Split
Parking 
AttachedPavedConcreteGarage Door OpenerDrivewayGarage
Parking Spaces 
2
Property Sub Type 
Single Family Residence
Security 
Smoke Detector(s)
Sewer 
Public Sewer
Style 
Craftsman
Utilities 
Cable Available
Water Source 
Public
Interior Features
Appliances 
Gas CooktopDishwasherOvenDouble OvenMicrowaveTankless Water Heater
Basement 
FinishedFullWalk-Out AccessInterior Entry
Cooling 
Central AirElectricCeiling Fan(s)
Fireplace 
Yes
Fireplace Features 
Gas Log
Fireplaces 
1
Flooring 
CarpetCeramic TileVinyl
Heating 
Forced AirNatural Gas
Interior 
High CeilingsCeiling Fan(s)Vaulted Ceiling(s)Open FloorplanSoaking TubWalk-In Closet(s)In-Law FloorplanCoffered Ceiling(s)Pantry
Laundry Features 
Electric Dryer HookupWasher HookupLaundry RoomUpper Level
Main Level Bedrooms 
1
Window Features 
Window Treatments
Bedroom 2 
Dimensions - 12x12Level - SecondArea - 144
Bedroom 3 
Dimensions - 14x13Level - SecondArea - 182
Bedroom 4 
Dimensions - 15x13Level - SecondArea - 195
Bedroom 5 
Dimensions - 13x13Area - 169
Dining Room 
Dimensions - 17x12Area - 204
Kitchen 
Dimensions - 19x17Area - 323
Living Room 
Dimensions - 20x17Area - 340
Master Bedroom 
Dimensions - 23x16Level - SecondArea - 368
Office 
Dimensions - 13x14Area - 182
Save
Ask
Tour
Hide
Share
Exterior Features
Construction Details 
ConcreteStone
Lot Features 
Few Trees
Patio And Porch 
DeckFront Porch
Windows/Doors 
Window Treatments
Community Features
Association Fee 
$530.0
Association Fee Frequency 
Annually
Community Features 
None
MLS Area 
033
Financing Terms Available 
USDA Loan
Schools
School District
Unknown
Elementary School
Reidville
Middle School
Florence Chapel
High School
James F. Byrnes
Listing courtesy of Keller Williams Realty


Listing information is provided by Participants of the Greater Greenville Association of Realtors. IDX information is provided exclusively for personal, non-commercial use, and may not be used for any purpose other than to identify prospective properties consumers may be interested in purchasing. Information is deemed reliable but not guaranteed. Copyright 2026, Greater Greenville Association of Realtors.
Last checked: 2026-09-20 06:49 PM UTC

Neighborhood & Commute
Source: Walkscore
Save
Ask
Tour
Hide
Share