

509 Carnbee RoadWoodruff, SC 29388
Due to the health concerns created by Coronavirus we are offering personal 1-1 online video walkthough tours where possible.
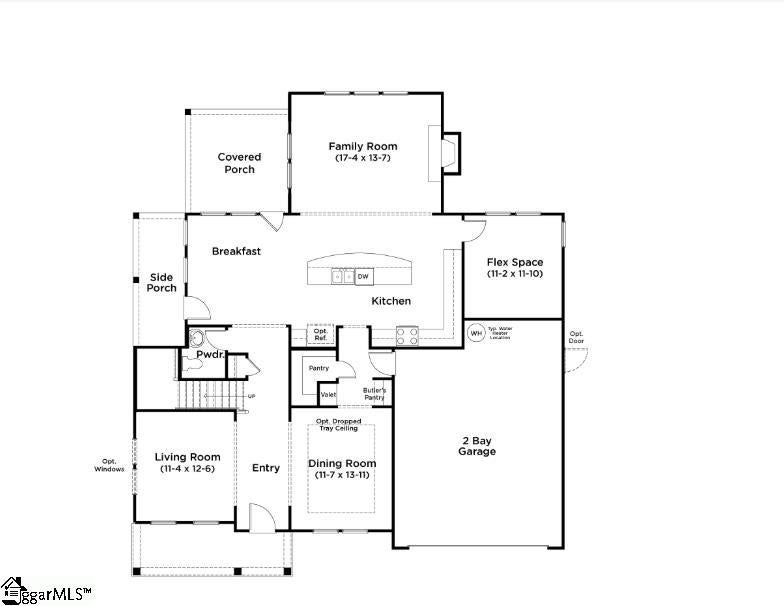
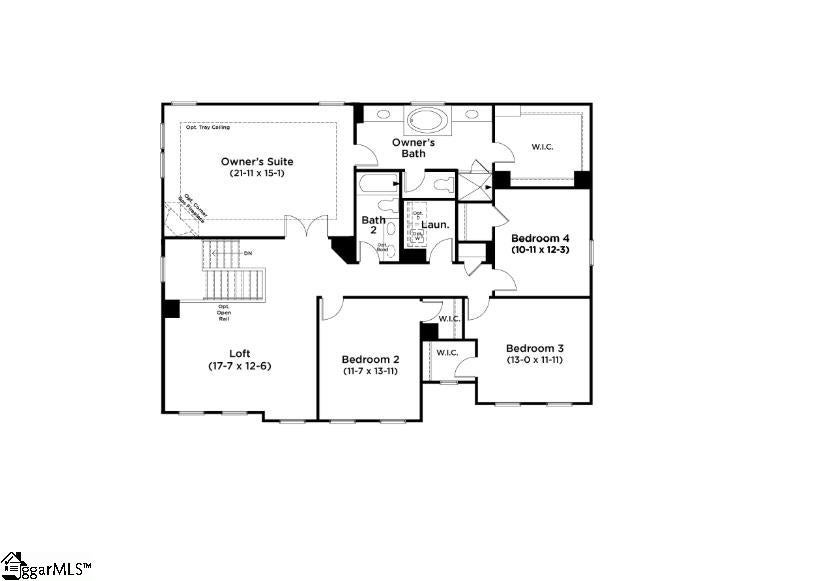
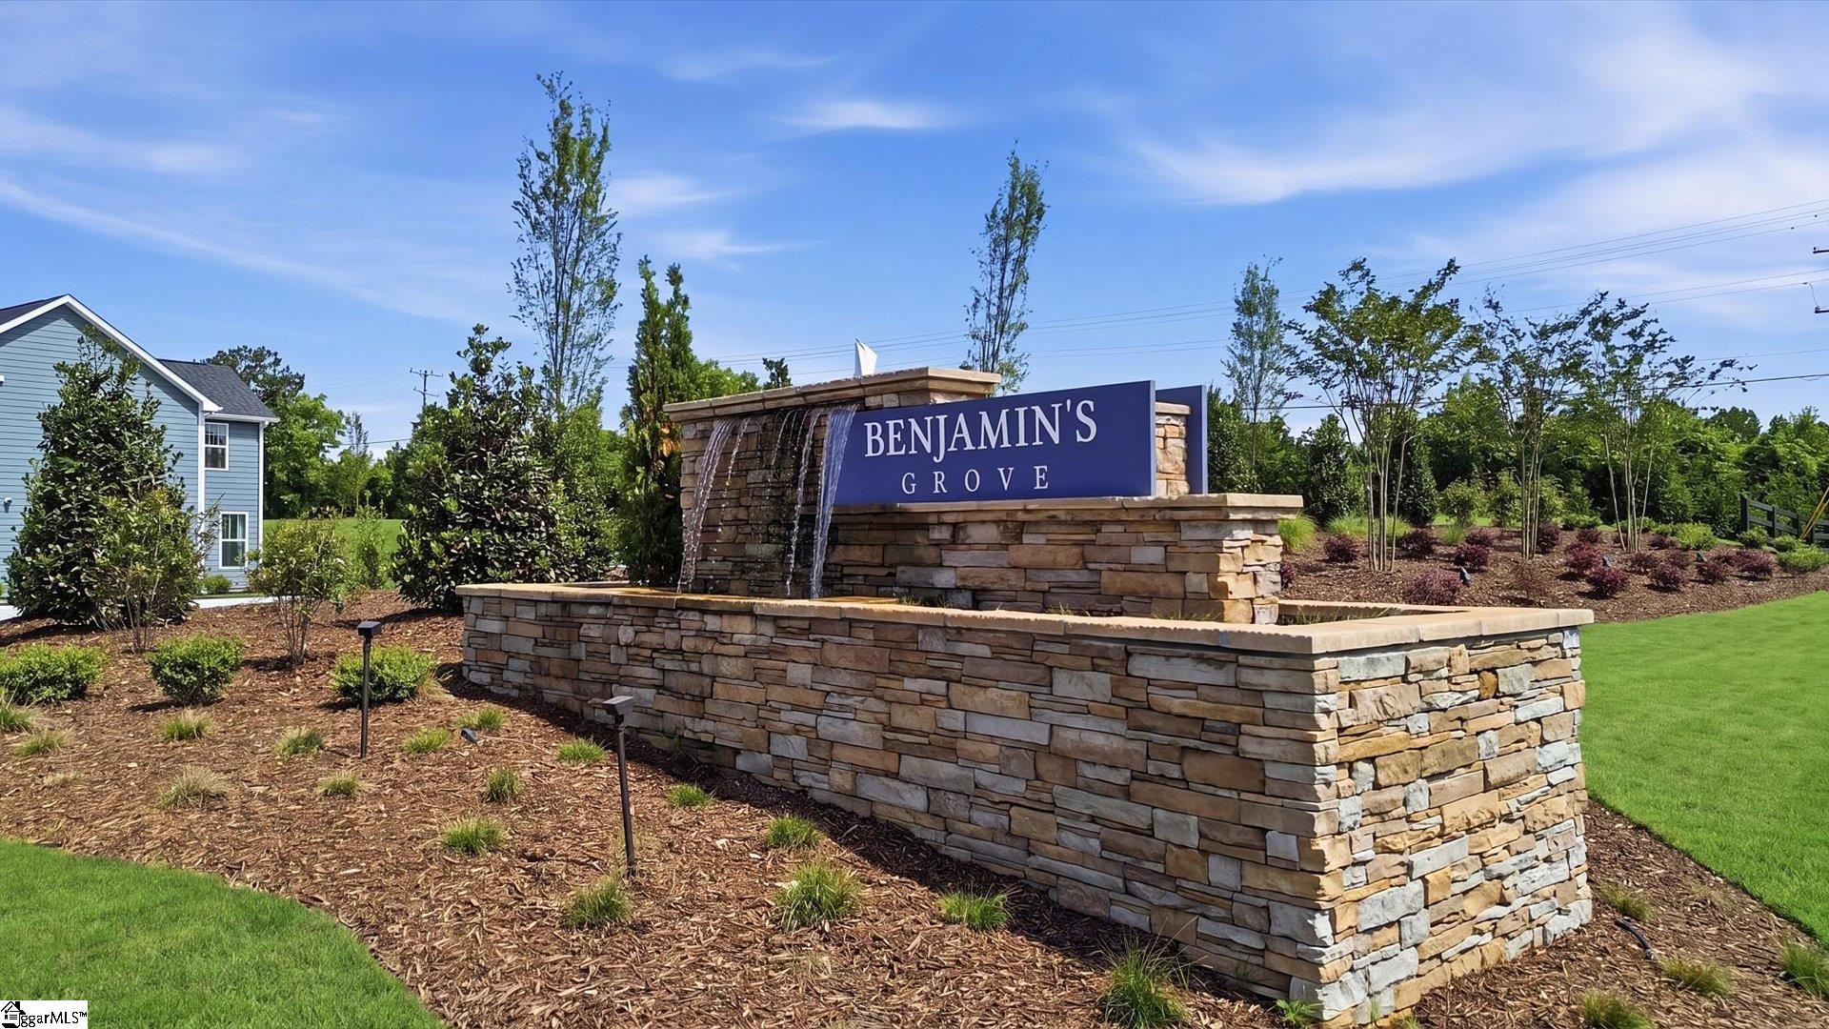
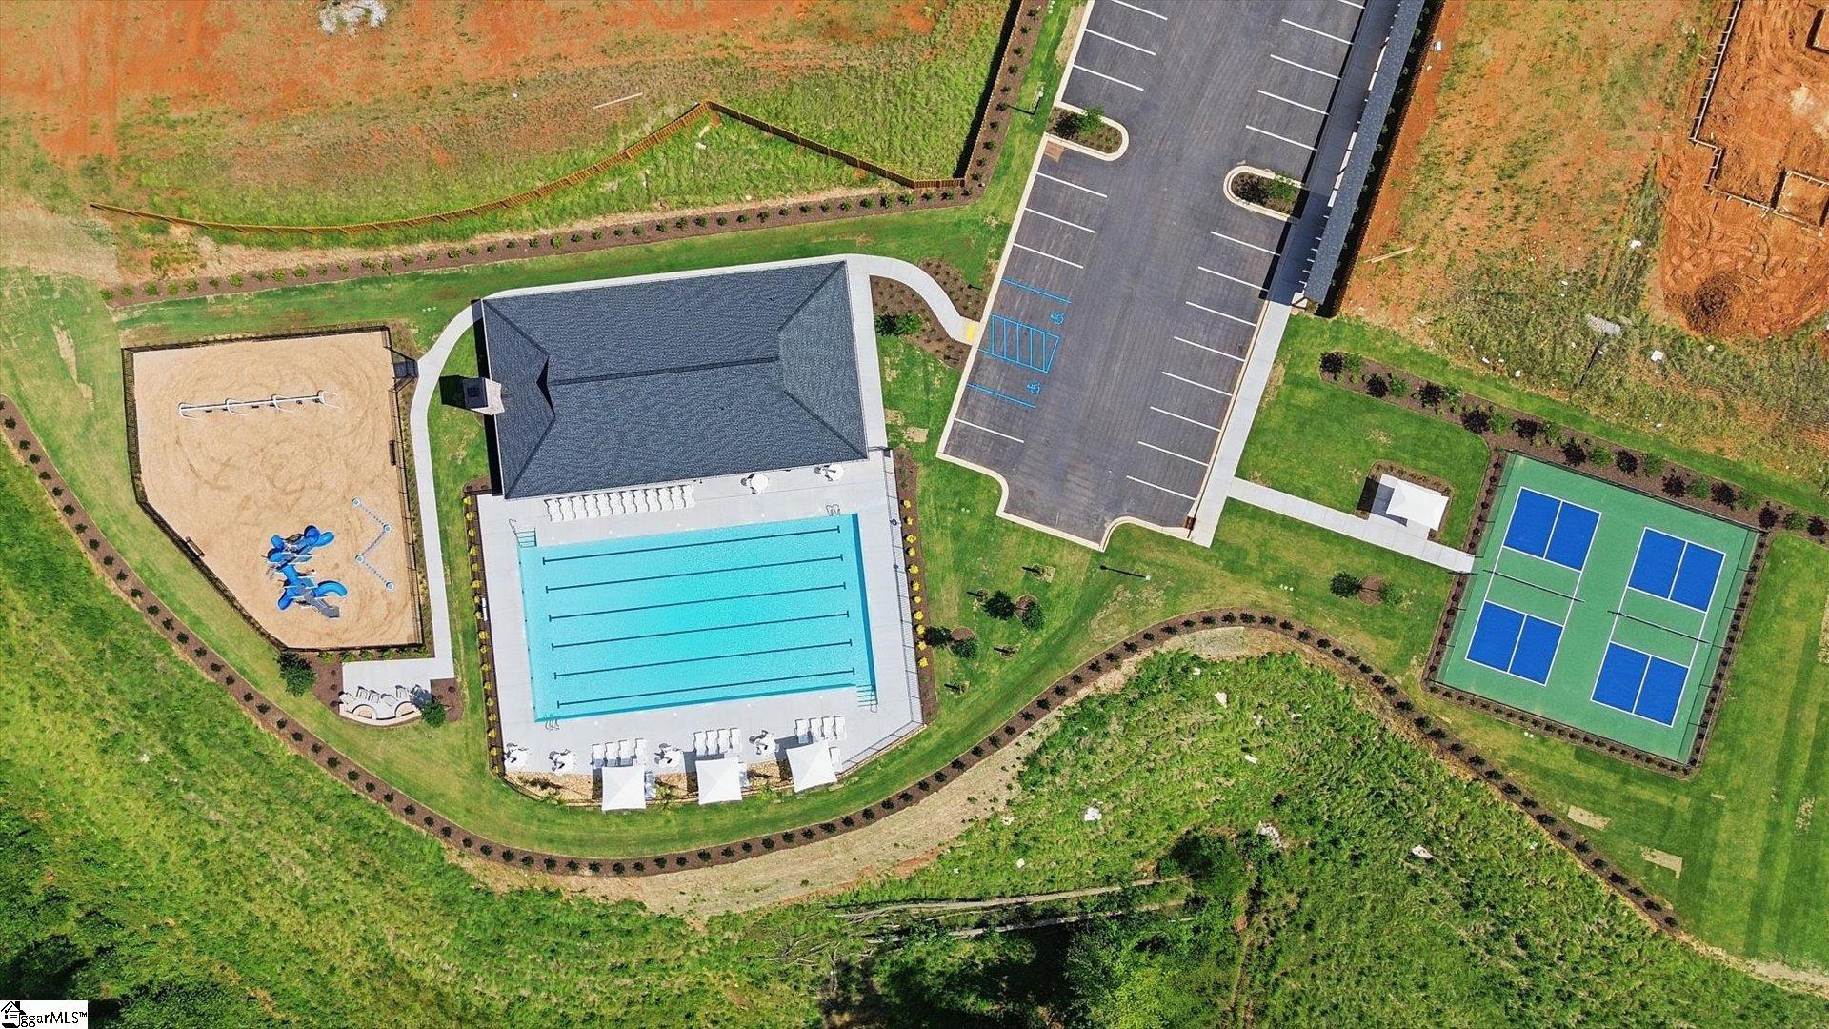
Discover exclusive living at Benjamins Grove, a desirable new community conveniently located between Greenville and Spartanburg, SC. This Craftsman-inspired Stonefield residence featuring James Hardie siding and over 3,300 square feet of thoughtfully designed living space, perfectly suited for both everyday comfort and sophisticated entertaining. A welcoming covered front porch opens to an elegant foyer, with an adjoining living area—ideal for a home office or library—and a formal dining room that seamlessly connects to the chef's kitchen through a convenient butler's pantry. Designed as the heart of the home, the expansive kitchen showcases soft grey cabinetry, granite countertops, a designer tile backsplash, a curved center island with farmhouse sink, abundant seating and prep space, a walk-in pantry, and stainless steel gas appliances. The adjoining great room is filled with natural light from high ceilings and oversized windows. The breakfast area opens to a covered rear porch overlooking a spacious backyard, offering the perfect setting for outdoor dining and relaxation. A main-level flex space offers additional living area. Upstairs, the luxurious primary retreat offers dual vanities, a generous walk-in closet, a relaxing soaking tub, and a beautifully tiled shower with a frameless glass enclosure. Three additional bedrooms, each featuring walk-in closets, share a well-appointed hall bath.. A spacious loft, convenient walk-in laundry room, and ample storage complete the upper level. Additional highlights include smart home technology, energy-efficient construction, and a dedicated local warranty team. Benjamin’s Grove features resort-style amenities including a pool with cabana, pickleball courts, walking trails, and playground. Conveniently located near I-85, I-26, GSP Airport, Tyger River Park, Willow Creek Golf Club, shopping, dining, and BMW.
| 2 hours ago | Listing updated with changes from the MLS® | |
| 4 days ago | Status changed to Pending | |
| 5 months ago | Listing first seen on site |

Listing information is provided by Participants of the Greater Greenville Association of Realtors. IDX information is provided exclusively for personal, non-commercial use, and may not be used for any purpose other than to identify prospective properties consumers may be interested in purchasing. Information is deemed reliable but not guaranteed. Copyright 2026, Greater Greenville Association of Realtors.
Last checked: 2026-09-20 06:49 PM UTC
Did you know? You can invite friends and family to your search. They can join your search, rate and discuss listings with you.