

164 Westview DriveLyman, SC 29349
Due to the health concerns created by Coronavirus we are offering personal 1-1 online video walkthough tours where possible.
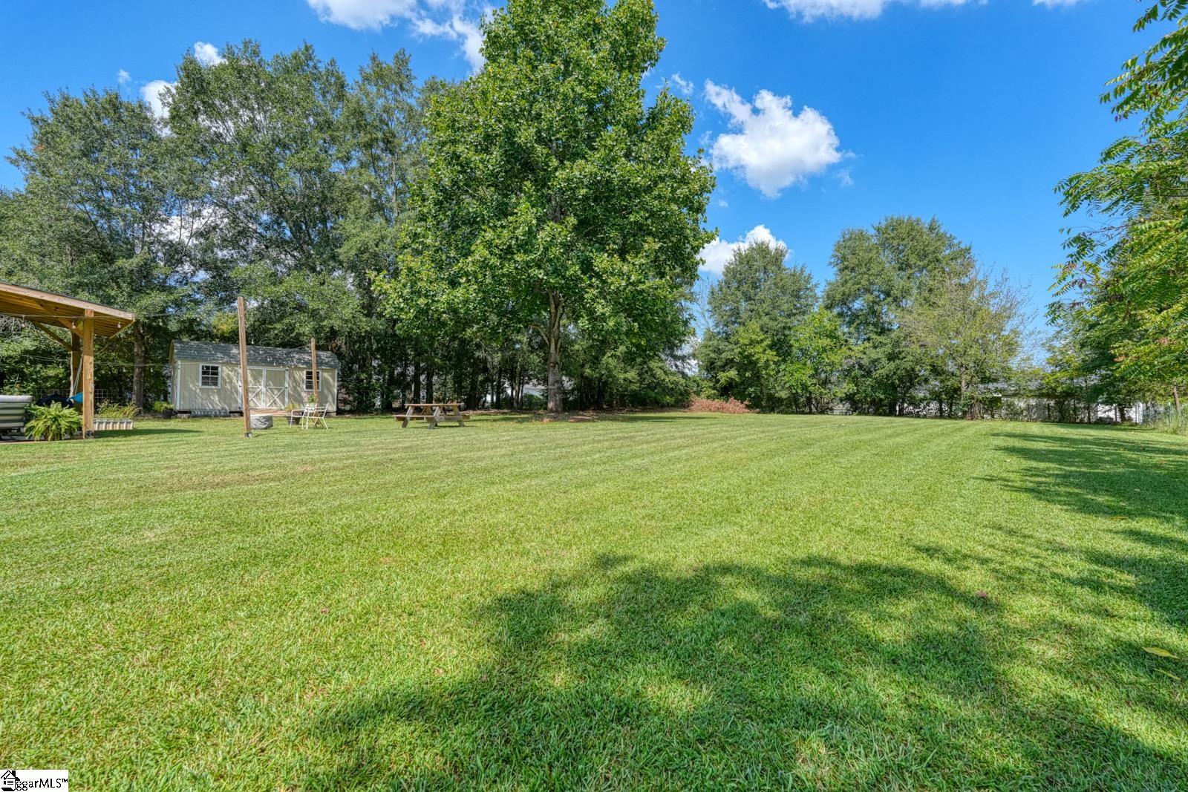
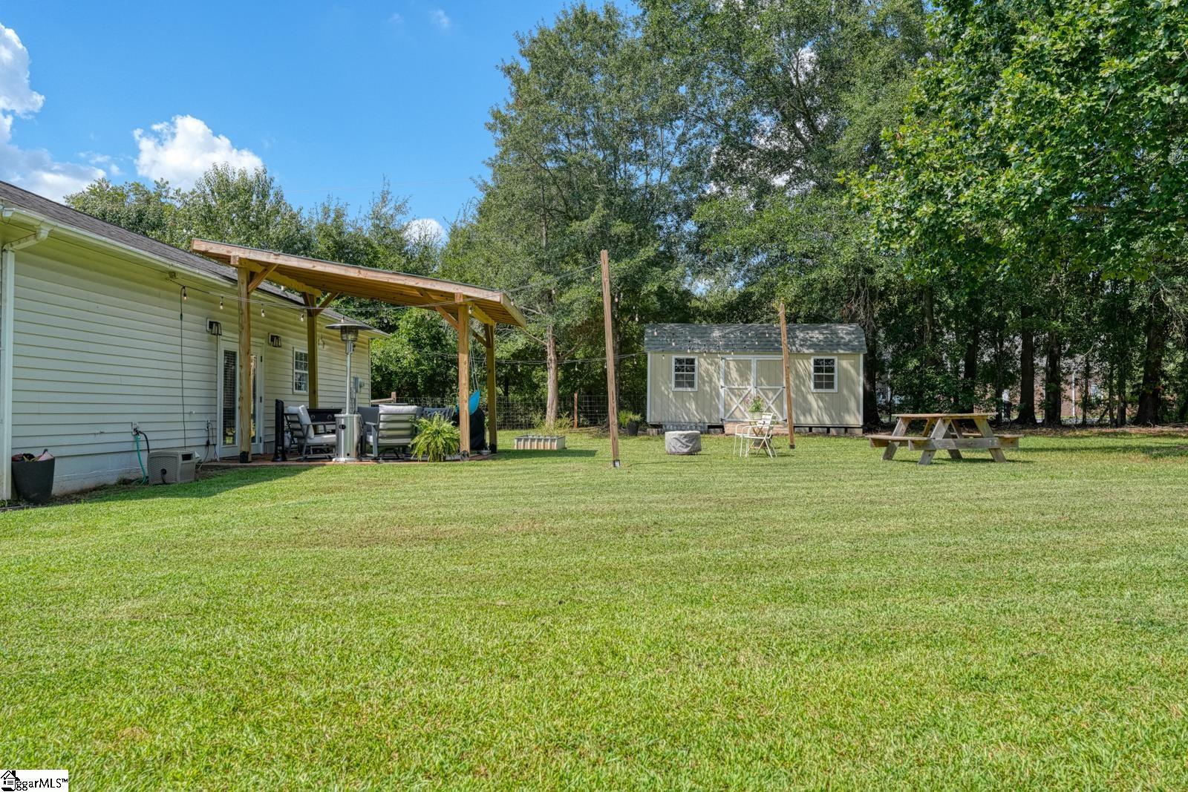
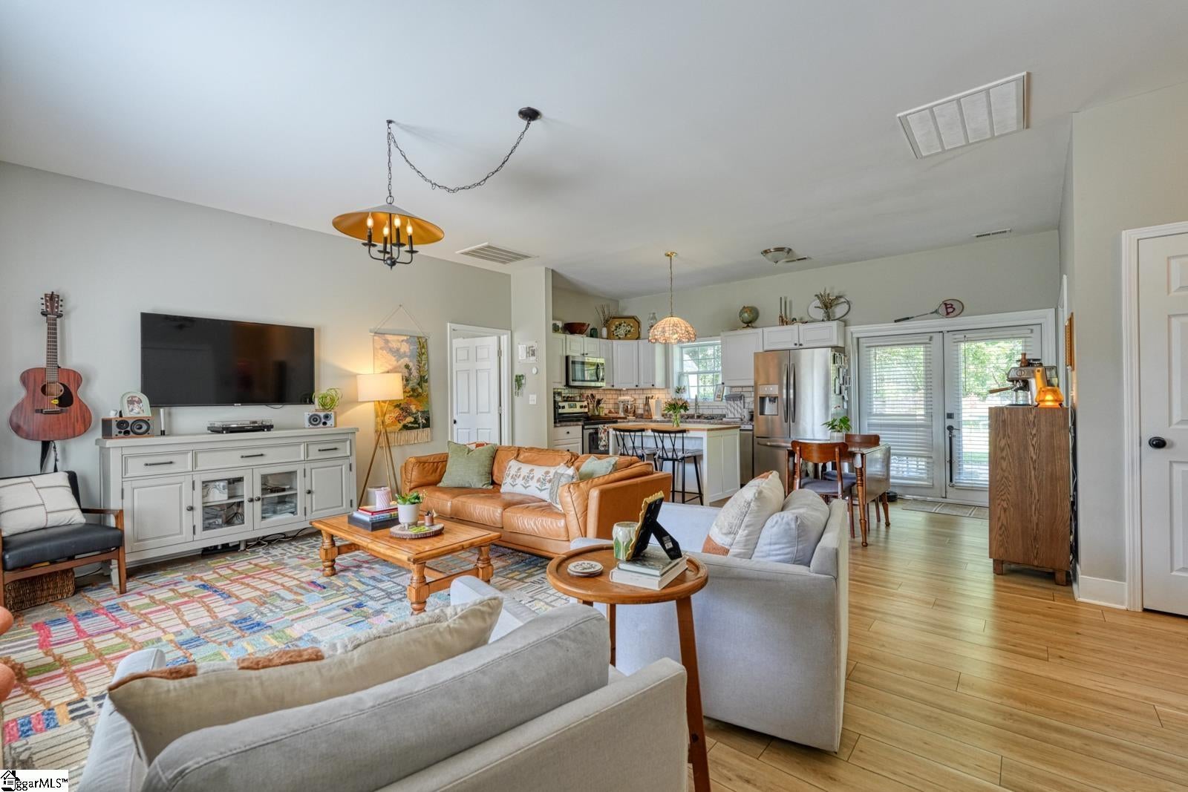
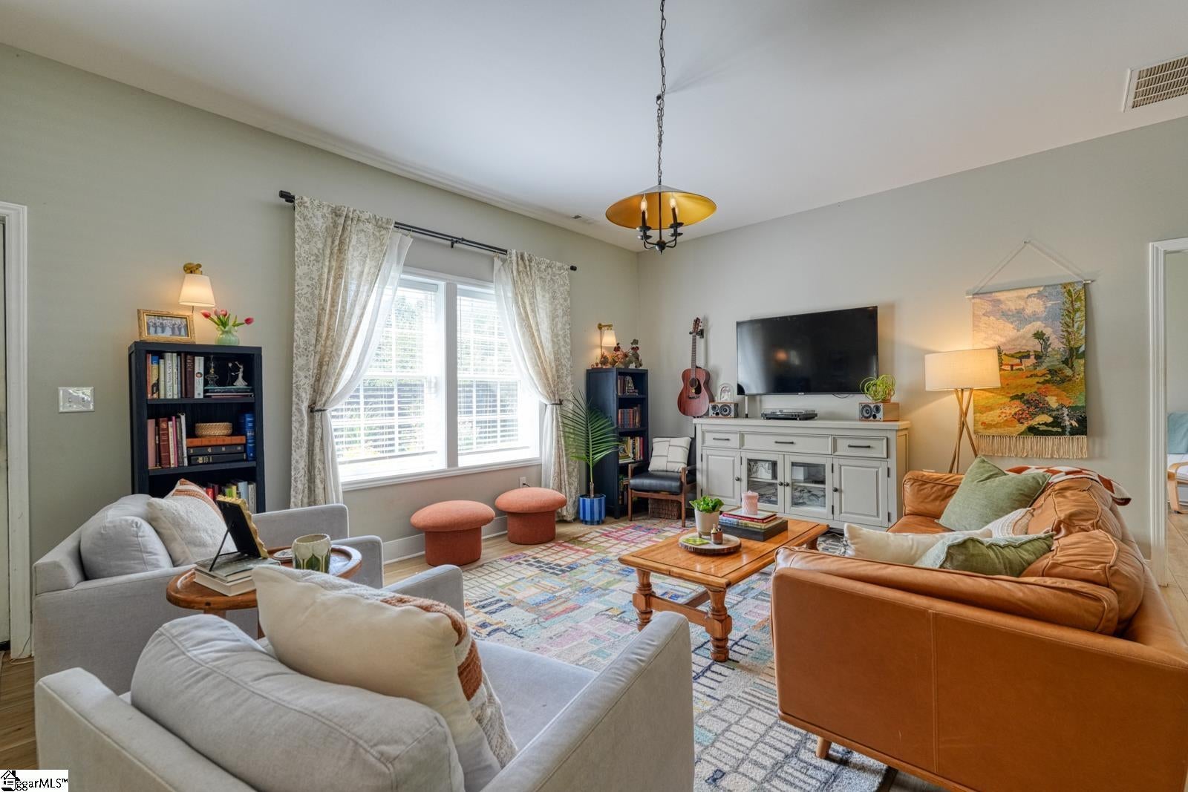
Some houses ask you to imagine what could happen there. This one already shows you. Out back, a patio cover strung with market lights sits above a flat, fully fenced yard that runs all the way to the tree line, quiet and private. There's room for a picnic table, a fire pit setup, and still more space to spare, with no HOA to tell you what you can do with it. A matching storage building means the mower and the yard tools have a real home instead of crowding the yard. Raised garden beds are already in, ready for next season's garden. Inside, the layout does what open concept is supposed to do: the kitchen looks out over the living room, so nobody's stuck alone at the stove during a dinner party. White cabinetry and beautiful counters anchor the space. French doors off the dining area lead straight out to the covered patio, so the line between cooking and hosting outside basically disappears. Three bedrooms and 2 full bathrooms give you flexibility and the space you need. This beautiful home is close to a ton of up and coming amenities and almost equally close to Greenville and Spartanburg as well as the airport. This is a place that's been lived in and loved, not staged for a photo shoot. That's the point.
| 8 hours ago | Listing updated with changes from the MLS® | |
| 5 days ago | Listing first seen on site |

Listing information is provided by Participants of the Greater Greenville Association of Realtors. IDX information is provided exclusively for personal, non-commercial use, and may not be used for any purpose other than to identify prospective properties consumers may be interested in purchasing. Information is deemed reliable but not guaranteed. Copyright 2026, Greater Greenville Association of Realtors.
Last checked: 2026-09-21 09:45 AM UTC
Did you know? You can invite friends and family to your search. They can join your search, rate and discuss listings with you.