

516 Bridgetowne CourtLyman, SC 29365
Due to the health concerns created by Coronavirus we are offering personal 1-1 online video walkthough tours where possible.
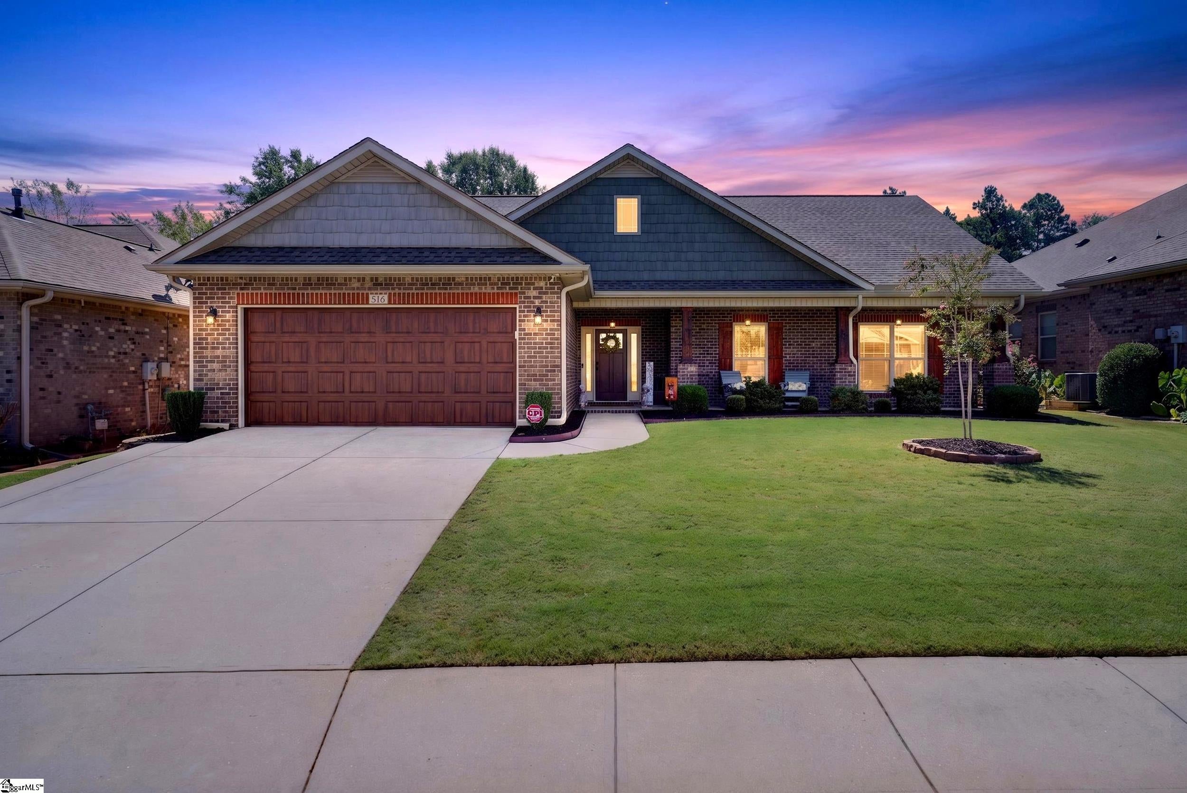
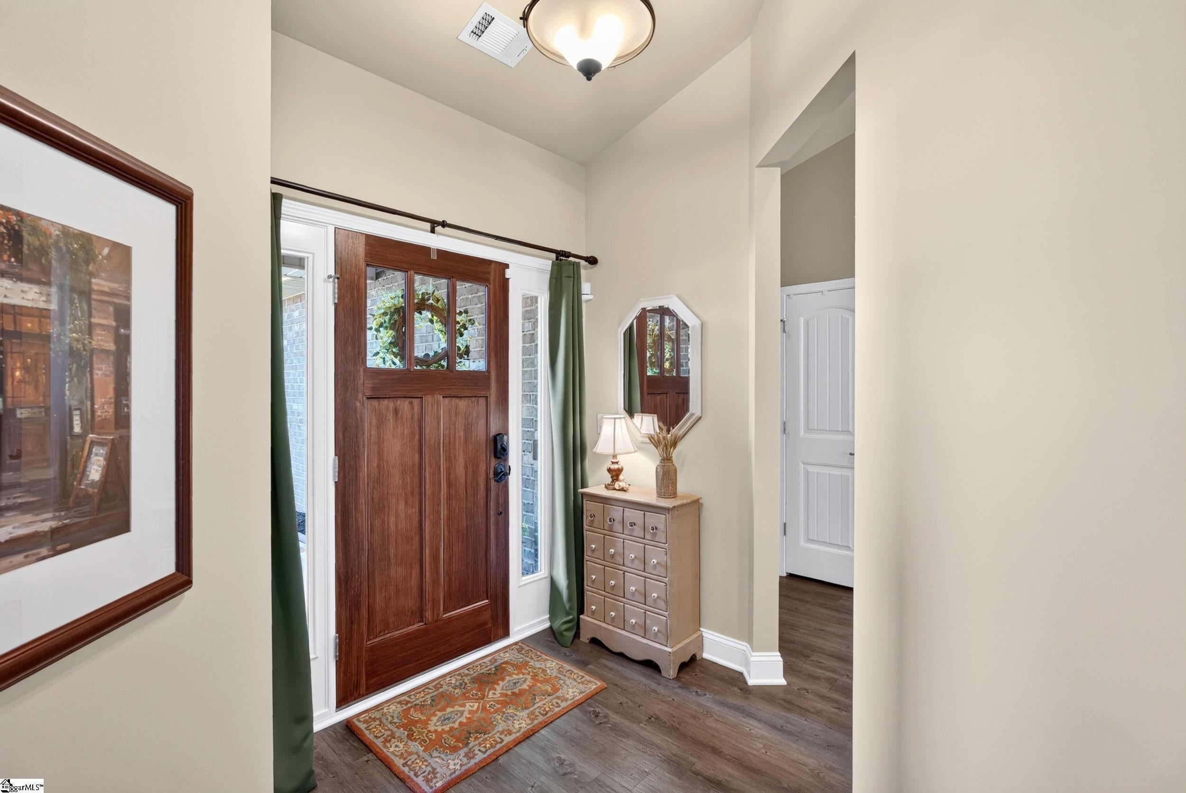
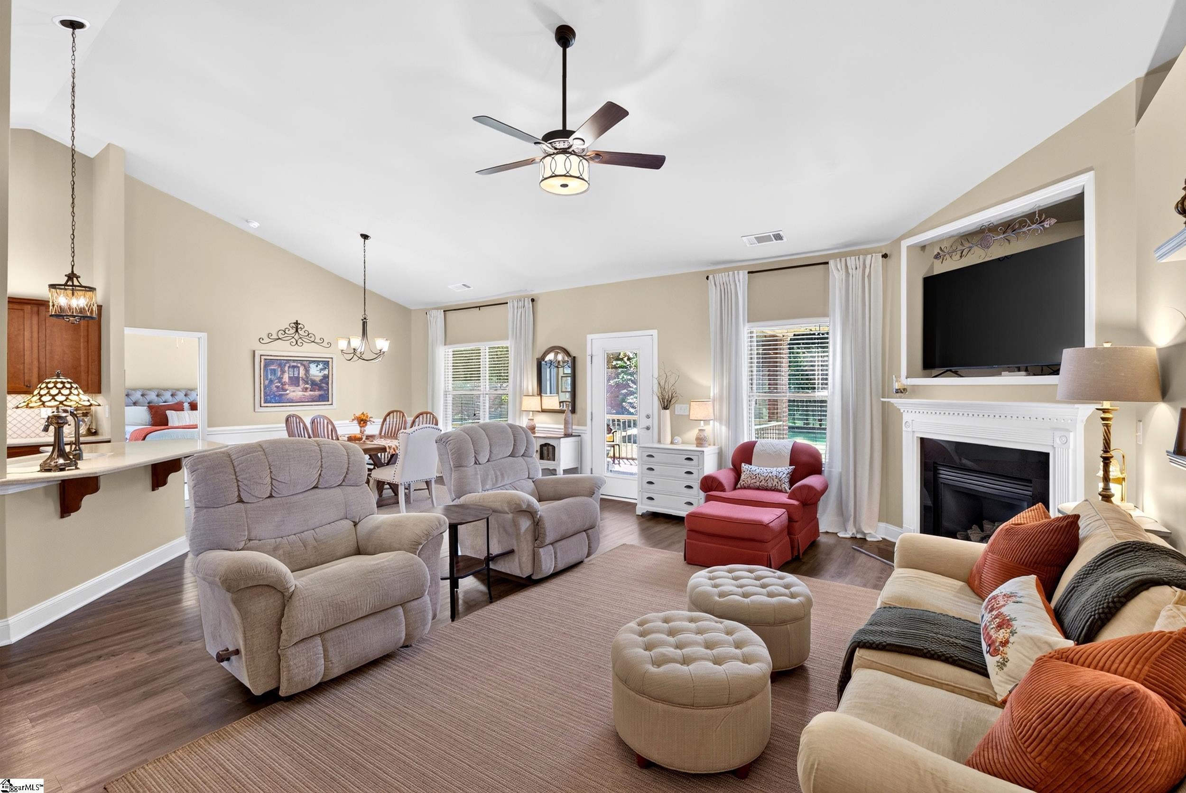
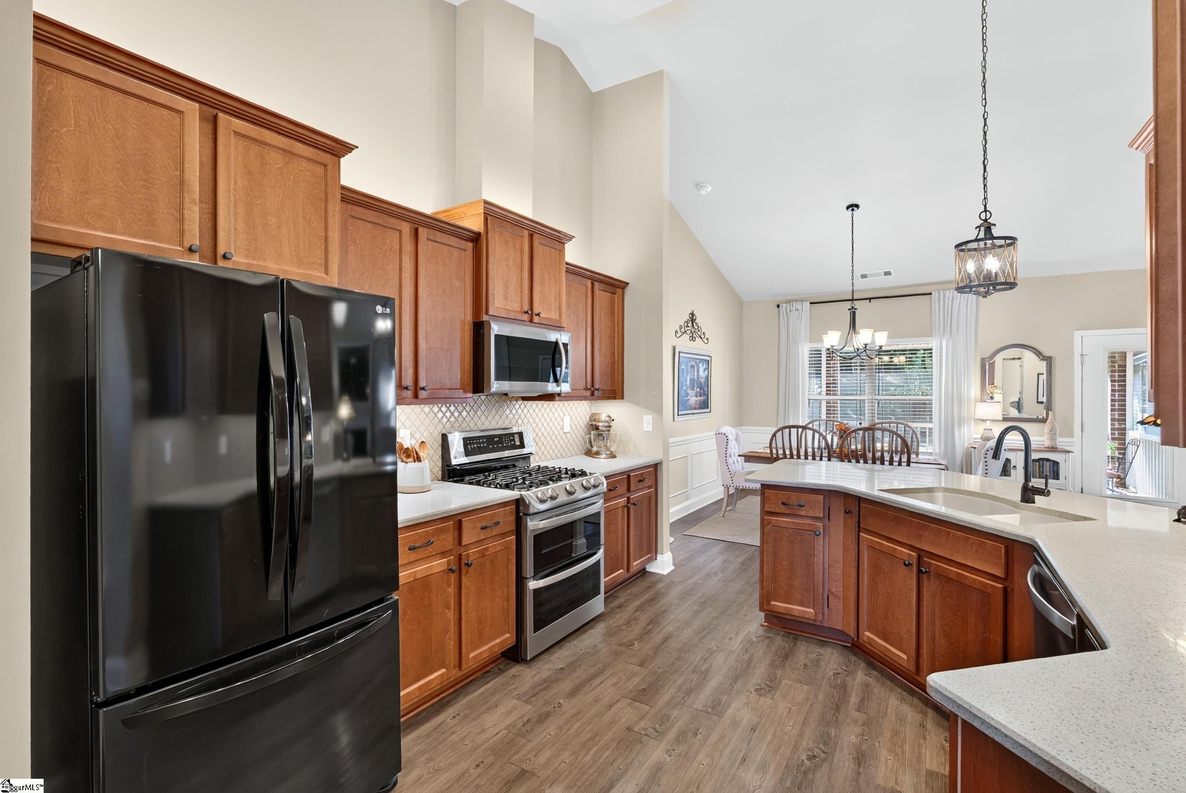
Meticulously maintained and thoughtfully improved, this pristine four bedroom, two bathroom home offers easy single story living in the heart of growing Lyman. The owners have taken exceptional care of the property while completing an impressive list of updates, including a NEW roof, expanded driveway, added walkways, a screened porch, patio, kitchen and bathroom improvements, and custom shelving and storage throughout the home, garage, and laundry room. Inside, the open floor plan features a spacious living room with soaring vaulted ceilings and a cozy ventless fireplace. The beautifully updated kitchen boasts newer appliances, abundant counter space, generous storage, and an easy flow for everyday living and entertaining. The luxurious owner’s suite features tray ceilings and a spa inspired ensuite with a separate soaking tub and shower. Three additional bedrooms share a well appointed hall bathroom. Step outside to enjoy the spacious screened porch, added patio, and immaculate backyard. A 12x12 outbuilding with underground electrical service provides excellent space for hobbies, storage, or a workshop. Conveniently located between Greenville and Spartanburg, this home is also close to everything the rapidly growing Lyman area has to offer, including a new Publix less than a mile from the neighborhood. With its pristine condition, extensive updates, and highly convenient location, this home is truly move in ready!
| 4 days ago | Listing updated with changes from the MLS® | |
| 7 days ago | Listing first seen on site |

Listing information is provided by Participants of the Greater Greenville Association of Realtors. IDX information is provided exclusively for personal, non-commercial use, and may not be used for any purpose other than to identify prospective properties consumers may be interested in purchasing. Information is deemed reliable but not guaranteed. Copyright 2026, Greater Greenville Association of Realtors.
Last checked: 2026-09-21 09:45 AM UTC
Did you know? You can invite friends and family to your search. They can join your search, rate and discuss listings with you.