Save
Ask
Tour
Hide
Share
$343,990
6 Days On Site

609 Silver Fir Street
Piedmont, SC 29673

For Sale|Single Family Residence|Active
5
Beds
3
Total Baths
3
Full Baths
2,500
SqFt
$138
/SqFt
2026
Built
Subdivision:
Evergreen Hills
County:
Greenville

Due to the health concerns created by Coronavirus we are offering personal 1-1 online video walkthough tours where possible.
Call Now: 864 214-4471
Is this the listing for you? We can help make it yours.
864 214-4471
609 Silver Fir Street609 Silver Fir Street609 Silver Fir Street609 Silver Fir Street
Save
Ask
Tour
Hide
Share

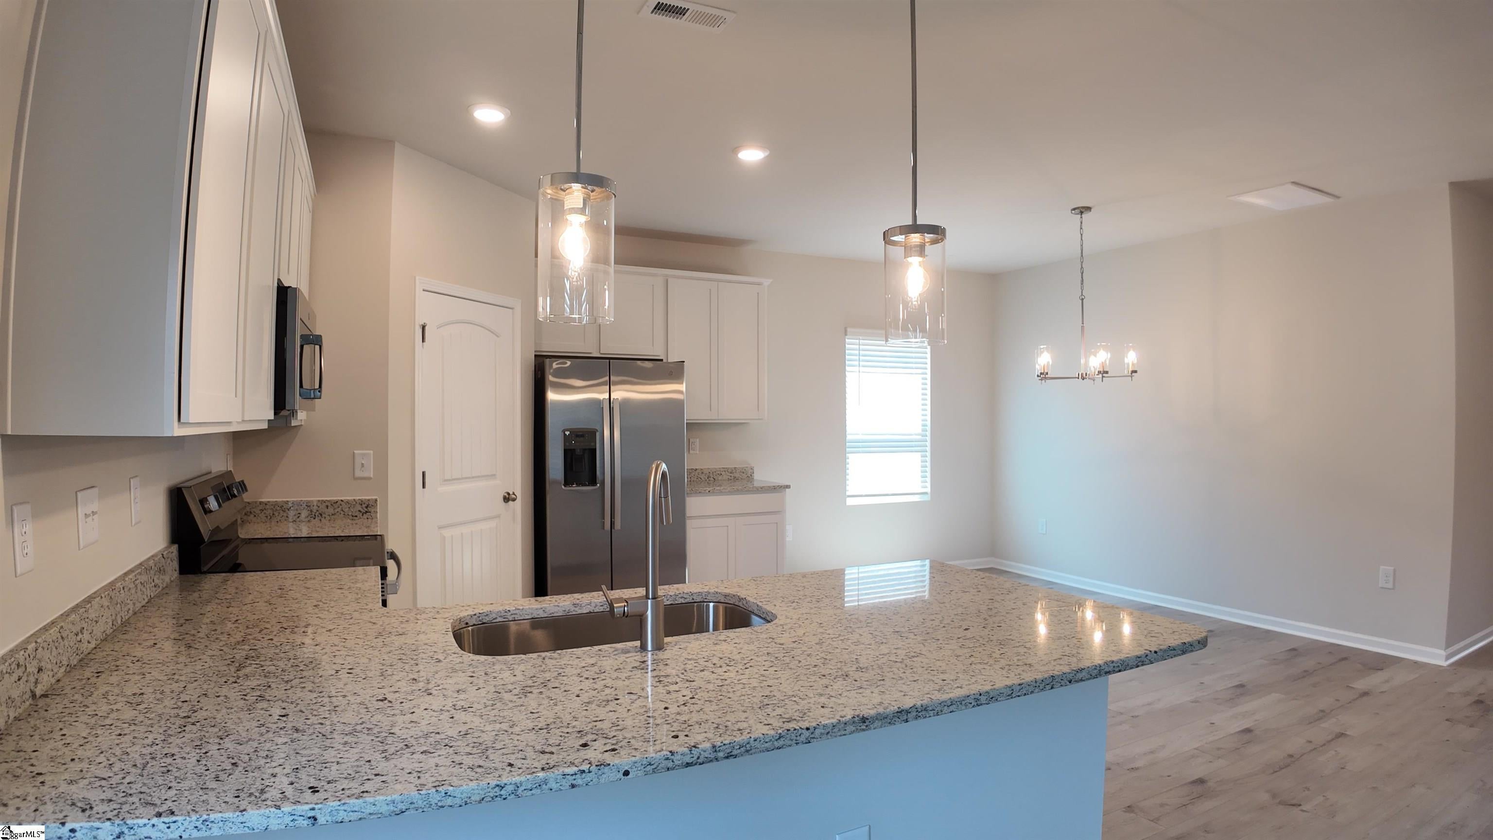
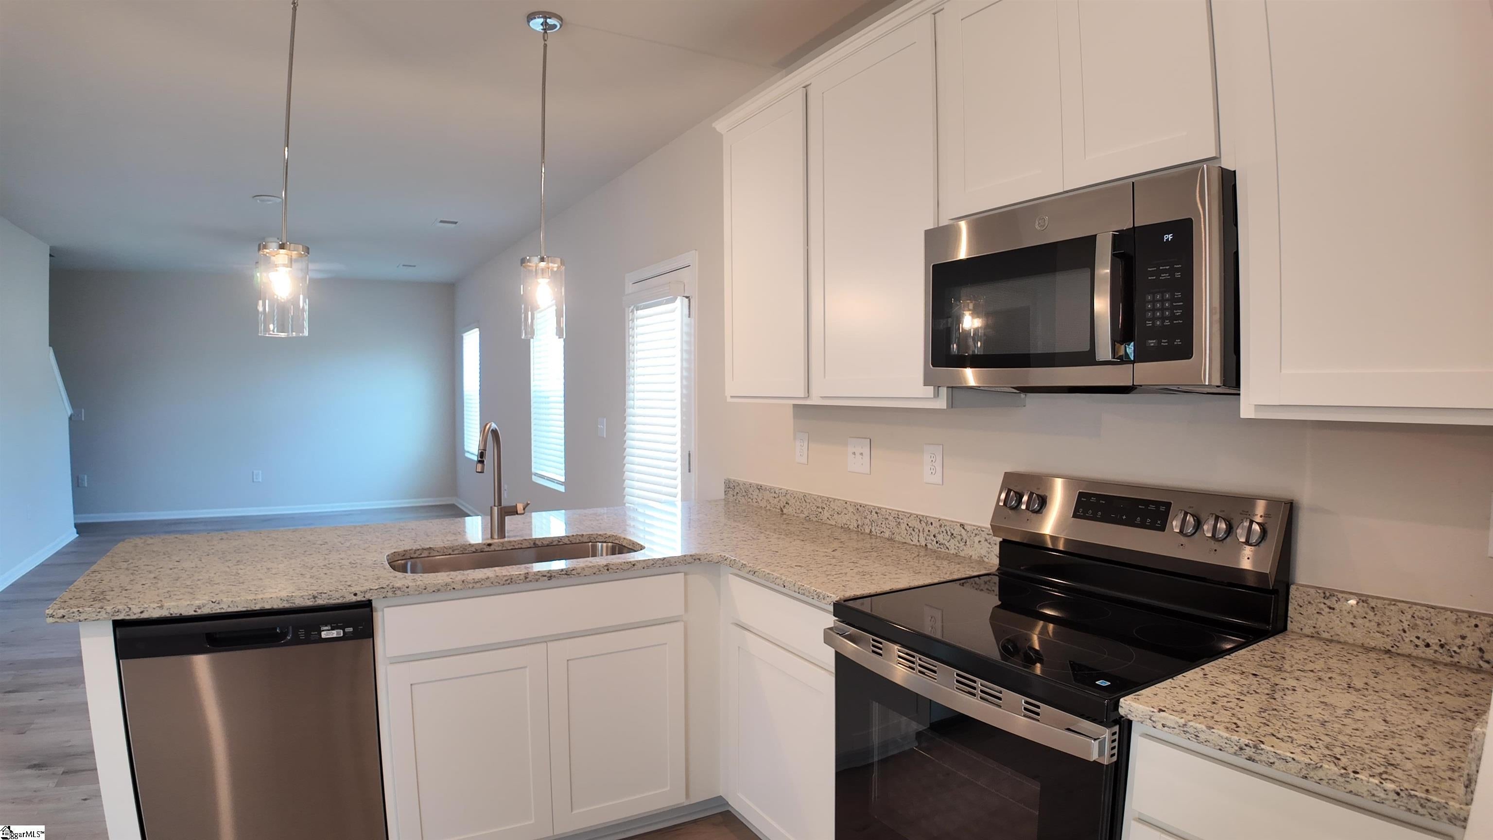
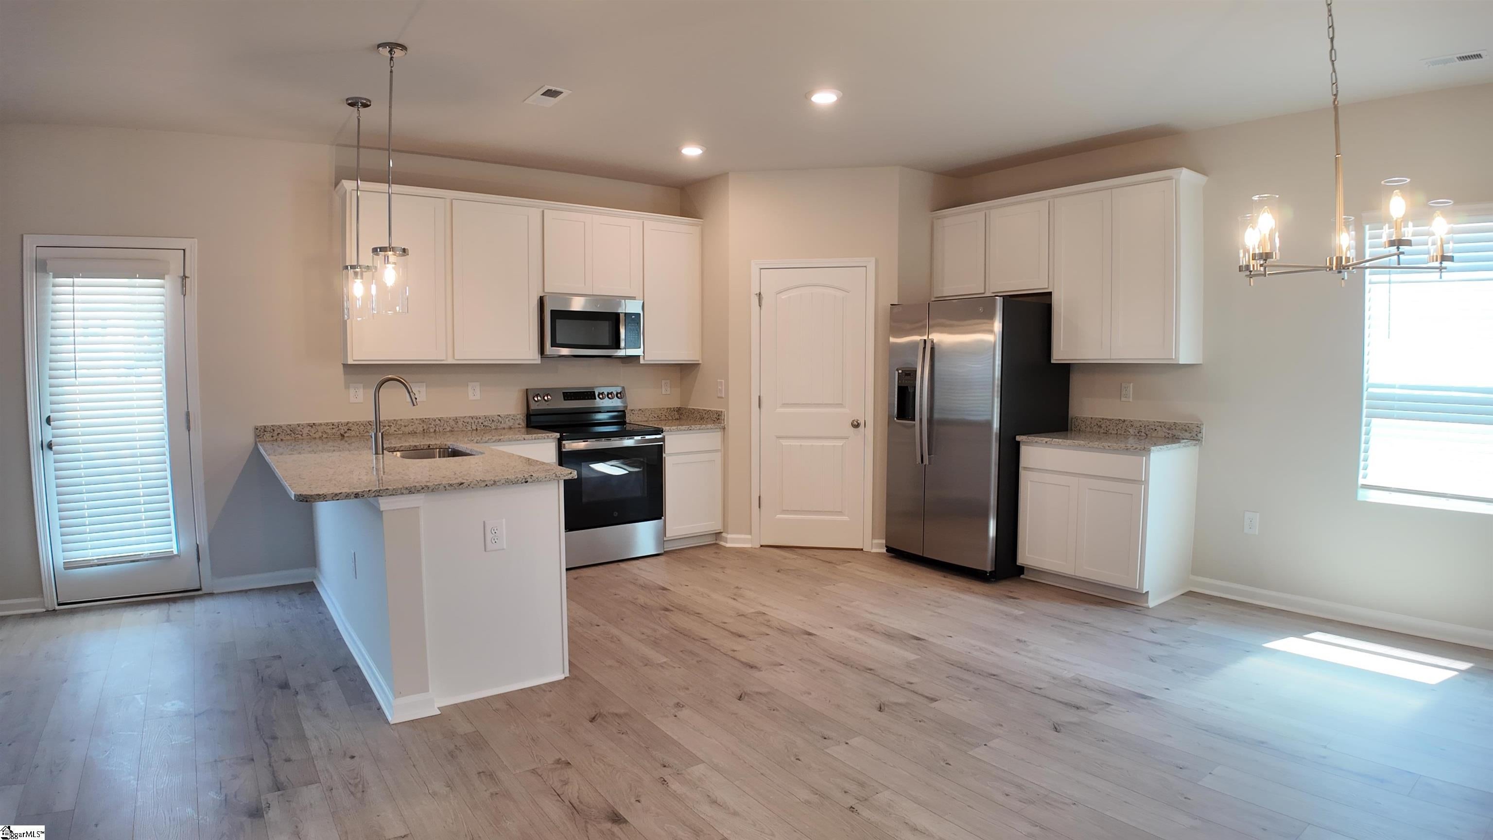
COMPLETE MOVE-IN PACKAGE! The Hemingway boosts 2500 sf of seamless living space! The downstairs a flex room that can be used as an office/study or 5th bedroom. There is a full bathroom downstairs as well. The kitchen is extremely open and airy with a kitchen bar for additional sitting and granite counter space. The corner pantry serves a wonderful space and fits in perfectly with the flow of the kitchen. There is a deep single sink bowl with pull down sprayer faucet . Pendent lights around out this very impressive kitchen layout. Upstairs offers 4 bedrooms and an incredible Large loft. 9' first floor ceilings , smart home features, USDA 100% FINANICING AVALIABLE

Save
Ask
Tour
Hide
Share
Listing Snapshot
Price 
$343,990
Days On Site 
6 Days
Bedrooms 
5
Inside Area (SqFt) 
2,500 sqft
Total Baths 
3
Full Baths 
3
Partial Baths 
N/A
Lot Size 
0.15 Acres
Year Built 
2026
MLS® Number 
1603773
Status 
Active
Property Tax 
N/A
HOA/Condo/Coop Fees 
$41.67 monthly
Sq Ft Source 
N/A
Friends & Family
Recent Activity
4 days agoListing updated with changes from the MLS®
7 days agoListing first seen on site
General Features
Acres 
0.15
Attached Garage 
Yes
Foundation 
Slab
Garage 
Yes
Garage Spaces 
2
Levels 
Two
Parking 
AttachedConcreteDrivewayGarage
Parking Spaces 
2
Property Condition 
New Construction
Property Sub Type 
Single Family Residence
Security 
Smoke Detector(s)
Style 
TraditionalCraftsman
Utilities 
Sewer AvailableWater AvailableCable Available
Interior Features
Appliances 
DishwasherSelf Cleaning OvenElectric CooktopElectric OvenMicrowaveElectric Water Heater
Basement 
None
Cooling 
Central AirElectricHeat Pump
Fireplace Features 
None
Flooring 
CarpetCeramic TileLaminate
Heating 
ElectricForced AirHeat Pump
Interior 
High CeilingsGranite CountersOpen FloorplanWalk-In Closet(s)Pantry
Laundry Features 
Electric Dryer HookupLaundry RoomUpper Level
Main Level Bedrooms 
1
Window Features 
Window TreatmentsInsulated Windows
Bedroom 2 
Dimensions - 13x11Area - 143
Bedroom 3 
Dimensions - 13x12Area - 156
Bedroom 4 
Dimensions - 13x12Area - 156
Bedroom 5 
Dimensions - 12x10Level - MainArea - 120
Dining Room 
Dimensions - 11x10Area - 110
Kitchen 
Dimensions - 14x11Area - 154
Master Bedroom 
Dimensions - 19x14Area - 266
Save
Ask
Tour
Hide
Share
Exterior Features
Construction Details 
Vinyl SidingBrick VeneerHardiPlank Type
Lot Features 
Level
Patio And Porch 
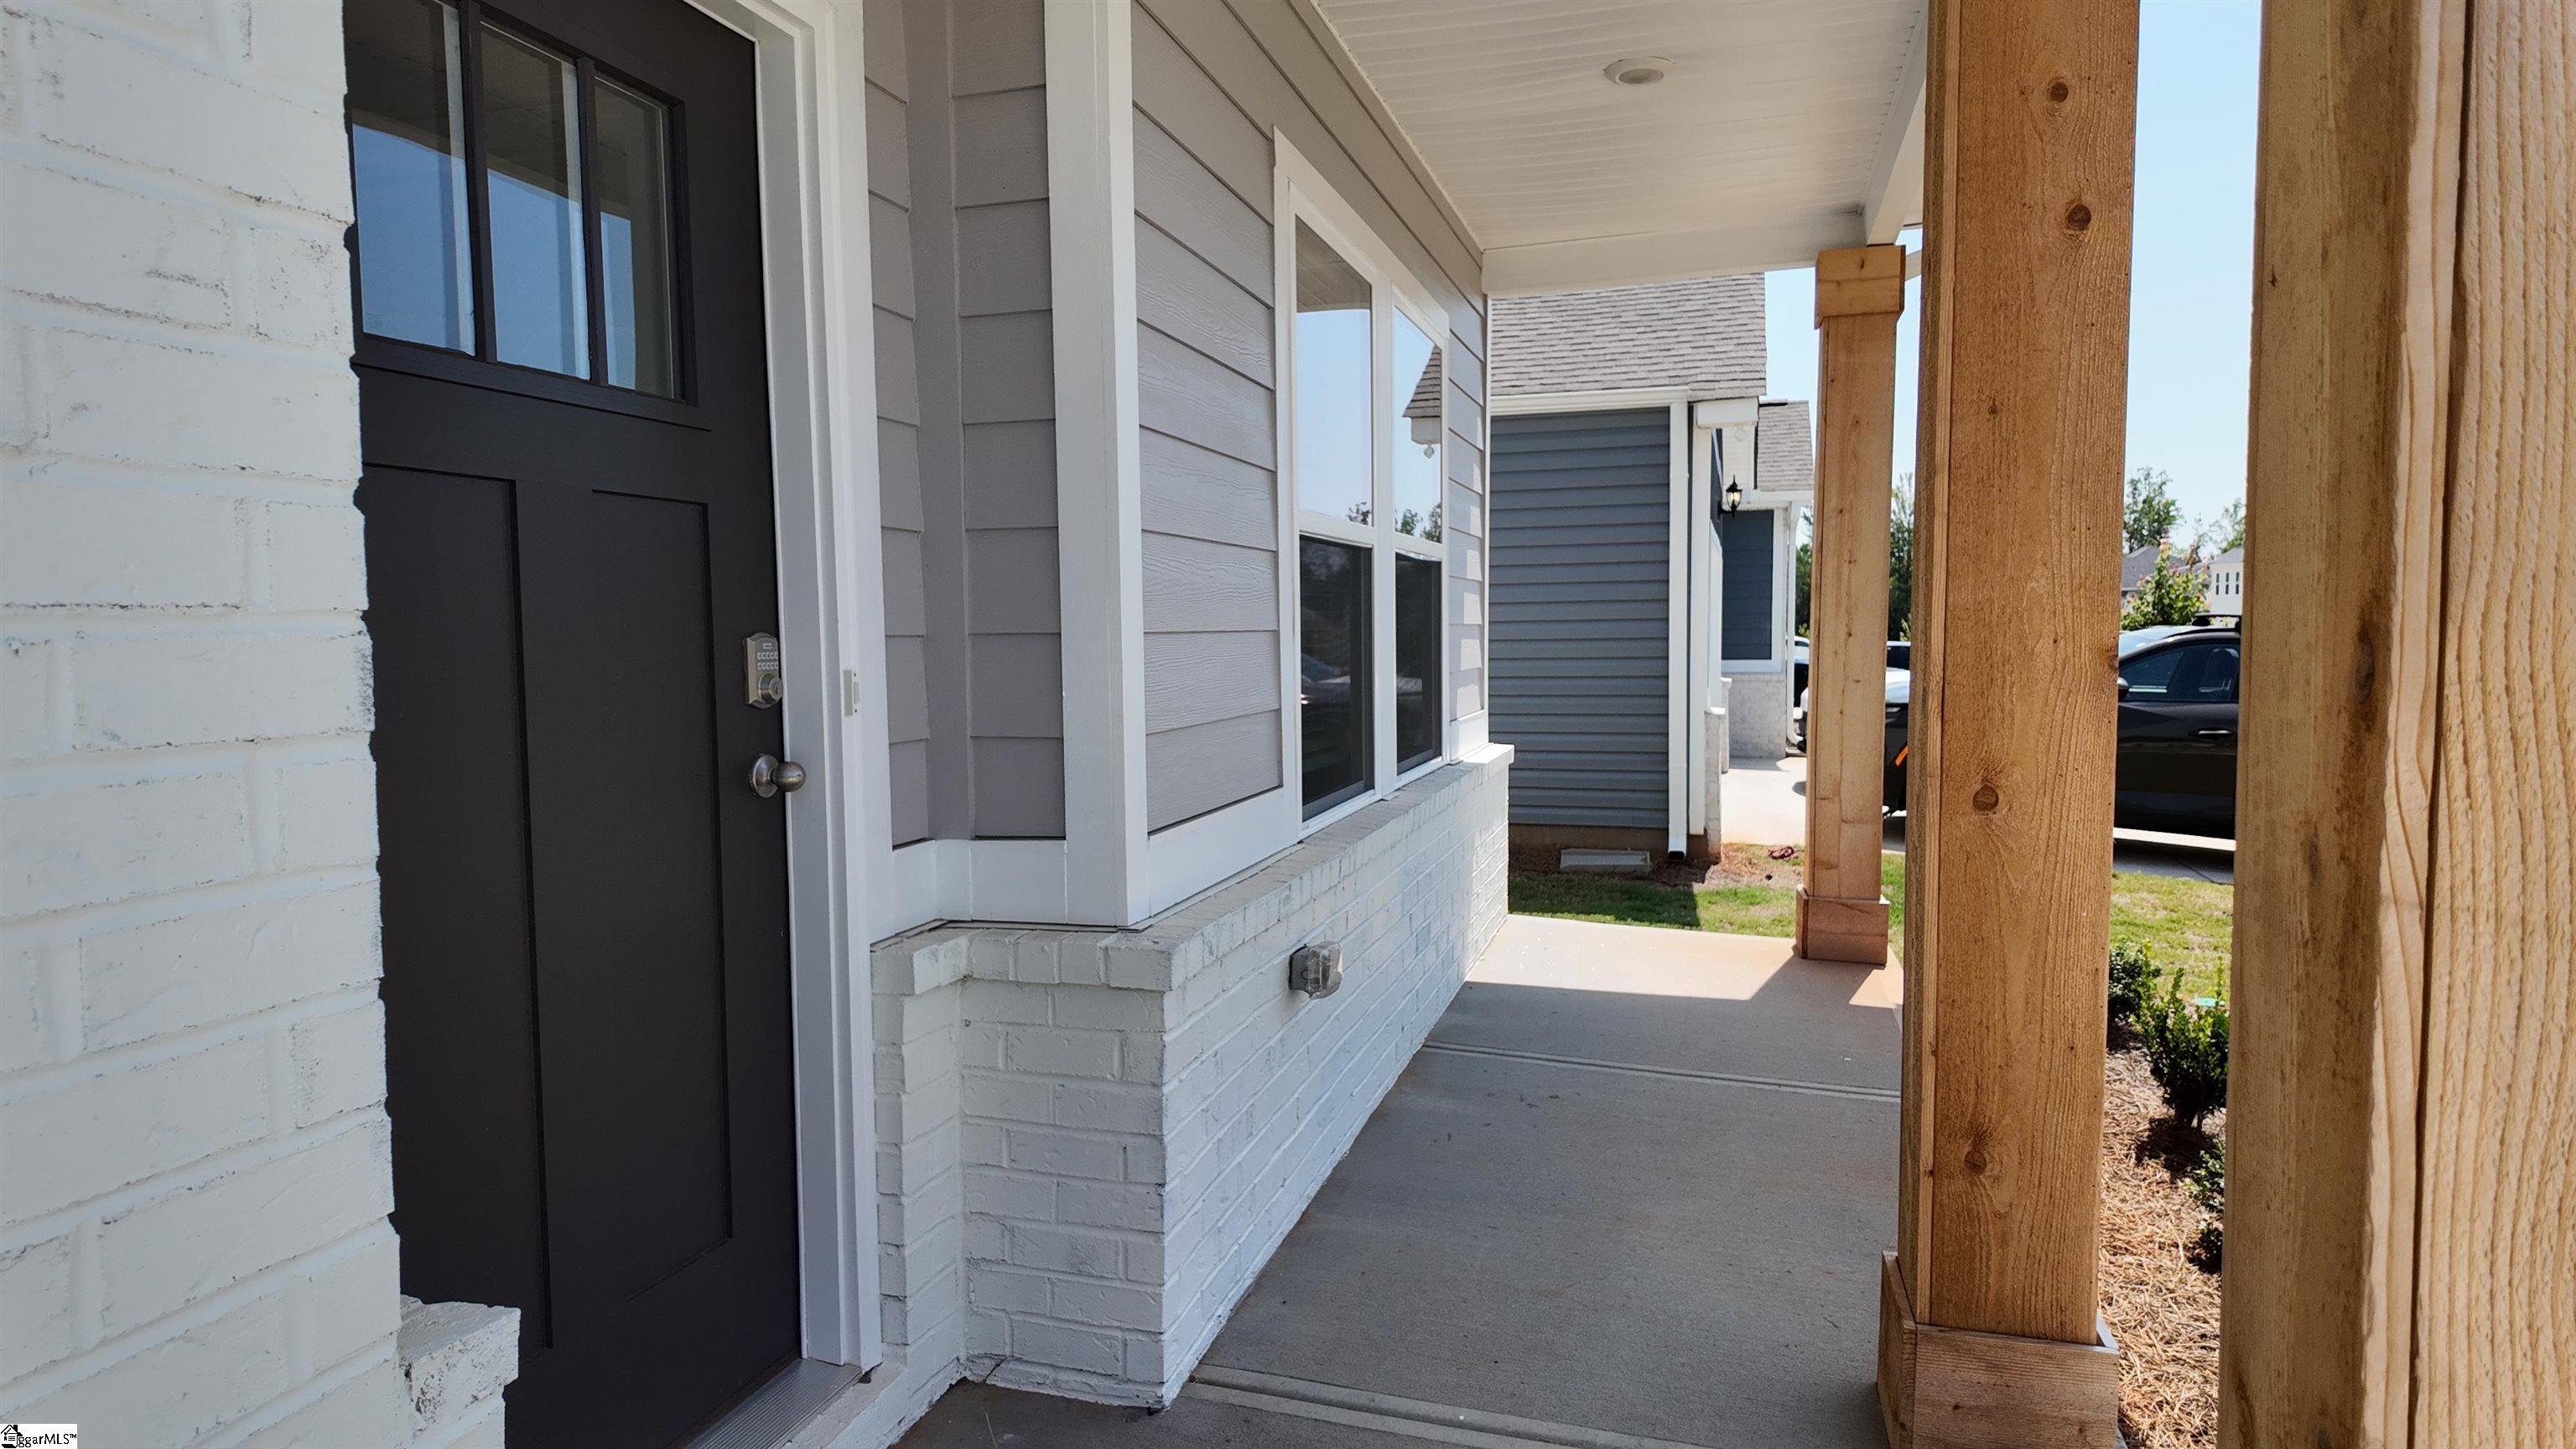
PatioFront PorchRear Porch
Windows/Doors 
Window TreatmentsInsulated Windows
Community Features
Association Fee 
$500.0
Association Fee Frequency 
Annually
Community Features 
PlaygroundSidewalks
MLS Area 
050
Schools
School District
Unknown
Elementary School
Sue Cleveland
Middle School
Woodmont
High School
Woodmont
Listing courtesy of DFH Realty Georgia, LLC


Listing information is provided by Participants of the Greater Greenville Association of Realtors. IDX information is provided exclusively for personal, non-commercial use, and may not be used for any purpose other than to identify prospective properties consumers may be interested in purchasing. Information is deemed reliable but not guaranteed. Copyright 2026, Greater Greenville Association of Realtors.
Last checked: 2026-09-21 11:38 AM UTC

Neighborhood & Commute
Source: Walkscore
Save
Ask
Tour
Hide
Share