

161 Ingleoak LaneGreenville, SC 29516
Due to the health concerns created by Coronavirus we are offering personal 1-1 online video walkthough tours where possible.
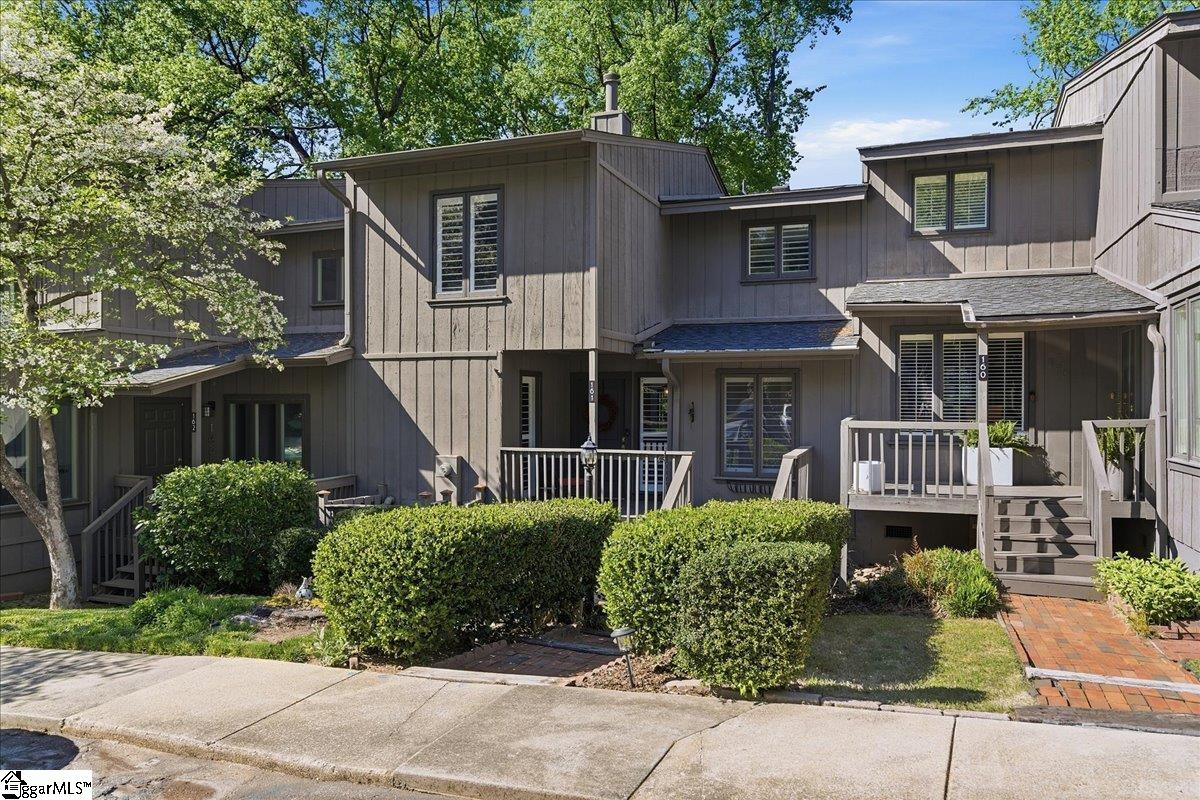
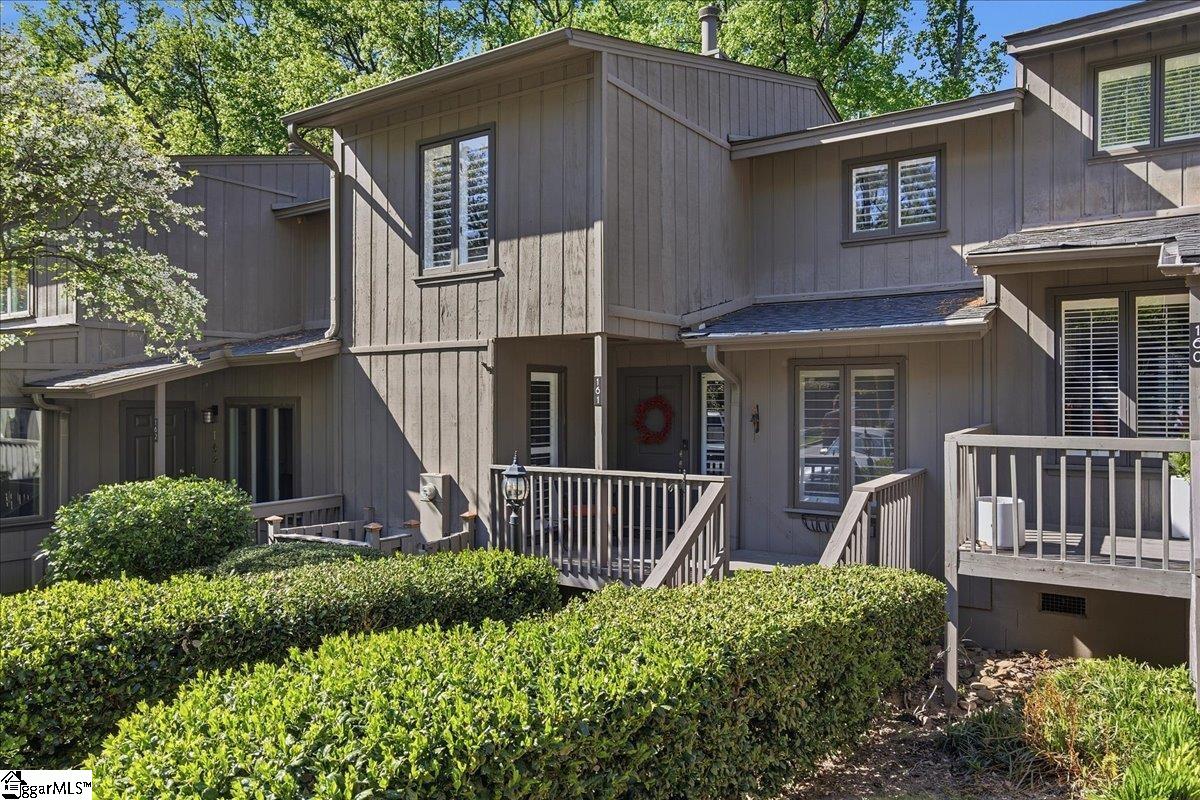
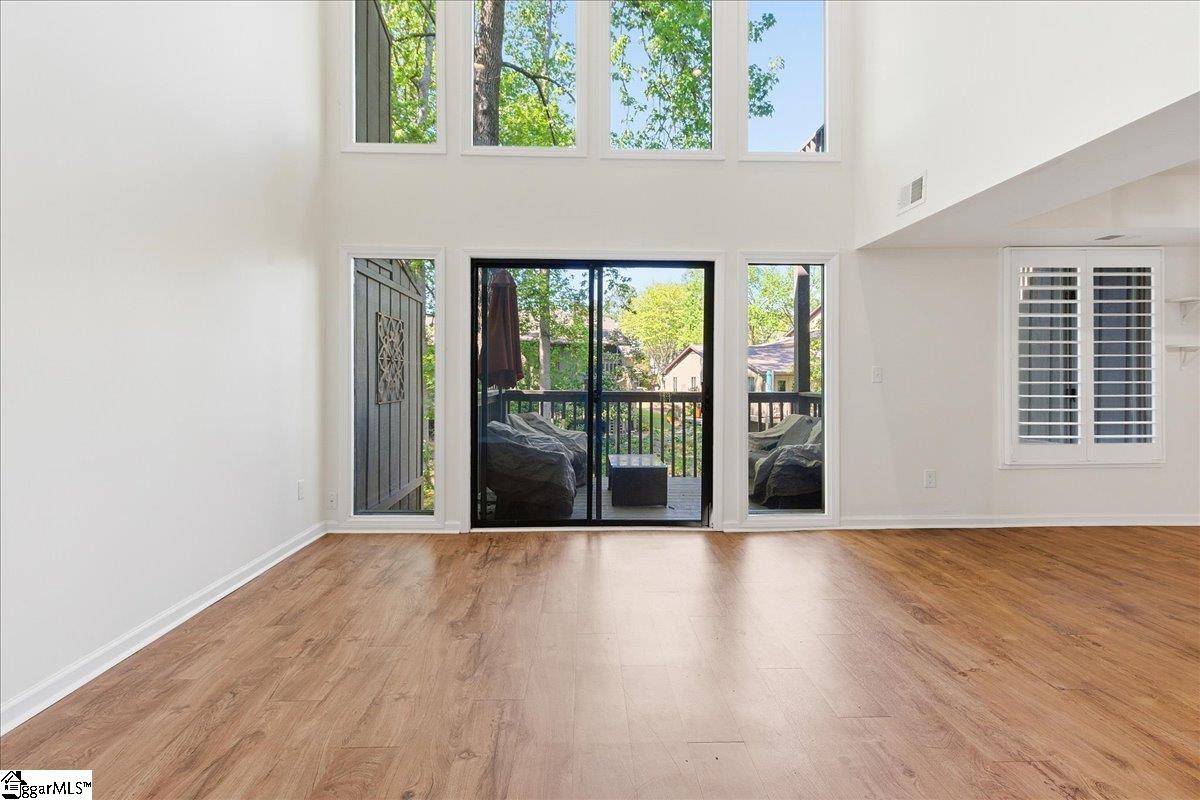
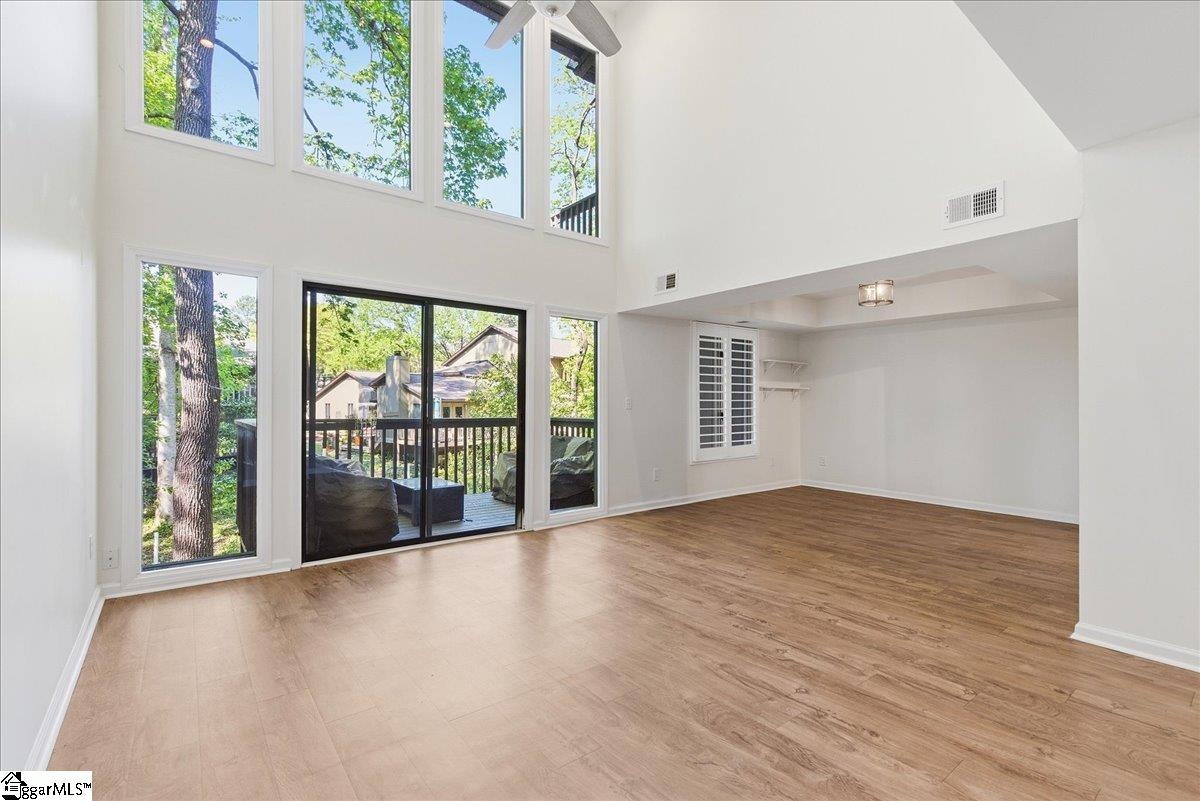
Located in the established Inglewood community on Greenville’s desirable Eastside, this completely remodeled condominium combines spacious living with a convenient, central location. Featuring approximately 2,000+ square feet, this home includes 3 bedrooms and 3.5 bathrooms with a flexible layout across multiple levels. The main living area showcases a dramatic two-story great room filled with natural light from a wall of windows, creating an open and inviting atmosphere. The kitchen is complemented by a breakfast area and adjacent dining space, providing functionality for everyday living and entertaining. Updated finishes include newer flooring, fresh interior paint, renovated bathrooms, and modern fixtures throughout. The primary suite features a walk-in closet, private bath, and access to its own balcony. Additional bedrooms are well-sized, each with access to full baths, making the layout suitable for a variety of living arrangements. The lower lever includes a large recreation room with electric fireplace, adding valuable living and entertaining space. Outdoor living includes multiple deck spaces that have been redone, including an expanded rear deck overlooking a wooded setting with a creek, along with a front deck ideal for relaxing. Community amenities include exterior maintenance, lawn care, and access to a neighborhood pool. Conveniently located just minutes from I-385, Haywood Road shopping and dining, downtown Greenville, and nearby medical facilities, this property provides both accessibility and a tucked-away neighborhood feel.
| 4 days ago | Listing updated with changes from the MLS® | |
| 7 days ago | Listing first seen on site |

Listing information is provided by Participants of the Greater Greenville Association of Realtors. IDX information is provided exclusively for personal, non-commercial use, and may not be used for any purpose other than to identify prospective properties consumers may be interested in purchasing. Information is deemed reliable but not guaranteed. Copyright 2026, Greater Greenville Association of Realtors.
Last checked: 2026-09-21 11:38 AM UTC
Did you know? You can invite friends and family to your search. They can join your search, rate and discuss listings with you.