

112 Whippoorwill CourtWilliamston, SC 29697
Due to the health concerns created by Coronavirus we are offering personal 1-1 online video walkthough tours where possible.
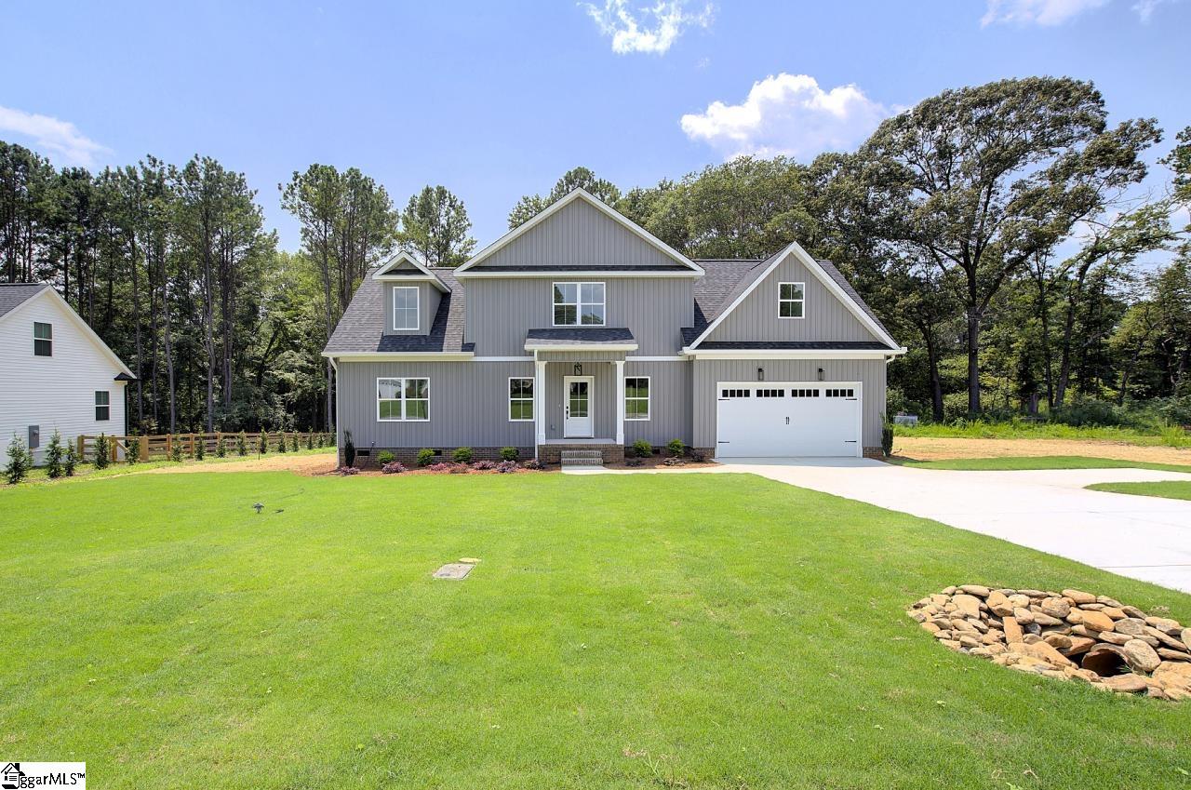
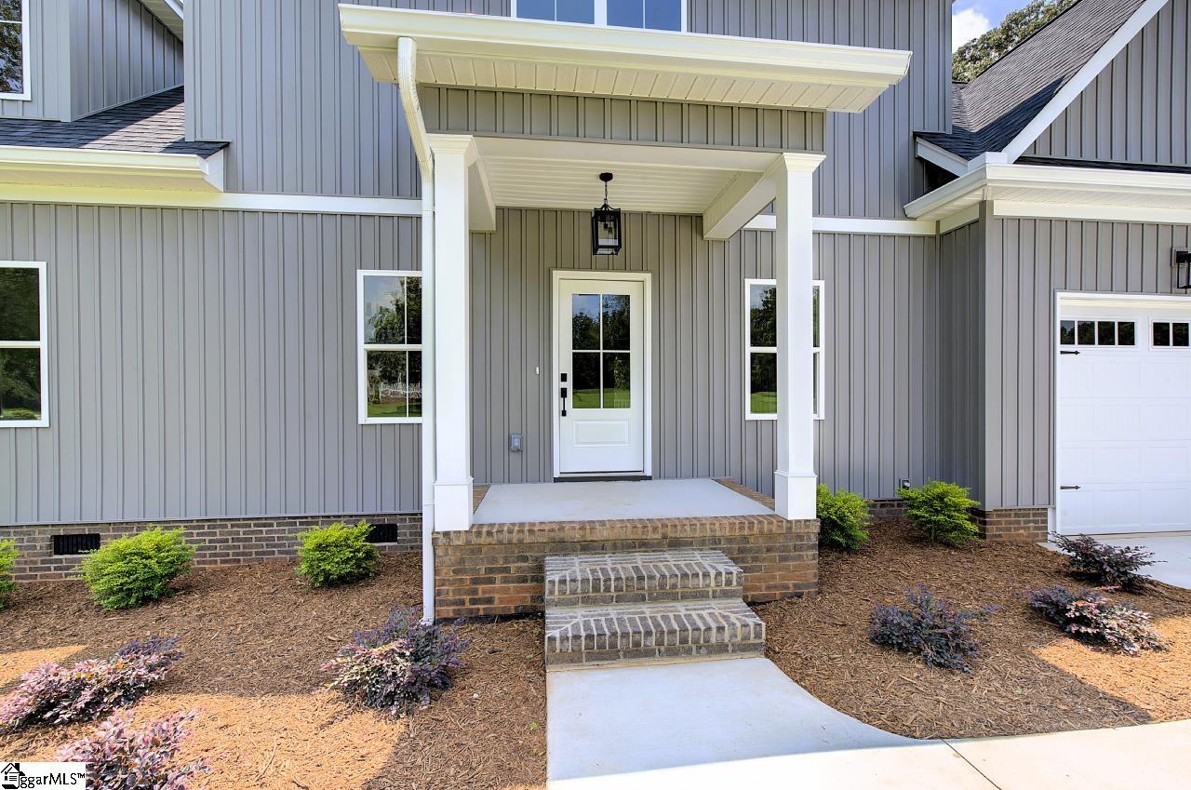
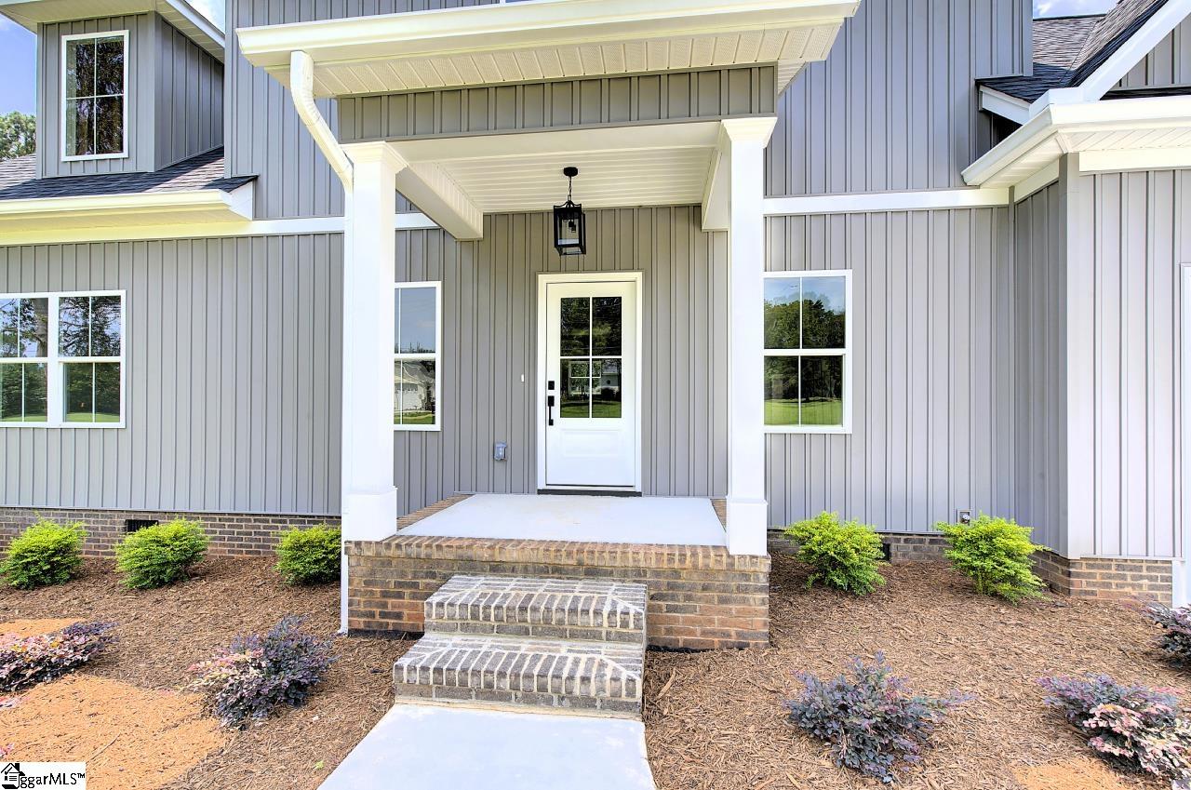
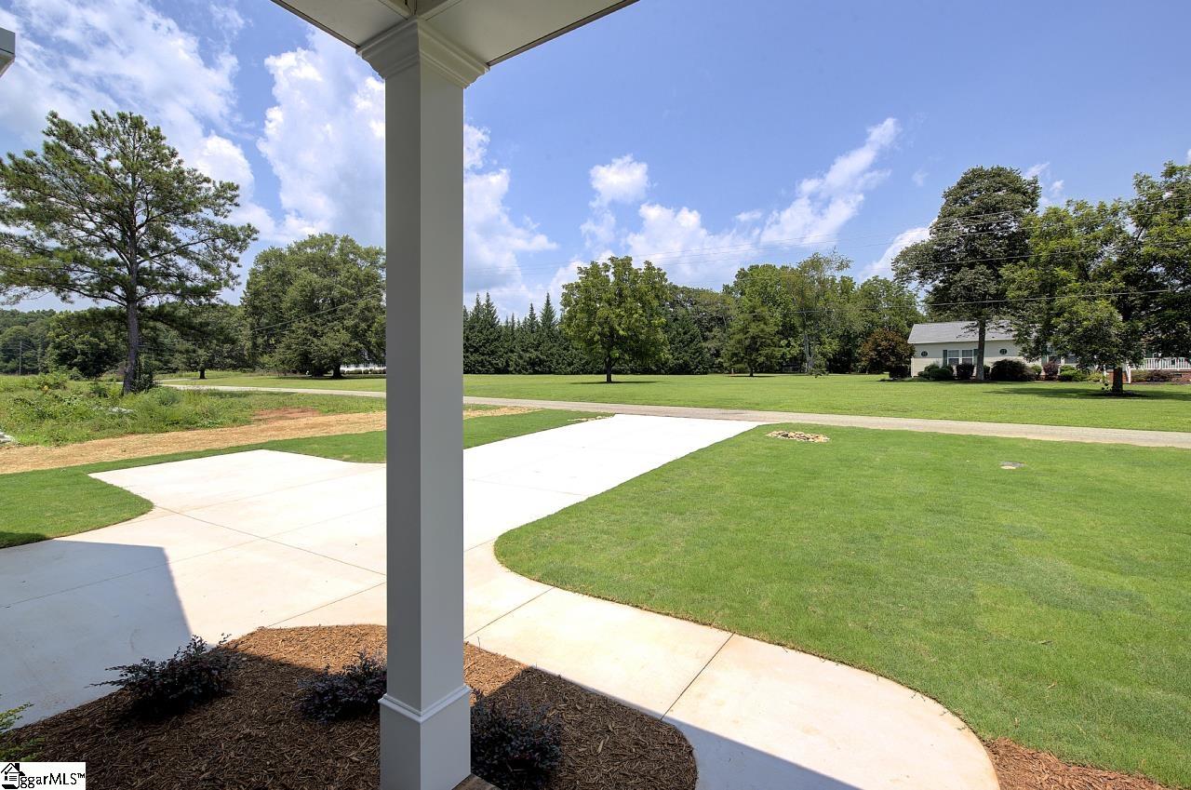
New Construction on 1 Acre – No HOA – Anderson School District One! Experience the perfect blend of modern design, quality craftsmanship, and country living in this stunning new construction home, ideally located just minutes from Interstate 85 for an easy commute while offering the peace and privacy of a spacious one-acre homesite. With over 2,300 square feet, this thoughtfully designed home features 3 bedrooms, 2.5 bathrooms, and a versatile bonus room perfect for a home office, playroom, or additional living space. The open-concept floor plan creates an inviting atmosphere, seamlessly connecting the living room, dining area, and kitchen—ideal for everyday living and entertaining. The main-level primary suite offers a private retreat complete with a spa-inspired ensuite featuring a custom tile shower, soaking garden tub, dual vanities, and a spacious walk-in closet. The kitchen is designed to impress with granite countertops, a large center island, abundant cabinet space, and stylish finishes that make both cooking and entertaining a pleasure. Step outside to the screened-in back porch, where you can relax and enjoy the peaceful surroundings. Just below, the dedicated grilling patio is ready for cookouts, outdoor dining, and gathering with family and friends. Situated on 1 unrestricted acre with no HOA, you’ll have the freedom to add a workshop, pool, detached garage, garden, or simply enjoy the extra space and privacy. Combining a prime location, desirable floor plan, and high-quality finishes, this home offers the best of both convenience and country living. Don’t miss your opportunity to own this exceptional new home. Schedule your private showing today!
| 4 days ago | Listing updated with changes from the MLS® | |
| 7 days ago | Listing first seen on site |

Listing information is provided by Participants of the Greater Greenville Association of Realtors. IDX information is provided exclusively for personal, non-commercial use, and may not be used for any purpose other than to identify prospective properties consumers may be interested in purchasing. Information is deemed reliable but not guaranteed. Copyright 2026, Greater Greenville Association of Realtors.
Last checked: 2026-09-21 11:33 AM UTC
Did you know? You can invite friends and family to your search. They can join your search, rate and discuss listings with you.