Save
Ask
Tour
Hide
Share
$220,000
6 Days On Site

503 Drugstore Street
Union, SC 29321

For Sale|Single Family Residence|Active
4
Beds
2
Total Baths
2
Full Baths
1,841
SqFt
$120
/SqFt
Subdivision:
None
County:
Union

Due to the health concerns created by Coronavirus we are offering personal 1-1 online video walkthough tours where possible.
Call Now: 864 214-4471
Is this the listing for you? We can help make it yours.
864 214-4471
503 Drugstore Street503 Drugstore Street503 Drugstore Street503 Drugstore Street
Save
Ask
Tour
Hide
Share

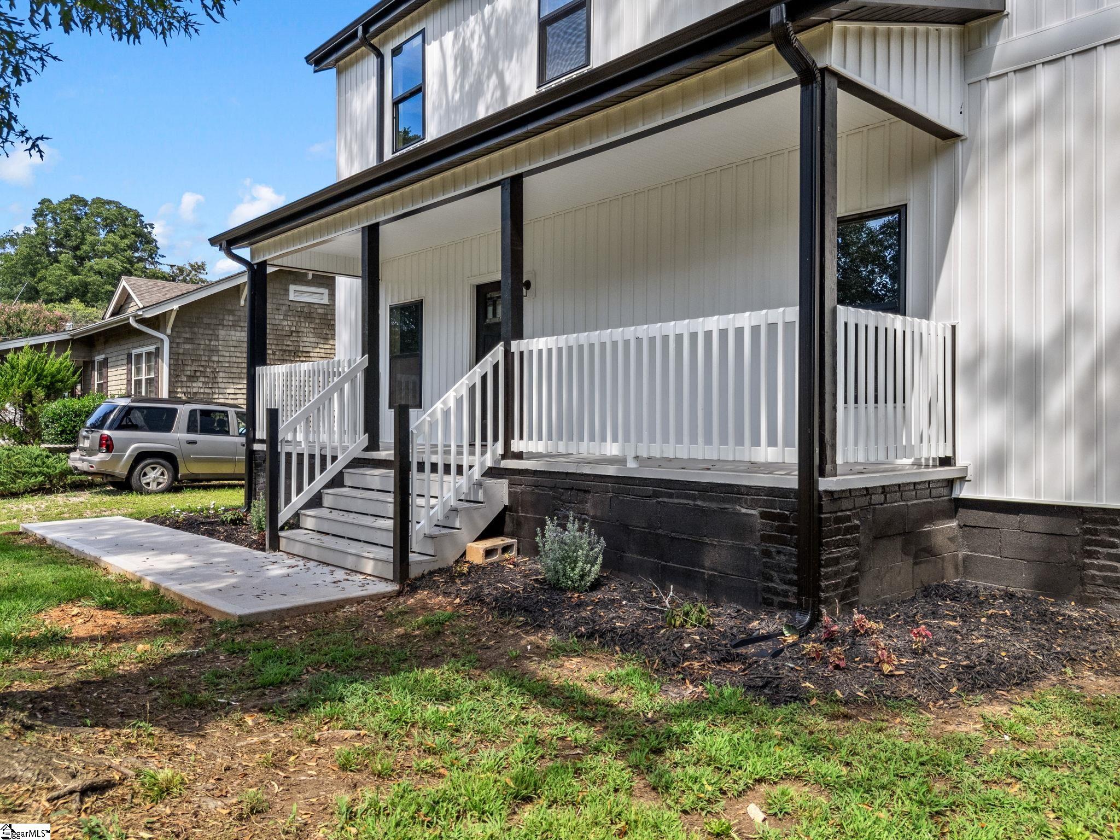
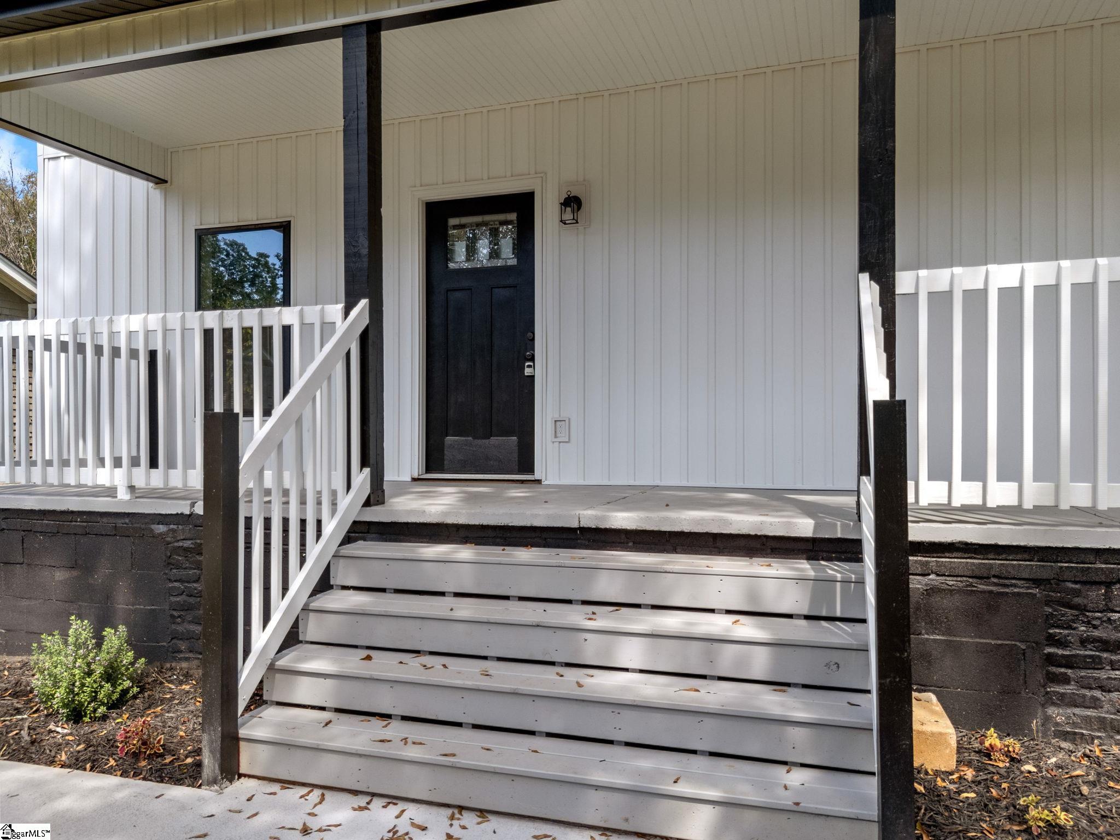
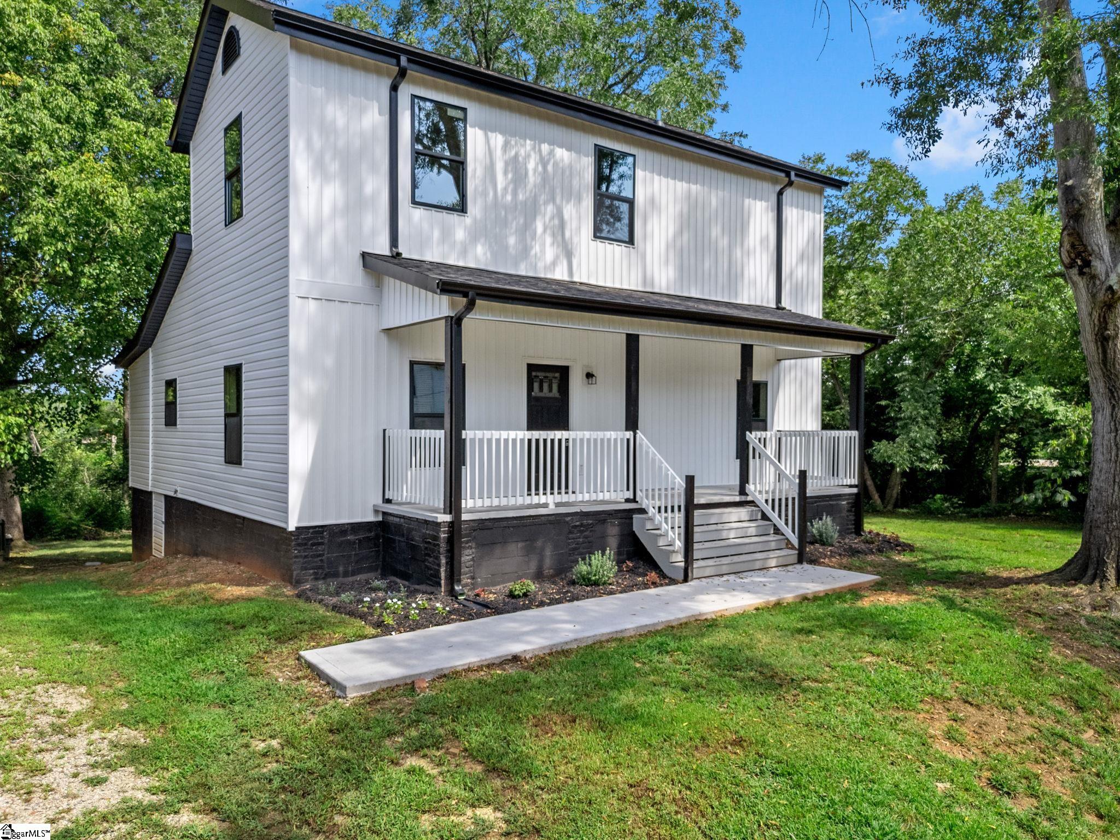
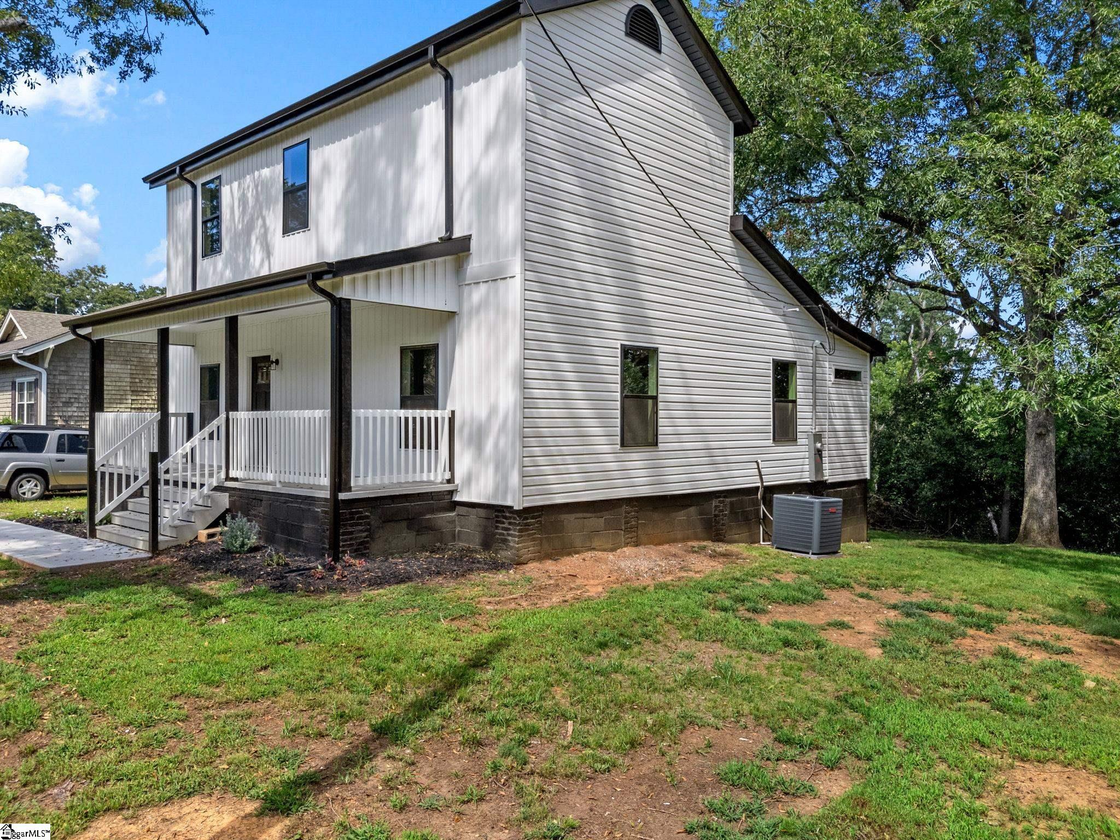
Freshly renovated with a sleek, modern appeal inside and out, this four-bedroom home in Buffalo delivers comfortable, move-in-ready living. Luxury vinyl plank flooring runs through the main living areas, while the contemporary kitchen showcases white cabinetry, quartz countertops, and appliances that convey—including the refrigerator. Two tiled bathrooms and a roomy first-floor laundry add practical convenience. The clean, modern exterior invites you to relax on the front porch or back deck. Recent updates include a new roof, heat pump, cooling system, and water heater. No restrictions or Homeowners' association and close to dining, schools, downtown Union, and the highway. Schedule a showing today, and come see what this home has to offer!

Save
Ask
Tour
Hide
Share
Listing Snapshot
Price 
$220,000
Days On Site 
6 Days
Bedrooms 
4
Inside Area (SqFt) 
1,841 sqft
Total Baths 
2
Full Baths 
2
Partial Baths 
N/A
Lot Size 
0.29 Acres
Year Built 
N/A
MLS® Number 
1603750
Status 
Active
Property Tax 
$200
HOA/Condo/Coop Fees 
N/A
Sq Ft Source 
N/A
Friends & Family
Recent Activity
4 days agoListing updated with changes from the MLS®
7 days agoListing first seen on site
General Features
Acres 
0.29
Disclosures 
Seller Disclosure
Levels 
Two
Parking 
NoneShared DrivewayDriveway
Property Sub Type 
Single Family Residence
Security 
Smoke Detector(s)
Sewer 
Public Sewer
Style 
Traditional
Water Source 
Public
Interior Features
Appliances 
CooktopDishwasherFree-Standing Electric RangeMicrowaveElectric Water Heater
Basement 
NoneCrawl Space
Cooling 
Central AirElectricCeiling Fan(s)
Fireplace Features 
None
Flooring 
Vinyl
Heating 
ElectricHeat Pump
Interior 
Ceiling Fan(s)Open FloorplanWalk-In Closet(s)
Laundry Features 
Laundry RoomMain Level
Main Level Bedrooms 
2
Bedroom 2 
Dimensions - 17x12Area - 204
Bedroom 3 
Dimensions - 12x12Area - 144
Bedroom 4 
Dimensions - 12x10Area - 120
Kitchen 
Dimensions - 17x11Area - 187
Living Room 
Dimensions - 17x15Area - 255
Master Bedroom 
Dimensions - 17x11Area - 187
Save
Ask
Tour
Hide
Share
Exterior Features
Construction Details 
Vinyl Siding
Lot Features 
Few TreesLevel
Patio And Porch 
DeckFront Porch
Community Features
Community Features 
None
MLS Area 
033
Schools
School District
Unknown
Elementary School
Buffalo
Middle School
Sims
High School
Union County
Listing courtesy of Keller Williams Realty


Listing information is provided by Participants of the Greater Greenville Association of Realtors. IDX information is provided exclusively for personal, non-commercial use, and may not be used for any purpose other than to identify prospective properties consumers may be interested in purchasing. Information is deemed reliable but not guaranteed. Copyright 2026, Greater Greenville Association of Realtors.
Last checked: 2026-09-21 11:33 AM UTC

Neighborhood & Commute
Source: Walkscore
Save
Ask
Tour
Hide
Share