Save
Ask
Tour
Hide
Share
$295,000
6 Days On Site

925 Cleveland Street Unit 166
Greenville, SC 29601

For Sale|Condominium|Active
2
Beds
2
Total Baths
2
Full Baths
1,157
SqFt
$255
/SqFt
Subdivision:
Riverbend Condos
County:
Greenville

Due to the health concerns created by Coronavirus we are offering personal 1-1 online video walkthough tours where possible.
Call Now: 864 214-4471
Is this the listing for you? We can help make it yours.
864 214-4471
925 Cleveland Street Unit 166925 Cleveland Street Unit 166925 Cleveland Street Unit 166925 Cleveland Street Unit 166
Save
Ask
Tour
Hide
Share

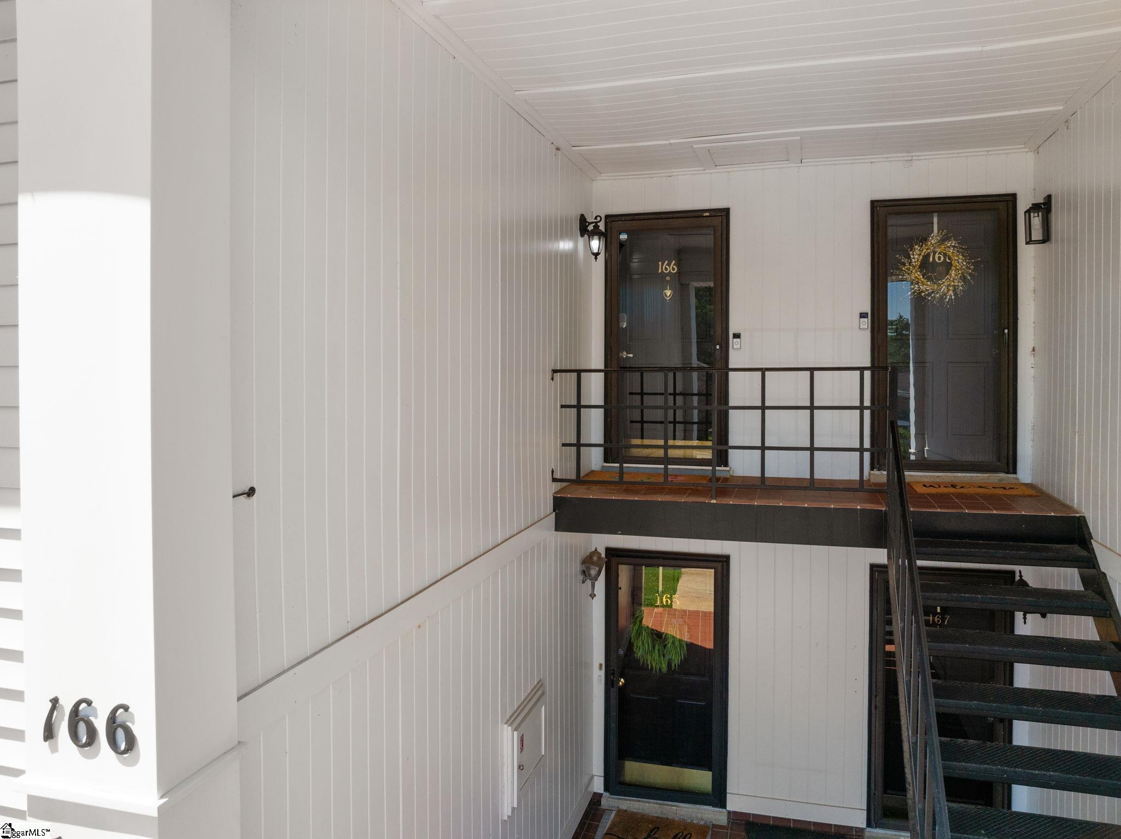
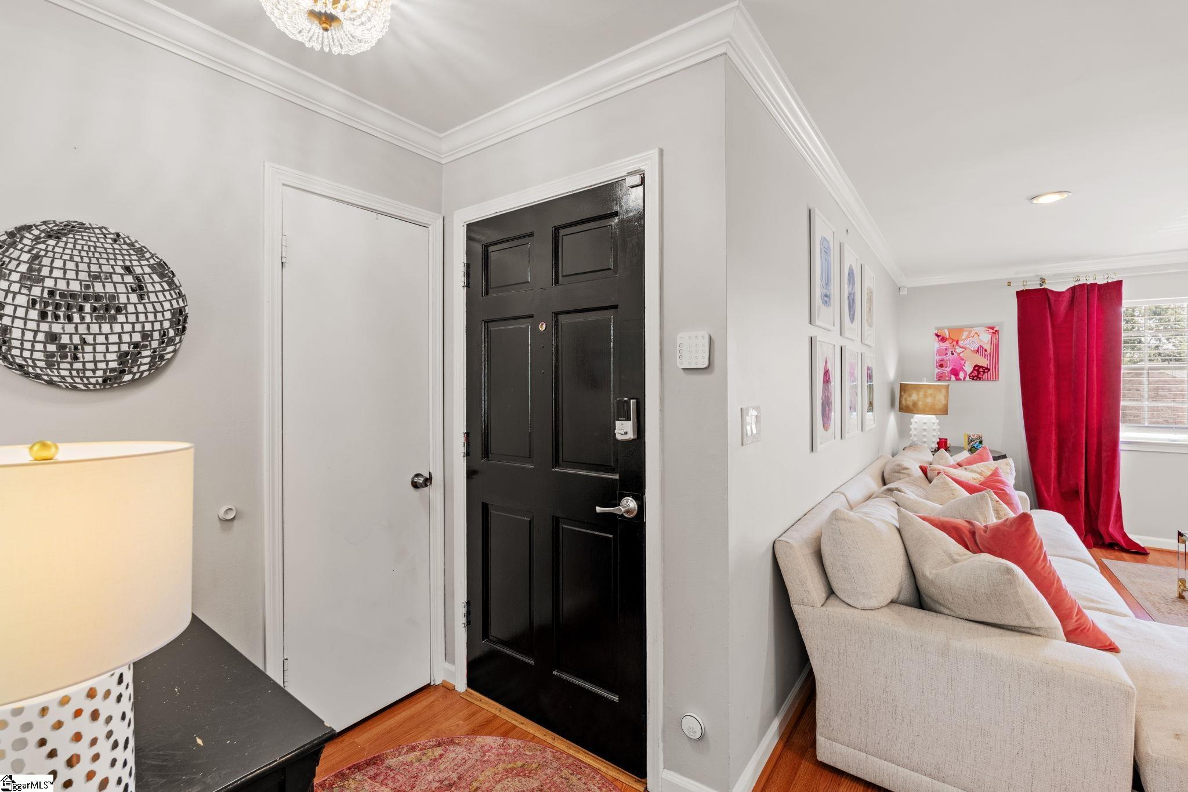
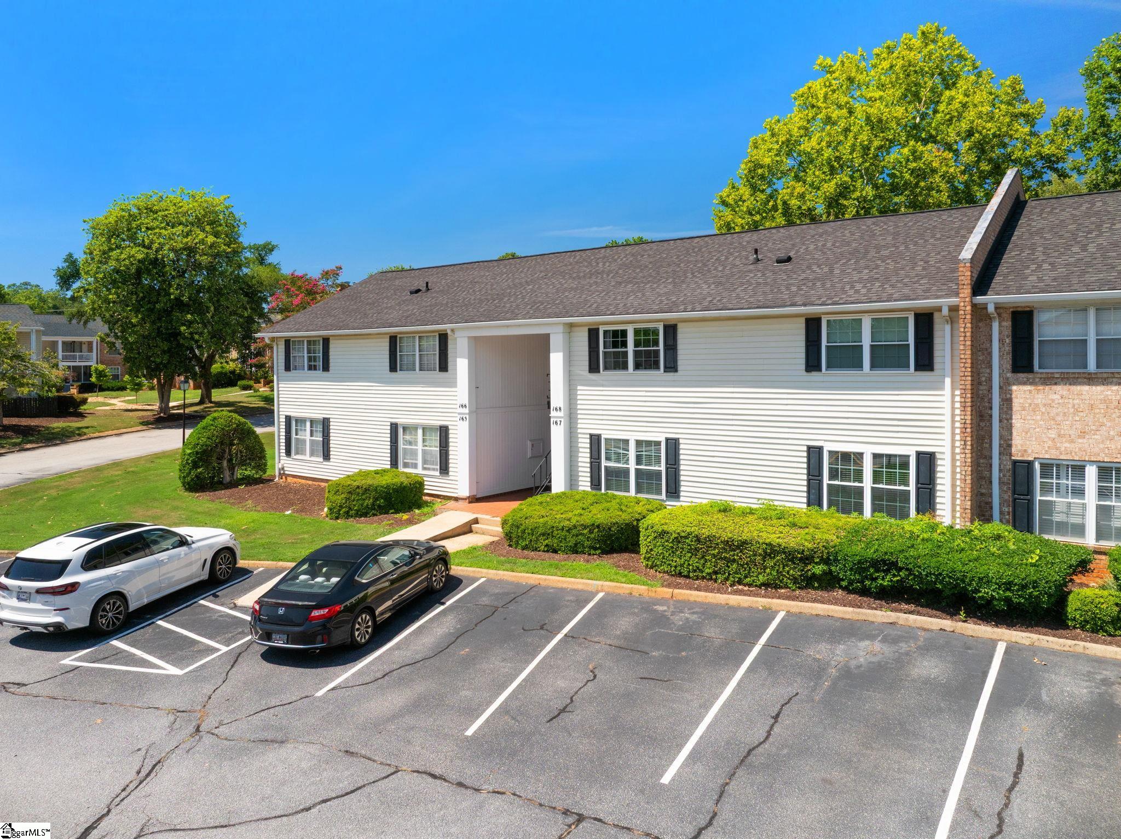
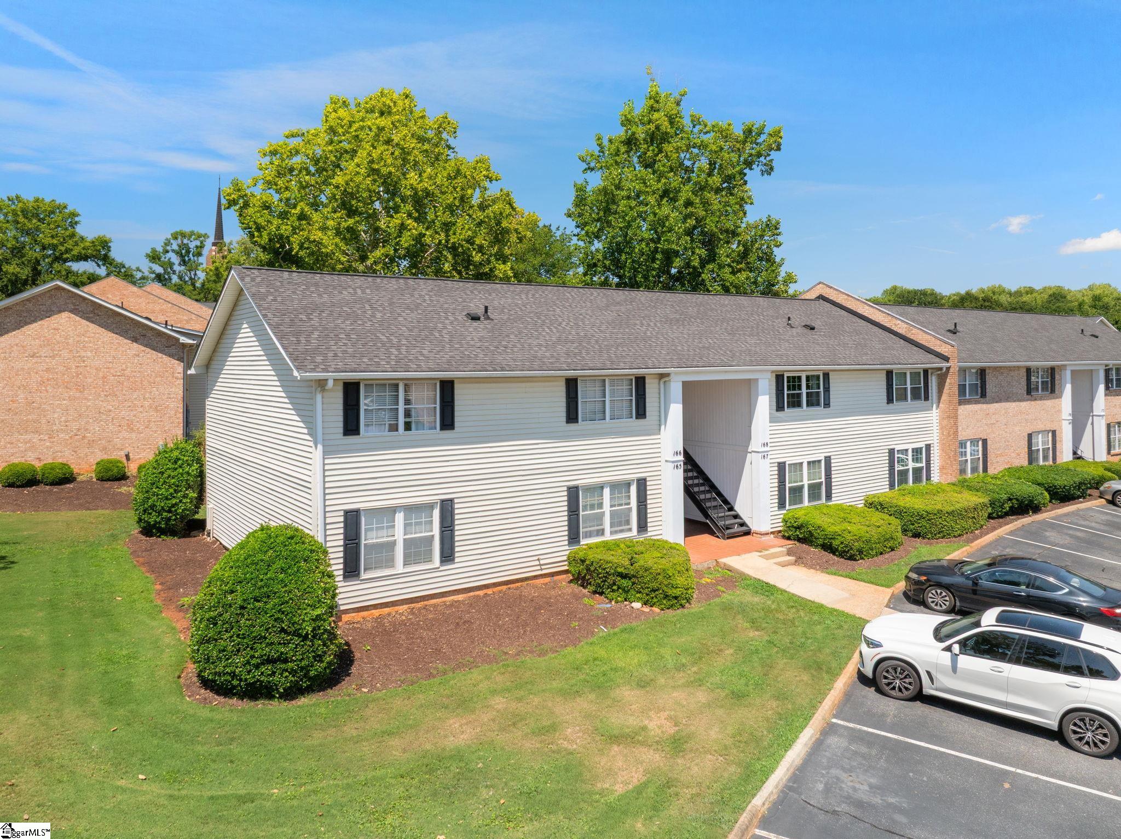
Welcome to 925 Cleveland Street, Unit 166 - an updated 2-bedroom, 2-bath condo offering approximately 1,180 square feet, abundant storage and a convenient location just minutes from downtown Greenville. The beautifully updated kitchen features custom soft-close cabinetry, quartz countertops, a stylish backsplash, stainless steel appliances and tile flooring. Hardwood floors flow through the living spaces, while both bedrooms offer comfortable carpeting. Thoughtful storage is found throughout, including two hall closets and custom Carolina Closets systems in the primary closet and laundry area. The spacious primary suite includes an impressive walk-in closet with a built-in jewelry drawer, plus a private bath with quartz countertops, a dedicated makeup area and a soaking tub/shower. All appliances remain, including the washer, dryer and refrigerator, which was replaced last year. Residents also enjoy access to two community pools, a clubhouse and tennis courts. With stylish updates, exceptional storage and low-maintenance living in the heart of Greenville, this one is ready to welcome you home!

Save
Ask
Tour
Hide
Share
Listing Snapshot
Price 
$295,000
Days On Site 
6 Days
Bedrooms 
2
Inside Area (SqFt) 
1,157 sqft
Total Baths 
2
Full Baths 
2
Partial Baths 
N/A
Lot Size 
N/A
Year Built 
N/A
MLS® Number 
1603747
Status 
Active
Property Tax 
$2,324.47
HOA/Condo/Coop Fees 
$330 monthly
Sq Ft Source 
N/A
Friends & Family
Recent Activity
4 days agoListing updated with changes from the MLS®
7 days agoListing first seen on site
General Features
Disclosures 
Seller Disclosure
Foundation 
Slab
Levels 
One
Parking 
NoneAsphalt
Pets 
Breed Restrictions
Property Sub Type 
Condominium
Security 
Security System OwnedSmoke Detector(s)
Sewer 
Public Sewer
Style 
Traditional
Utilities 
Underground UtilitiesCable Available
Water Source 
Public
Interior Features
Appliances 
DishwasherDisposalRefrigeratorElectric OvenFree-Standing Electric RangeMicrowaveElectric Water Heater
Basement 
None
Cooling 
Central AirElectricCeiling Fan(s)
Fireplace Features 
None
Flooring 
CarpetCeramic TileWood
Heating 
ElectricForced Air
Interior 
Ceiling Fan(s)Pantry
Laundry Features 
Laundry ClosetMain Level
Main Level Bedrooms 
2
Window Features 
Window Treatments
Bedroom 2 
Dimensions - 11x12Area - 132
Dining Room 
Dimensions - 10x12Area - 120
Kitchen 
Dimensions - 8x9Area - 72
Living Room 
Dimensions - 14x16Area - 224
Master Bedroom 
Dimensions - 11x16Level - MainArea - 176
Save
Ask
Tour
Hide
Share
Exterior Features
Construction Details 
Brick VeneerConcrete
Exterior 
Balcony
Lot Features 
Corner LotFew TreesLevel
Patio And Porch 
Front PorchPorchRear Porch
Roof 
Composition
Windows/Doors 
Window Treatments
Community Features
Association Amenities 
Pool
Association Fee 
$330.0
Association Fee Frequency 
Monthly
Community Features 
ClubhouseGatedStreet LightsSidewalksTennis Court(s)
MLS Area 
072
Schools
School District
Unknown
Elementary School
Blythe
Middle School
Hughes
High School
Greenville
Listing courtesy of Coldwell Banker Caine/Williams


Listing information is provided by Participants of the Greater Greenville Association of Realtors. IDX information is provided exclusively for personal, non-commercial use, and may not be used for any purpose other than to identify prospective properties consumers may be interested in purchasing. Information is deemed reliable but not guaranteed. Copyright 2026, Greater Greenville Association of Realtors.
Last checked: 2026-09-21 11:38 AM UTC

Neighborhood & Commute
Source: Walkscore
Save
Ask
Tour
Hide
Share