

554 Fawn Branch TrailBoiling Springs, SC 29316
Due to the health concerns created by Coronavirus we are offering personal 1-1 online video walkthough tours where possible.
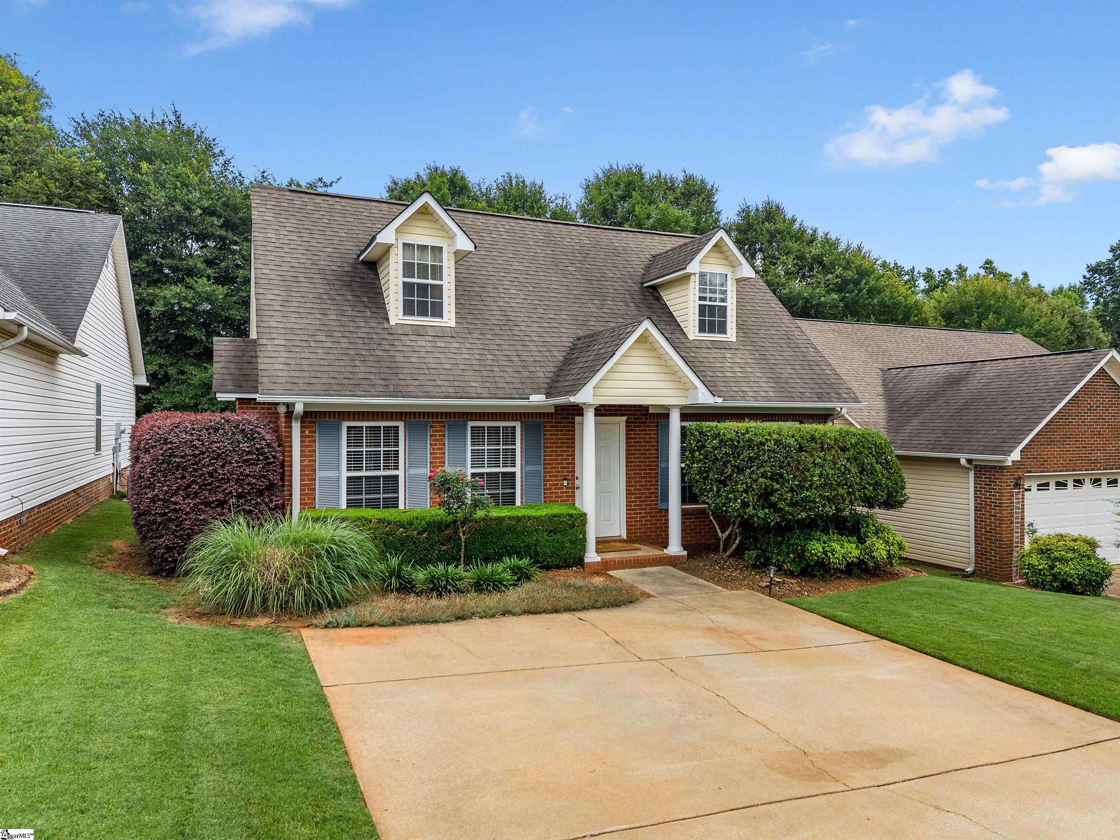
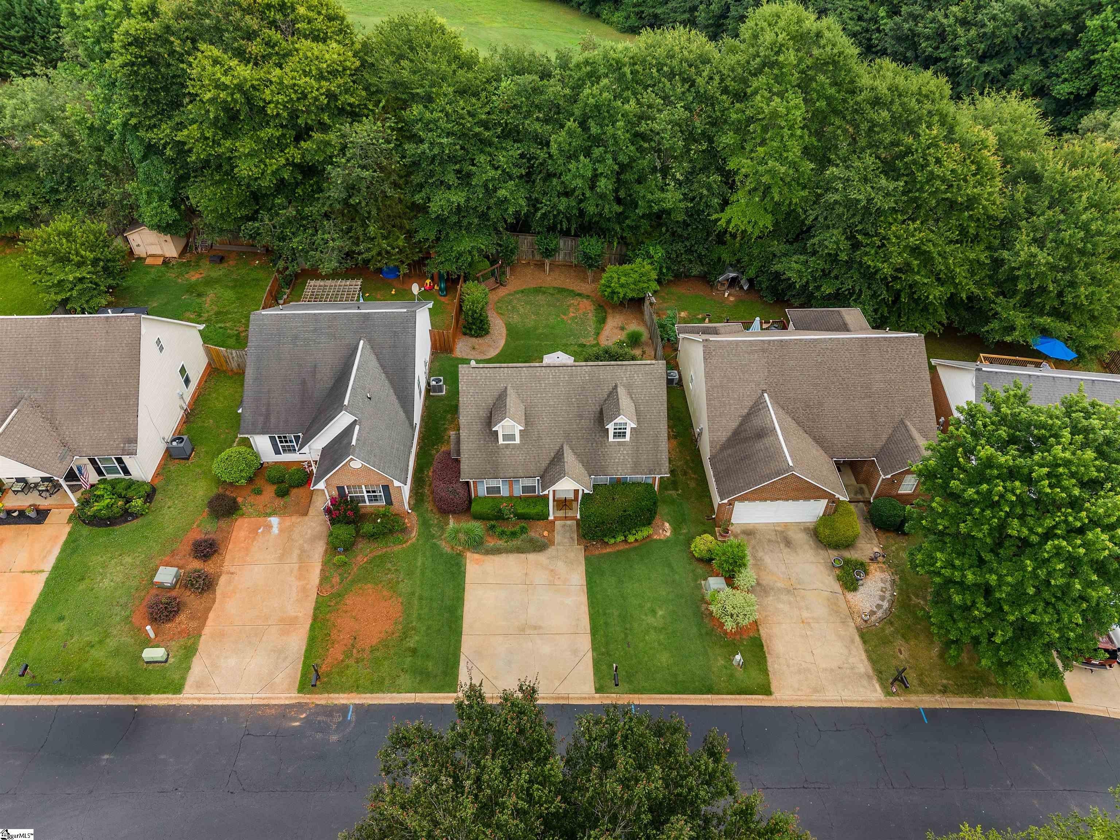
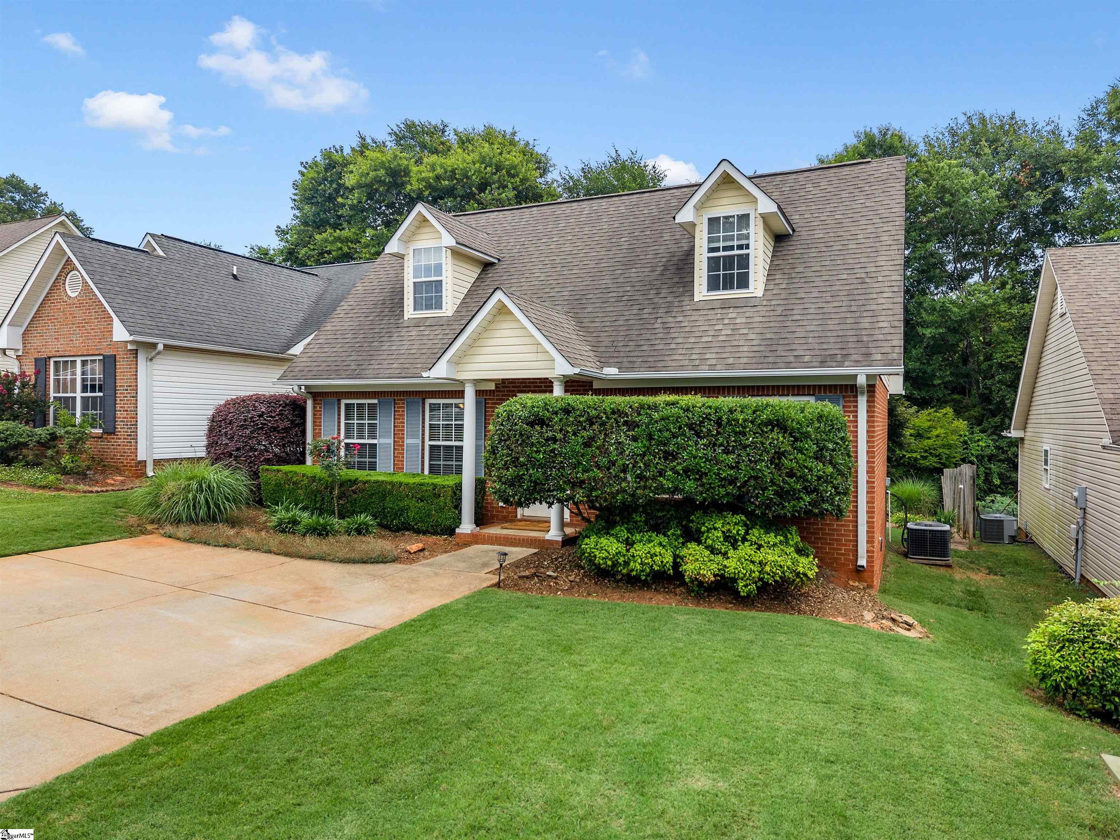
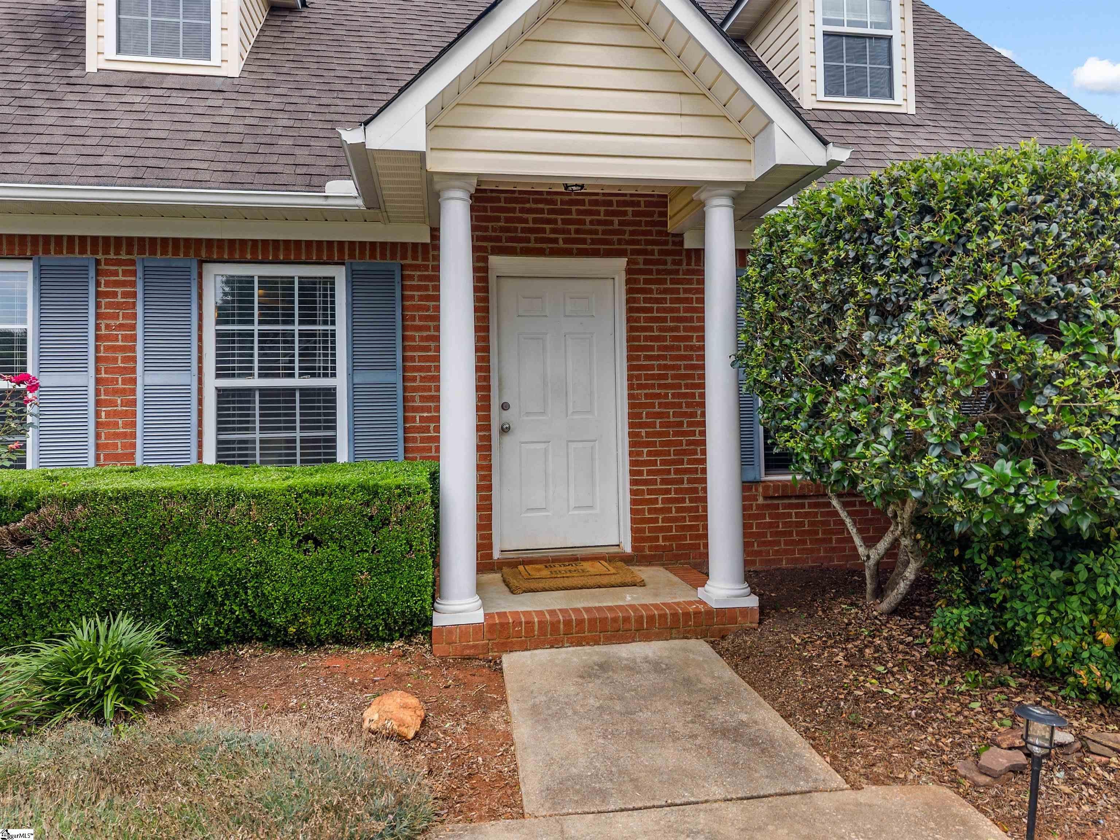
Welcome to 554 Fawn Branch Trail in Boiling Springs! This charming brick two-story home offers 3 bedrooms and 2 full baths, providing a comfortable and well laid-out floor plan in a convenient location. The classic brick exterior offers timeless curb appeal, while the two-story design provides plenty of living space. The main level features inviting living areas, a wonderful kitchen with stainless steel appliances and dining space, along with convenient access to the outdoor area. Upstairs, you’ll find two nicely sized bedrooms and a full bathroom. With its combination of brick construction, two-story living, three bedrooms and two full bathrooms with primary on main, this home offers plenty of versatility for today's buyer. The well-manicured outdoor space provides room to relax, entertain or enjoy the neighborhood surroundings. Make some time to sit on the swing and enjoy nature! Located in the popular Boiling Springs area, the home is conveniently situated near shopping, restaurants, wonderful District 2 Schools, and parks, making commuting and everyday errands easy. Don’t miss your opportunity to make 554 Fawn Branch Trail your new home, book your showing today!
| 2 days ago | Listing updated with changes from the MLS® | |
| a week ago | Status changed to Active | |
| a week ago | Listing first seen on site |

Listing information is provided by Participants of the Greater Greenville Association of Realtors. IDX information is provided exclusively for personal, non-commercial use, and may not be used for any purpose other than to identify prospective properties consumers may be interested in purchasing. Information is deemed reliable but not guaranteed. Copyright 2026, Greater Greenville Association of Realtors.
Last checked: 2026-09-21 11:33 AM UTC
Did you know? You can invite friends and family to your search. They can join your search, rate and discuss listings with you.