Save
Ask
Tour
Hide
Share
$245,000
6 Days On Site

133 Tanager Circle
Greer, SC 29650

Condominium|Pending
2
Beds
2
Total Baths
2
Full Baths
1,357
SqFt
$181
/SqFt
Subdivision:
Sugar Creek Villas
County:
Greenville

Due to the health concerns created by Coronavirus we are offering personal 1-1 online video walkthough tours where possible.
Call Now: 864 214-4471
Is this the listing for you? We can help make it yours.
864 214-4471
133 Tanager Circle133 Tanager Circle133 Tanager Circle133 Tanager Circle
Save
Ask
Tour
Hide
Share

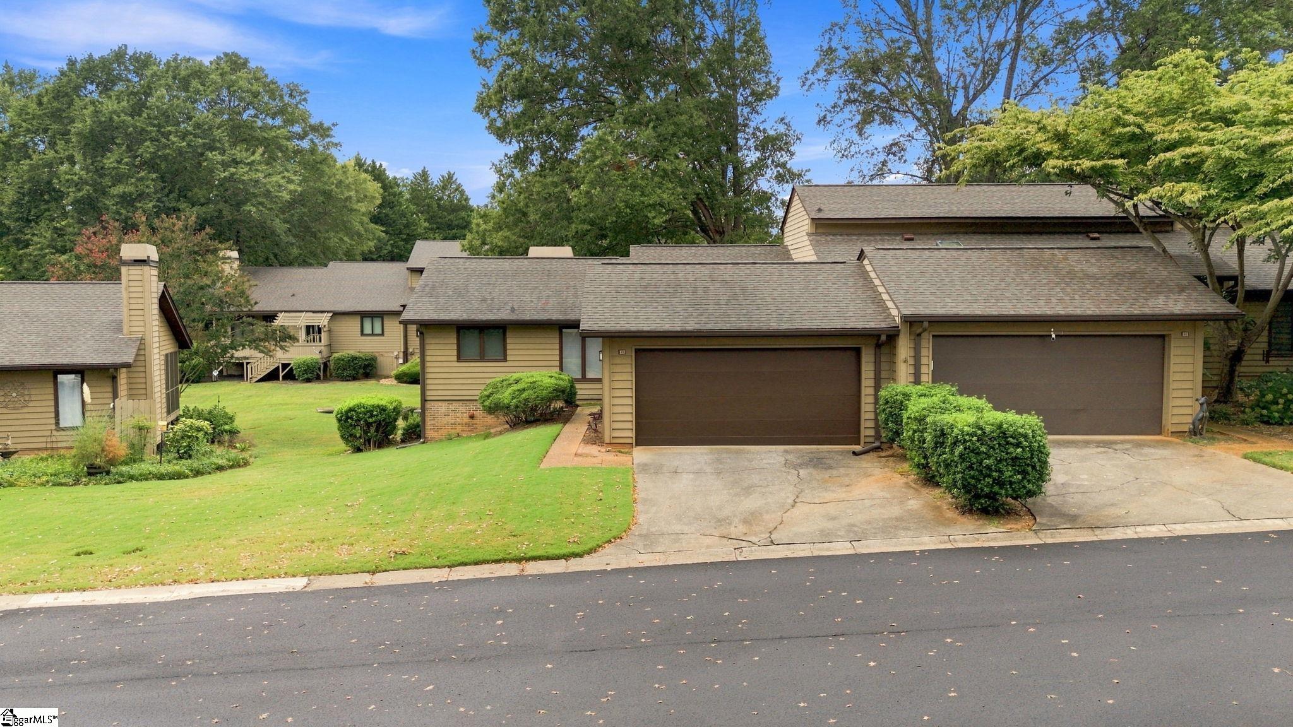
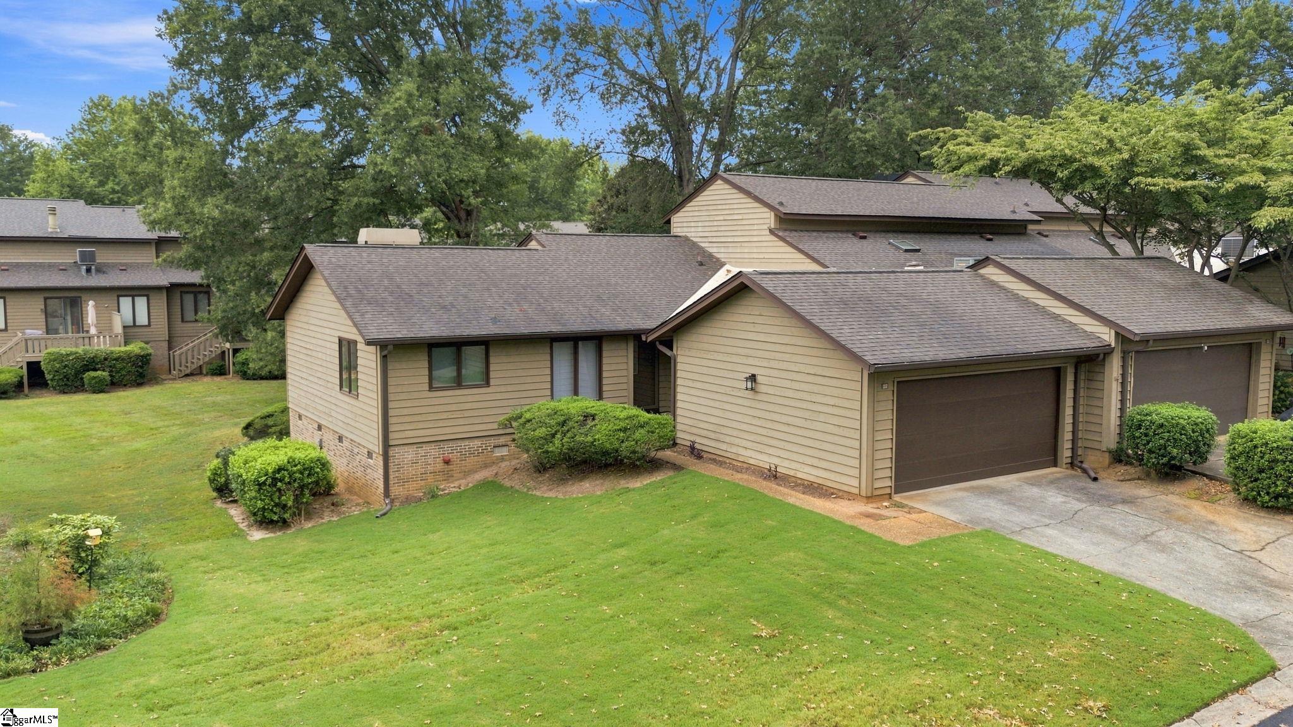
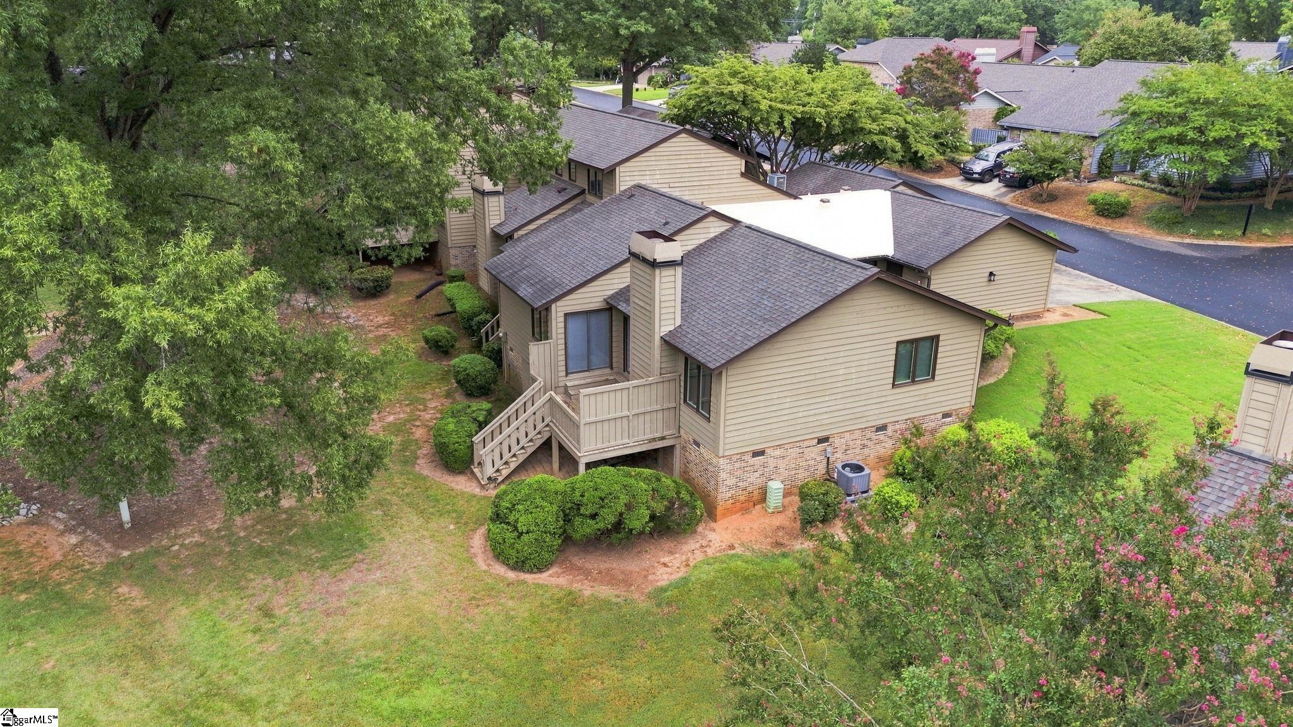
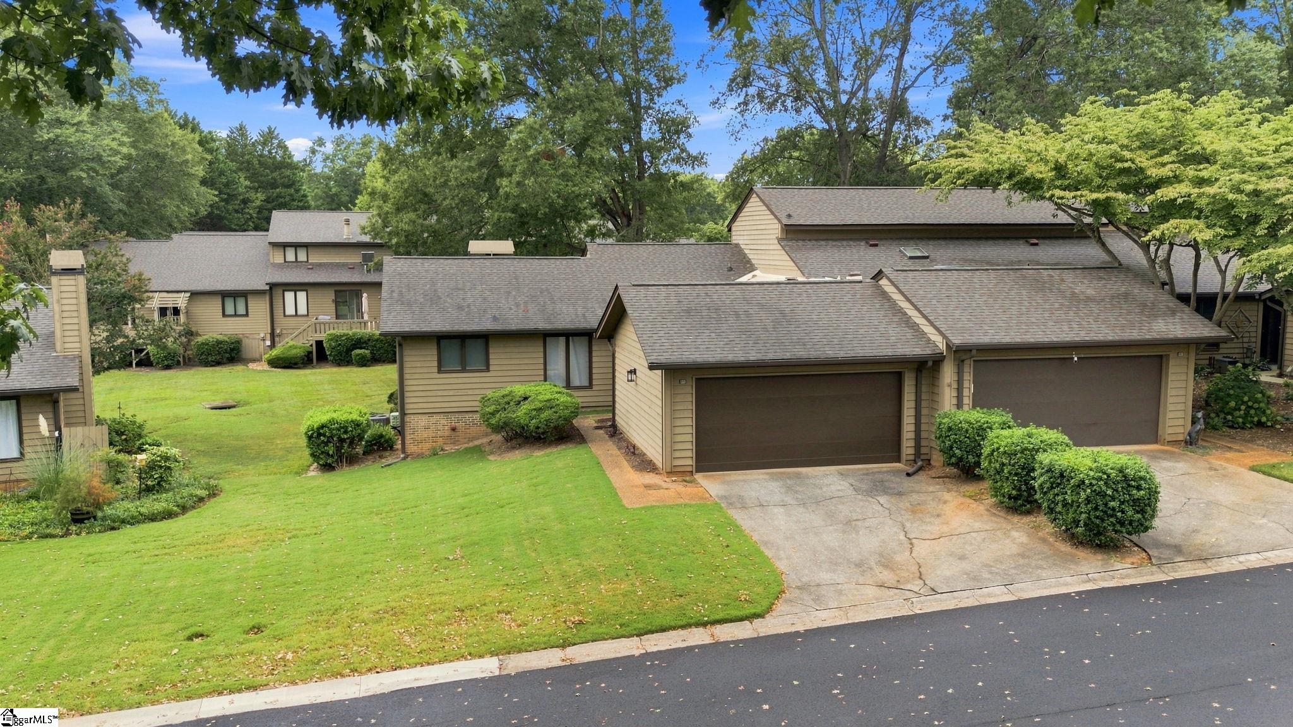
Freshly updated and move-in ready, 133 Tanager Circle combines easy one-level living with a convenient Eastside location in Sugar Creek Villas. This 2-bedroom, 2-bath condo features approximately 1,357 square feet and a desirable split-bedroom floor plan. The interior includes a formal dining room, spacious vaulted living room with a stone fireplace complete with a wet bar and direct access to the rear deck—ideal for relaxing or entertaining. Recent improvements include a new HVAC system in 2026, replacement windows installed in December 2024, plus new flooring, fresh interior paint, a new front door, and new tub in 2026. The kitchen features abundant cabinetry, built-in storage, a smooth-top range, dishwasher, and refrigerator. A 2-car attached garage provides additional convenience and storage. Sugar Creek Villas residents enjoy access to community amenities including a pool, clubhouse, and tennis/pickleball courts. Conveniently located near Pelham Road, I-85, GSP International Airport, shopping, dining, medical facilities, and everyday conveniences, this updated condo is ready for its next owner.

Save
Ask
Tour
Hide
Share
Listing Snapshot
Price 
$245,000
Days On Site 
6 Days
Bedrooms 
2
Inside Area (SqFt) 
1,357 sqft
Total Baths 
2
Full Baths 
2
Partial Baths 
N/A
Lot Size 
0.05 Acres
Year Built 
N/A
MLS® Number 
1603720
Status 
Pending
Property Tax 
$701.08
HOA/Condo/Coop Fees 
$391 monthly
Sq Ft Source 
N/A
Friends & Family
Recent Activity
10 hours agoListing updated with changes from the MLS®
yesterdayStatus changed to Pending
7 days agoListing first seen on site
General Features
Acres 
0.05
Attached Garage 
Yes
Disclosures 
Seller Disclosure
Foundation 
Slab
Garage 
Yes
Garage Spaces 
2
Levels 
OneMulti/Split
Parking 
AttachedConcreteGarage
Parking Spaces 
2
Property Sub Type 
Condominium
Sewer 
Public Sewer
Style 
RanchTraditional
Utilities 
Underground UtilitiesCable Available
Water Source 
Public
Interior Features
Appliances 
DishwasherMicrowaveRefrigeratorRangeRange HoodElectric Water Heater
Basement 
None
Cooling 
Central AirElectricHeat PumpCeiling Fan(s)
Fireplace 
Yes
Fireplace Features 
Wood Burning
Fireplaces 
1
Flooring 
Ceramic TileVinyl
Heating 
ElectricHeat Pump
Interior 
Ceiling Fan(s)Vaulted Ceiling(s)Open FloorplanWalk-In Closet(s)Wet BarLaminate Counters
Laundry Features 
Laundry ClosetElectric Dryer HookupWasher HookupLaundry RoomMain Level
Main Level Bedrooms 
2
Window Features 
Window TreatmentsInsulated Windows
Bedroom 2 
Dimensions - 12x13Area - 156
Dining Room 
Dimensions - 10x13Area - 130
Kitchen 
Dimensions - 10x13Area - 130
Living Room 
Dimensions - 23x13Area - 299
Master Bedroom 
Dimensions - 17x16Area - 272
Save
Ask
Tour
Hide
Share
Exterior Features
Construction Details 
Wood Siding
Lot Features 
Few TreesLevel
Patio And Porch 
Deck
Roof 
Composition
Windows/Doors 
Window TreatmentsInsulated Windows
Community Features
Association Amenities 
Pool
Association Fee 
$391.0
Association Fee Frequency 
Monthly
Community Features 
ClubhouseStreet LightsPoolSidewalksTennis Court(s)Other
MLS Area 
022
Schools
School District
Unknown
Elementary School
Buena Vista
Middle School
Northwood
High School
Riverside
Listing courtesy of RE/MAX Reach


Listing information is provided by Participants of the Greater Greenville Association of Realtors. IDX information is provided exclusively for personal, non-commercial use, and may not be used for any purpose other than to identify prospective properties consumers may be interested in purchasing. Information is deemed reliable but not guaranteed. Copyright 2026, Greater Greenville Association of Realtors.
Last checked: 2026-09-21 11:33 AM UTC

Neighborhood & Commute
Source: Walkscore
Save
Ask
Tour
Hide
Share