

207 Palmetto Farms WayPelzer, SC 29669
Due to the health concerns created by Coronavirus we are offering personal 1-1 online video walkthough tours where possible.
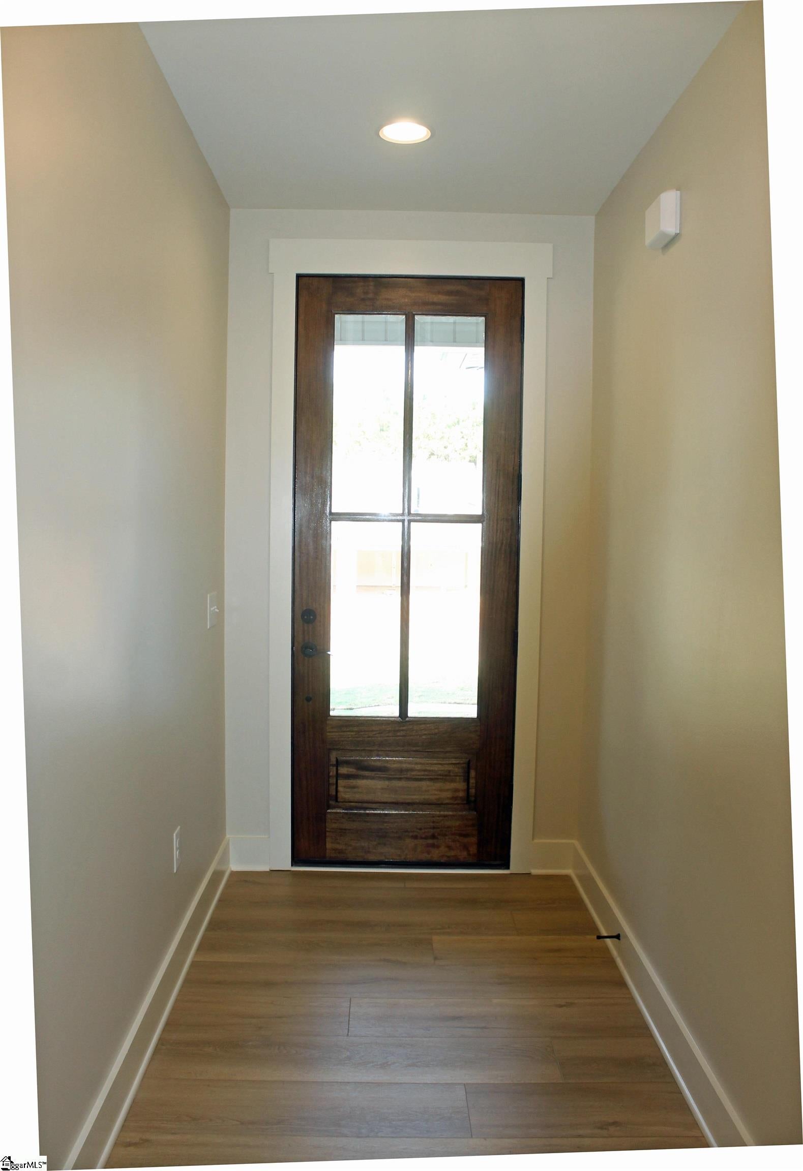
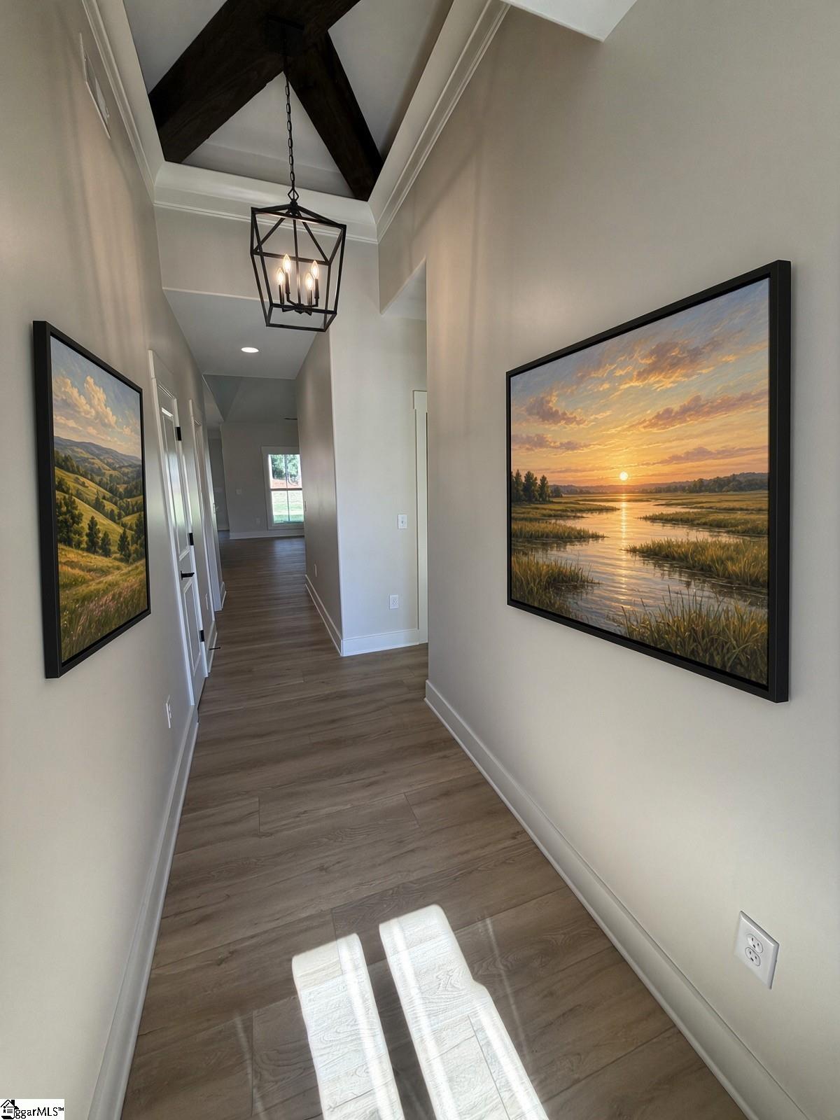
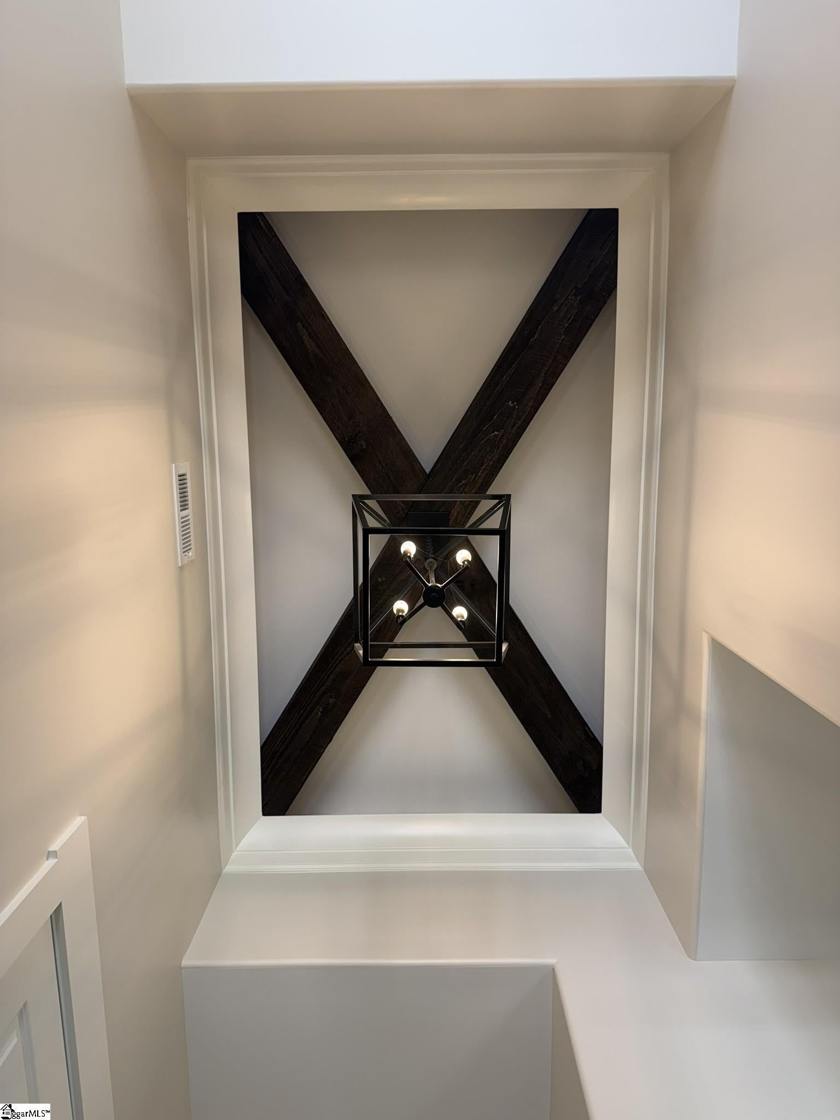
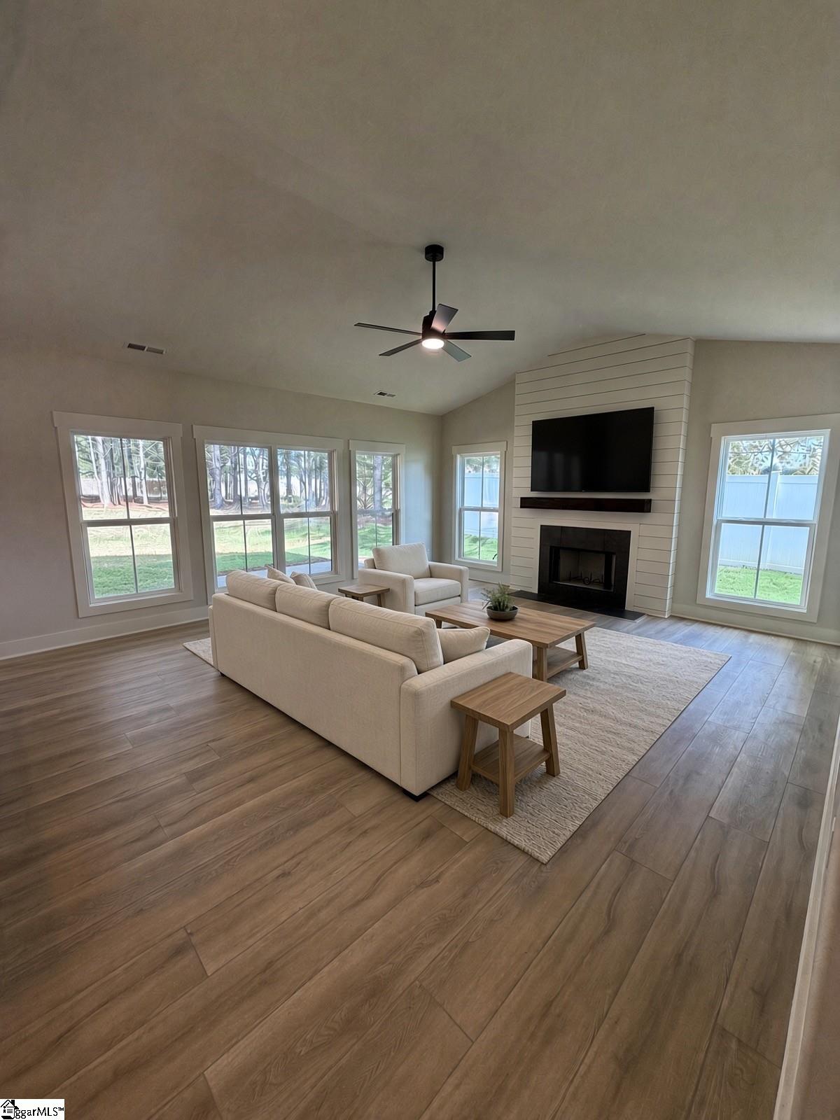
Luxury home builder is building this house with many of the same designs used in luxury homes. Very open and spacious with nine foot ceilings. The large great room with Cove Crown molding, recessed lighting, a beautiful fireplace and a floor to ceiling Plank surround. The Great room is wired for flat screen TV including Plasma and LCD TV's. The Kitchen which features Quartz counter tops, recessed lighting, under cabinet lighting, a smooth top stove, built in microwave, dishwasher and plenty of cabinets including a lazy susan in the corner cabinet. ----All appliances are Stainless steel.------ Relaxing or cooking out on the covered patio will be a joy.------- The Primary bedroom features a trey ceiling with triple Crown molding, a large walk in closet, a full master bath with double vanities, Quartz counter tops, a separate shower and soaker tub. ------- The additional features include pantry, crown molding, recessed lighting, very energy efficient LOW E tilt out windows, a three car garage with outside coach lighting and a top of the line heat pump.-------- This house is being built by a local builder. Upgrades go well beyond the typical builder in this price range.-----UPGRADES ARE AS FOLLOWS----Quartz counter tops in the kitchen and in all the bathrooms. Nine-foot ceilings throughout with luxurious foyer entrance featuring a decorative beam ceiling. --- Trey ceiling in the Primary BR with three layers of Cove crown molding.--- Ceramic tile instead of vinyl in baths and laundry area. --- Stainless steel appliances. --- Casings upgraded to Farmhouse style casings. --- Rounded corners to sheetrock---- Upgraded interior doors. ---- Recessed lighting. ---Upgraded High end hardware and lighting.------Architectural shingles.
| 4 days ago | Listing updated with changes from the MLS® | |
| a week ago | Listing first seen on site |

Listing information is provided by Participants of the Greater Greenville Association of Realtors. IDX information is provided exclusively for personal, non-commercial use, and may not be used for any purpose other than to identify prospective properties consumers may be interested in purchasing. Information is deemed reliable but not guaranteed. Copyright 2026, Greater Greenville Association of Realtors.
Last checked: 2026-09-21 11:38 AM UTC
Did you know? You can invite friends and family to your search. They can join your search, rate and discuss listings with you.